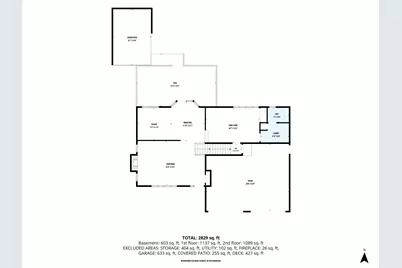
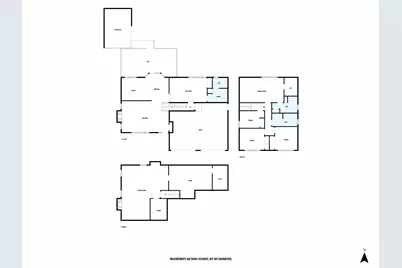
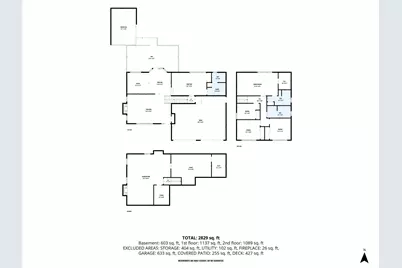
This is a carousel with tiles that activate property listing cards. Use the previous and next buttons to navigate.
1/9
$409,900 Just Listed
This is a carousel with tiles that activate property listing cards. Use the previous and next buttons to navigate.
1/9
Property Description
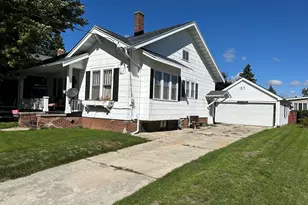
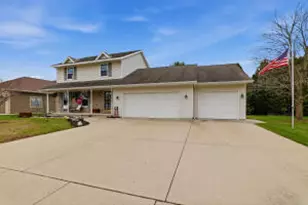
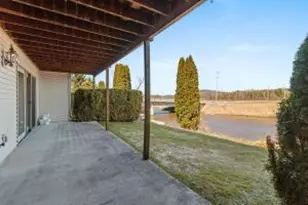
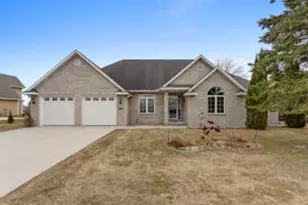
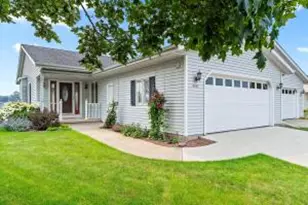
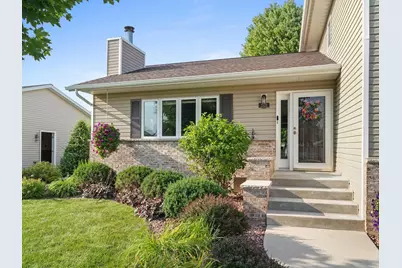
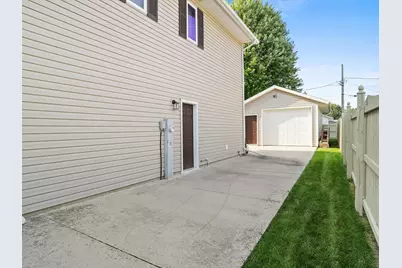
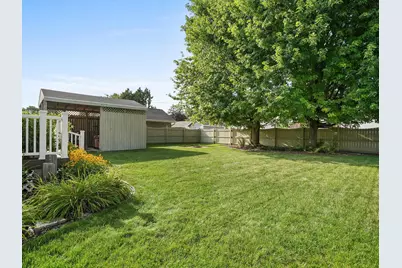
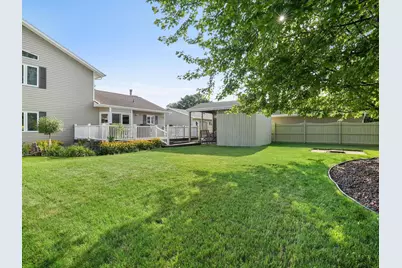
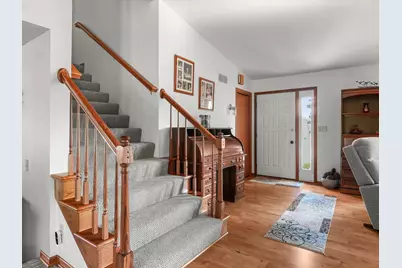
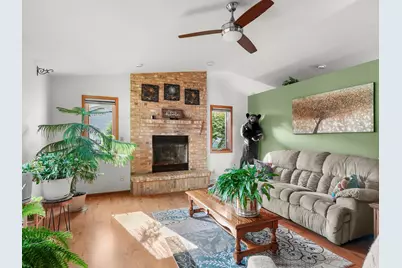
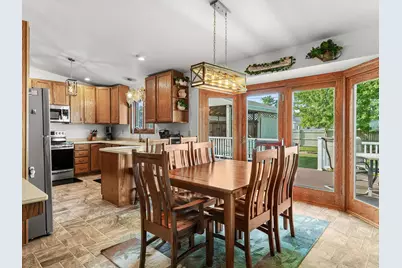
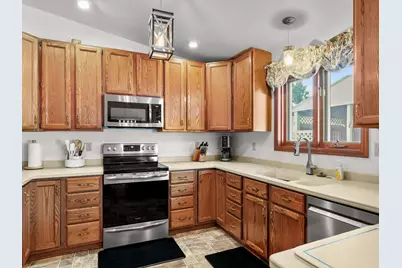
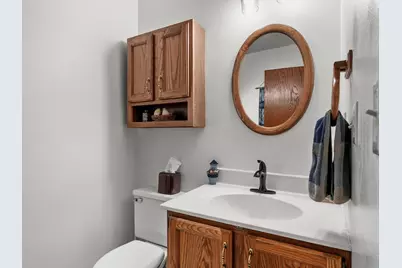
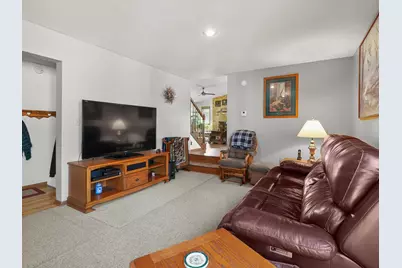
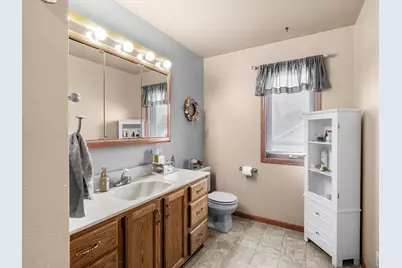
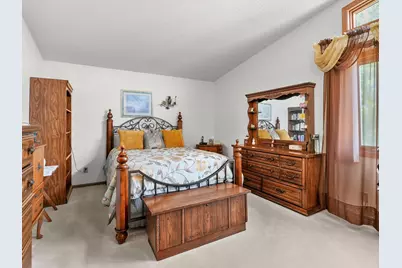
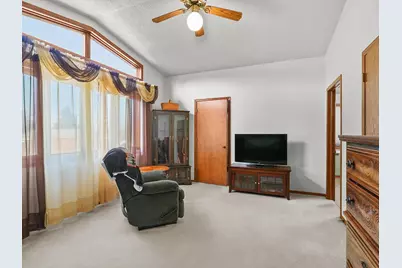
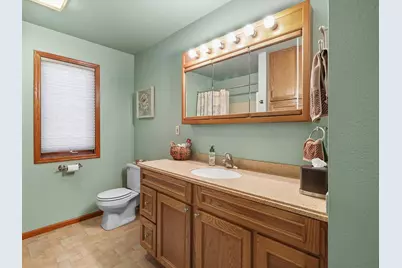
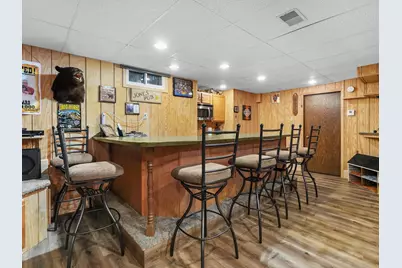
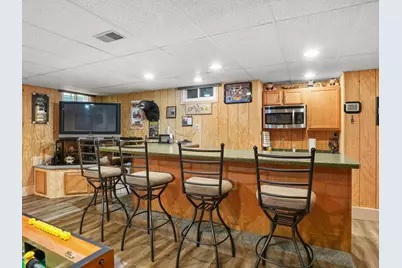
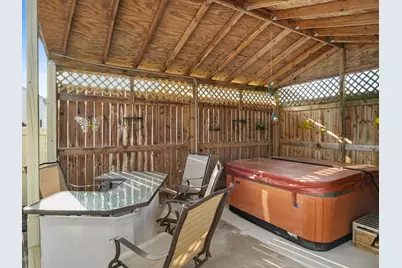
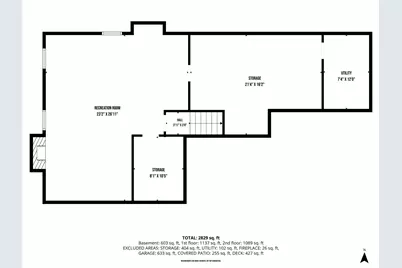
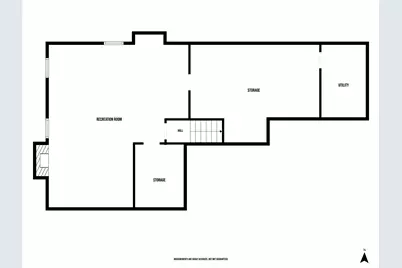
Pre-Inspected!!! Beautifully maintained tri-level home featuring 4 bedrooms, 2.5 baths, and a 2.5-car attached garage plus an additional detached 1-car garage. Main living room offers a cozy gas fireplace. The home also has a nice size family room overlooking the private backyard. The finished rec room features a bar and gas stove for added comfort while entertaining. Basement is stubbed for additional bath. The large primary suite boasts cathedral ceilings, an en suite bath, and walk-in closet. Outside, relax on the spacious Trex deck overlooking a fenced-in yard with perennial landscaping, in-ground irrigation, and a hot tub with pavilion. This home is a wonderful blend of comfort, space, and outdoor enjoyment. Additional parking along side of home.
Full Property Details
Full Property Details for 2810 44th St
General
- Price: $409,900
- Taxes: $5,743 (2025)
- Status: Active
- Type: Single Family
- Source: MetroMLS_Milwaukee_Wirex
- MLS ID: 1976553
- Updated: Today (8/23/2026)
- Added to Site: Today
Interior
- Number of Rooms: 12
- Interior Features: Free Standing Stove, Gas Fireplace, Hot Tub, Pantry, Simulated Wood Floors, Vaulted Ceiling(s), Wet Bar
- Appliances: Dishwasher, Dryer, Microwave, Range, Refrigerator, Washer
Rooms
Bathrooms
- Total Bathrooms: 3
- Full Bathrooms: 2
- Half Bathrooms: 1
- Bathroom: MBR Bath Shower over Tub, Off Master Bedroom
Bedrooms
- Total Bedrooms: 4
- Bedroom 1: 22 x 12, Upper Level
- Bedroom 2: 11 x 11, Upper Level
- Bedroom 3: 12 x 10, Upper Level
- Bedroom 4: 8 x 9, Upper Level
Other Rooms
- Living Room: 23 x 15, Main Level
- Family Room: 19 x 12, Lower Level
- Kitchen: 12 x 11, Main Level
- Rec Room: 12 x 18, Lower Level
Exterior
- Exterior Features: Deck, Sprinkler System
Parking
- Garage: Yes
- Attached garage: Yes
- Garage Spaces: 2.5
- Garage Description: Built-In/Under Home, Electric Door Opener
Location
- County: Manitowoc
- Driving Directions: Go North on Hwy 147. Right on 44th ST
School Information
- School District: Two Rivers Public
- High School: Two Rivers
Heating & Cooling
- Heating/Cooling: Natural Gas, Central Air Conditioning, Forced Air
Utilities
- Water/Sewer: Municipal Sewer, Municipal Water
Structural Information
- Architectural Style: Tri-Level, Ranch
- Exterior Const.: Vinyl
- Basement Desc.: Block, Full, Partially Finished, Stubbed for Bathroom
- Square Feet: 3,097
- Year Built: 1991
Additional Structures
- Other Structures: Additional Garage(s)
Lot Features
- Lot Size (Acres): 0.24
- Zoning: RES
Financial Considerations
- Tax Amount: $5,743.13
- Tax Year: 2025
Listed by Century 21 Aspire Group
Get Pre-Approved Today
Get a Great Insurance Rate
Price & Sales History for 2810 44th St
Date
Details
Price
Change
Source
8/23/2026
Listed
$409,900
—
MLS
Disclaimer: Historical sales information is derived from public records provided by the county offices. Information is not guaranteed and should be independently verified.
Tax History
Tax History for 2810 44th St
Year
Property Taxes
Change
Tax Assessment
Change
2025
$5,504
6%
$330,700
—
2024
$5,197
19%
$330,700
94%
2023
$4,356
6%
$170,700
—
2022
$4,115
1%
$170,700
—
2021
$4,063
2%
$170,700
—
2019
$3,972
—
$170,700
—
Disclaimer: Historical tax information is derived from public records provided by the county offices. Information is not guaranteed and should be independently verified.
Estimate the Cost
Estimate the Cost for 2810 44th St
2810 44th St, Two Rivers, WI 54241 (MLS# 1976553) is a Single Family property with 4 bedrooms, 2 full bathrooms and 1 partial bathroom. 2810 44th St is currently listed for $409,900 and was received on August 23, 2026. Want to learn more about 2810 44th St? Do you have questions about finding other Single Family real estate for sale in Two Rivers? You can browse all Two Rivers real estate or contact a Coldwell Banker agent to request more information.