This is a carousel with tiles that activate property listing cards. Use the previous and next buttons to navigate.
1/29
$539,900
This is a carousel with tiles that activate property listing cards. Use the previous and next buttons to navigate.
1/29
Property Description
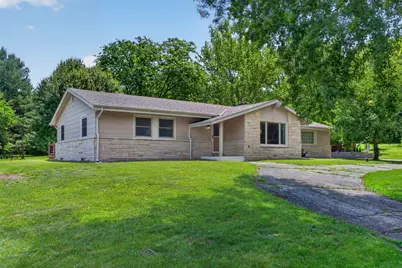
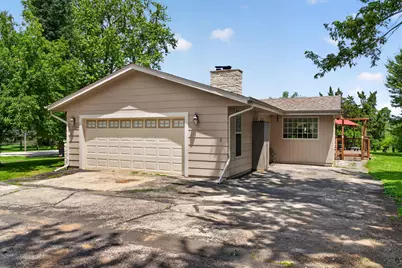
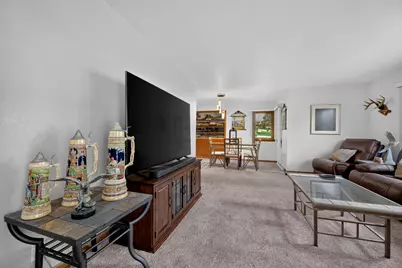
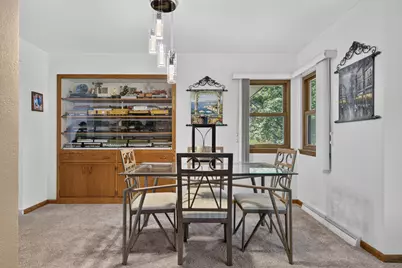
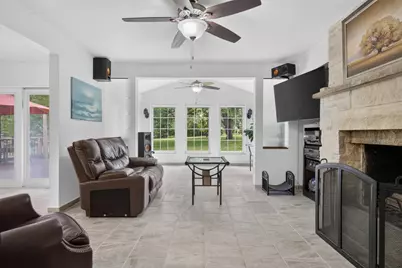
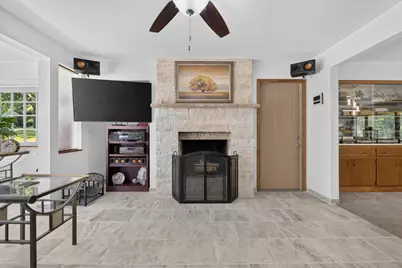
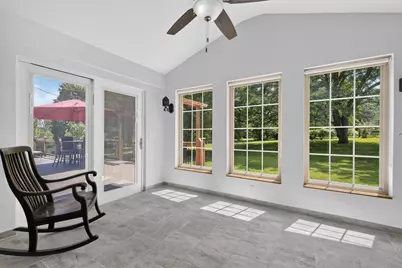
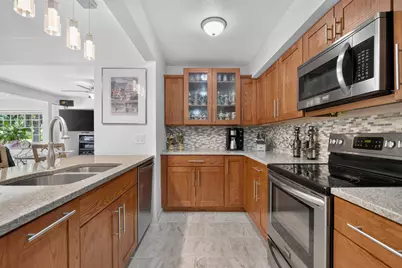
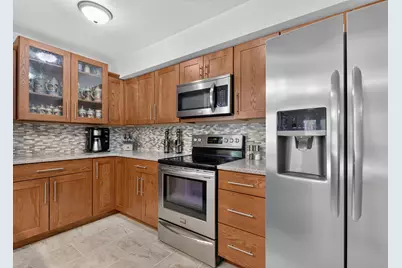
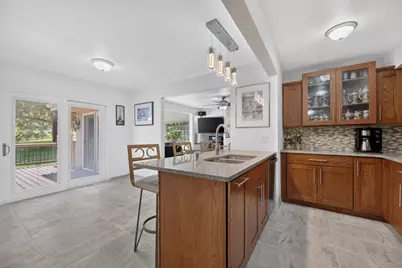
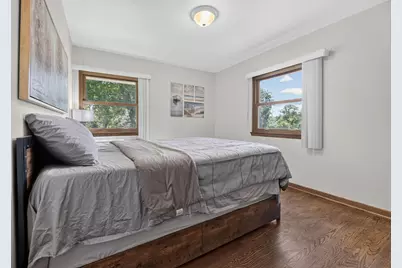
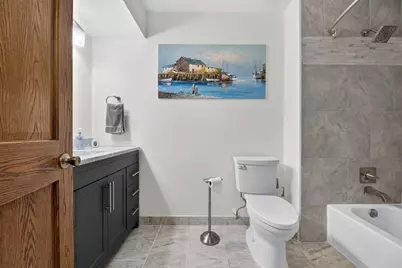
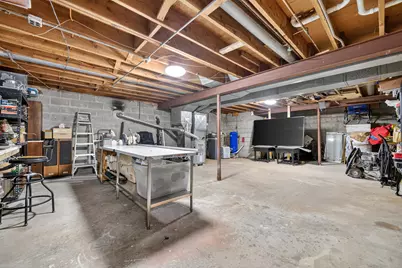
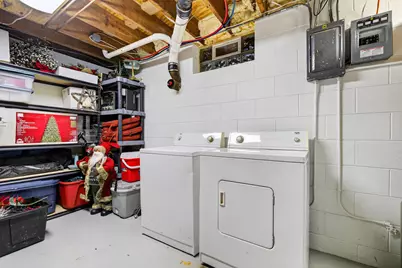
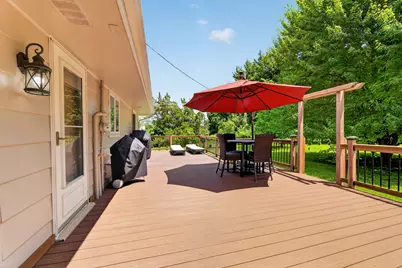
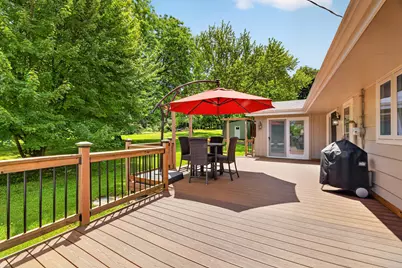
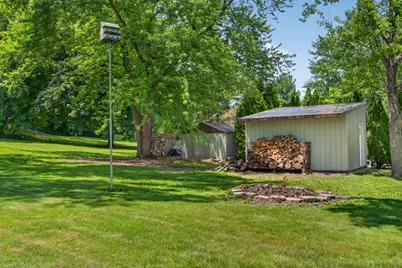
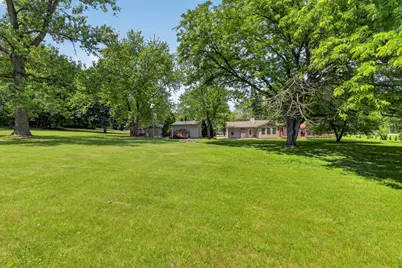
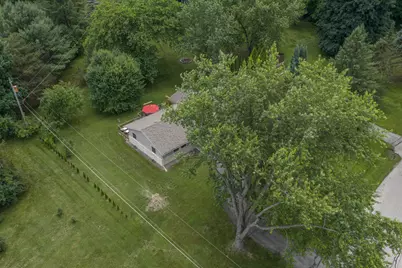
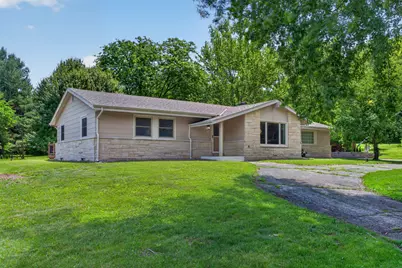
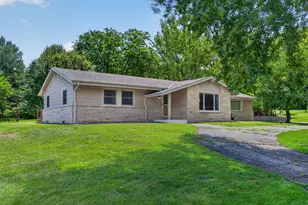
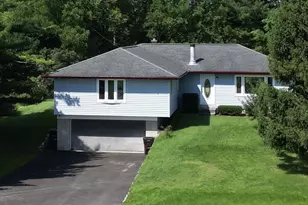
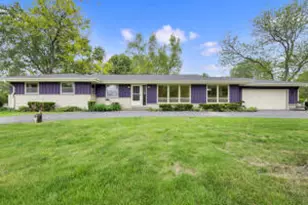
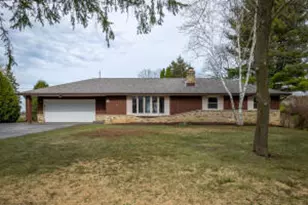

3 Bedroom, 2 Bath w/ wood floors large kitchen formal dining area and family room with natural wood fire place. Enjoy morning coffee in the 4 season sun room and entertain on the large refurbished deck with a very generous 1.125 acres. The basement features a recreational room and huge unfinished area for storage or a shop or perhaps more lower level recreational space. The garage is insulated and has professional coating on the floor. The back yard features storage shed with a garage door for your ATV or lawn implement. Updates: Roof '15, Windows 13', Painted Siding Masonite '25, WH '24, Water Softener '26, Furnace 15, AC reconditioned '21, Sewage Pipe to septic roto root '25, Well Pump '25, Kitchen, Bedrooms, Fireplace '16 - '21. R70 Ins house and out bldgs '25. Digitally enhanced phot
Full Property Details
Full Property Details for S94W23105 Meadow View Ln
General
- Price: $539,900
- Taxes: $3,246 (2025)
- Status: Active
- Type: Single Family
- Source: MetroMLS_Milwaukee_Wirex
- MLS ID: 1968682
- Updated: 7/24/2026
- Added to Site: 59 day(s) ago
Interior
- Number of Rooms: 8
- Interior Features: Kitchen Island, Natural Fireplace, Vaulted Ceiling(s), Wood Floors
- Appliances: Dishwasher, Dryer, Microwave, Oven, Refrigerator, Washer, Water Softener Owned
Rooms
Bathrooms
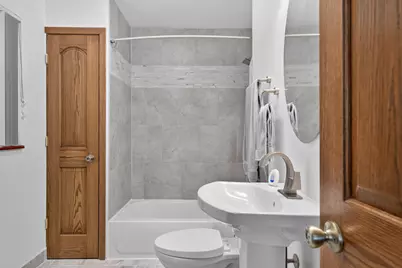
- Total Bathrooms: 2
- Full Bathrooms: 2
- Bathroom: At least one Bathtub, MBR Bath Shower over Tub, Shower over Tub
Bedrooms
- Total Bedrooms: 3
- Bedroom 1: 12 x 12, Main Level
- Bedroom 2: 14 x 10, Main Level
- Bedroom 3: 11 x 10, Main Level
Other Rooms
- Living Room: 14 x 12, Main Level
- Family Room: 14 x 14, Main Level
- Kitchen: 13 x 9, Main Level
- Dining Room: 19 x 10, Main Level
- Exercise Room: 26 x 18, Lower Level
- Sun Room/Solarium: 12 x 12, Main Level
- Other Room 1: 10 x 9, Lower Level
- Other Room 2: 32 x 25, Lower Level
Exterior
- Exterior Features: Deck
Parking
- Garage: Yes
- Attached garage: Yes
- Garage Spaces: 2
- Garage Description: Electric Door Opener
Location
- County: Waukesha
- Subdivision: River Oaks Farms
- Driving Directions: I43 To Hwy 164 South to CTY L (Forest Home) West to River Oaks Dr TL onto Meadow View property on the left.
School Information
- School District: Mukwonago
- Middle School: Park View
- High School: Mukwonago
Heating & Cooling
- Heating/Cooling: Natural Gas, Wood, Central Air Conditioning, Forced Air
Utilities
- Water/Sewer: Private Well, Septic System
Structural Information
- Architectural Style: Single Story, Ranch
- Exterior Const.: Brick, Fiber Cement
- Basement Desc.: Block, Full, Partially Finished, Sump Pump
- Square Feet: 2,065
- Year Built: 1964
Additional Structures
- Other Structures: Storage Shed
Lot Features
- Lot Size (Acres): 1.12
- Lot Dimensions: T5NR19ESect26
- Zoning: Res
Water Features
- Water Front: Yes
- Water Access Desc: River
Financial Considerations
- Tax Amount: $3,246.53
- Tax Year: 2025
Listed by Redefined Realty Advisors LLC

Get Pre-Approved Today
Get a Great Insurance Rate
Schools
Schools serving S94W23105 Meadow View Ln
School District:Mukwonago School District
| Name | Grades | Distance |
|---|---|---|
Big Bend Elementary School W230S8695 Big Bend Dr, Big Bend, WI 53103 | PK-6 | 1 mi |
Eagleville Charter School S101W34511 Hwy LO, Eagle, WI 53119 | K-6 | 11.4 mi |
Park View Middle School 930 North Rochester Street, Mukwonago, WI 53149 | 7-8 | 6.3 mi |
Mukwonago High School 605 West Veterans Way, Mukwonago, WI 53149 | 9-12 | 7 mi |
Disclaimer:
School attendance boundaries provided by ATTOM Data Solutions and are for reference only. Contact the school directly to verify enrollment eligibility.
Price & Sales History for S94W23105 Meadow View Ln
Date
Details
Price
Change
Source
7/24/2026
Price Reduced
$539,900
-5.26%
MLS
7/09/2026
Price Reduced
$569,900
-1.57%
MLS
6/30/2026
Price Reduced
$579,000
-7.36%
MLS
6/23/2026
Listed
$625,000
331.03%
MLS
7/18/2013
Sold
$145,000
—
Public Record
Disclaimer: Historical sales information is derived from public records provided by the county offices. Information is not guaranteed and should be independently verified.
Tax History
Tax History for S94W23105 Meadow View Ln
Year
Property Taxes
Change
Tax Assessment
Change
2025
$3,247
9%
$368,300
—
2024
$2,982
3%
$368,300
—
2023
$2,887
-15%
$368,300
37%
2022
$3,385
—
$269,500
—
2021
$3,369
22%
$269,500
20%
2019
$2,769
-18%
$225,300
-16%
2020
$3,369
21%
$269,500
20%
2018
$2,790
1%
$225,300
—
2017
$2,772
—
$225,300
—
2016
$2,761
2%
$225,300
—
2015
$2,716
-2%
$225,300
-1%
2014
$2,770
-9%
$227,900
—
2013
$3,053
—
$227,900
—
Disclaimer: Historical tax information is derived from public records provided by the county offices. Information is not guaranteed and should be independently verified.
Estimate the Cost
Estimate the Cost for S94W23105 Meadow View Ln
S94W23105 Meadow View Ln, Vernon, WI 53103 (MLS# 1968682) is a Single Family property with 3 bedrooms and 2 full bathrooms. S94W23105 Meadow View Ln is currently listed for $539,900 and was received on June 23, 2026. Want to learn more about S94W23105 Meadow View Ln? Do you have questions about finding other Single Family real estate for sale in Vernon? You can browse all Vernon real estate or contact a Coldwell Banker agent to request more information.