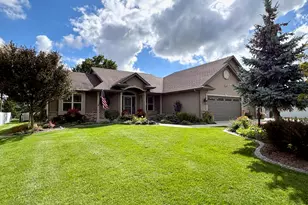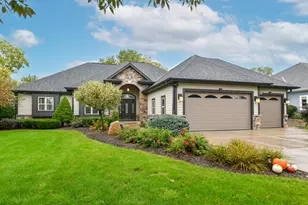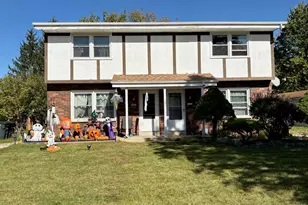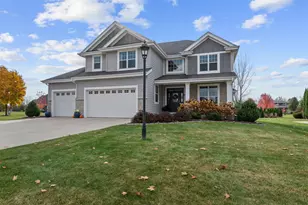
This is a carousel with tiles that activate property listing cards. Use the previous and next buttons to navigate.
1/86
$748,000 Just Listed
This is a carousel with tiles that activate property listing cards. Use the previous and next buttons to navigate.
1/86
Property Description
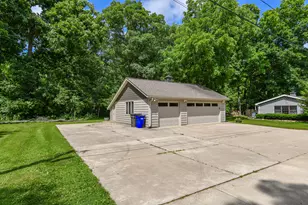
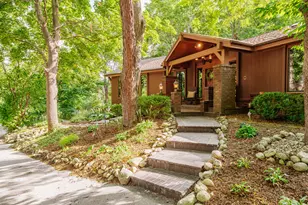
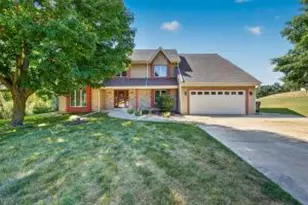
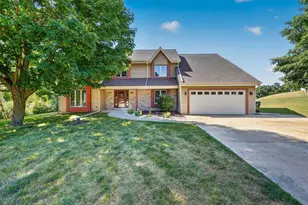
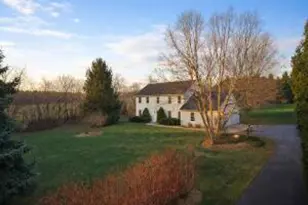
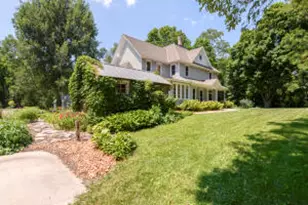
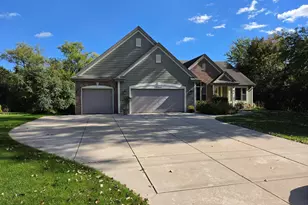
Enjoy this whimsical blend of land & home on 3 private acres! You'll appreciate the pleasant authenticity & modern updates, while honoring its worthy past. The marvelous primary suite, kitchen & baths, including a 'back kitchen' & main floor laundry add to comfortable & elegant living. The impressive millwork is 'true to its era' & is spectacular! Relax in the hearth room, the adorned library or on the covered porch at days end. Start your day in the morning room! Flexible living space for your own needs. The attractive garden beds embellish the outdoor space. Plenty of room for your hobbies, and homesteading in the 524 sq foot outbuilding. Enjoy easy access of travel or commuting or pleasure in all directions. This is a gem of a home! A rare find!
Full Property Details
Full Property Details for W247S8375 Stonehill Dr
General
- Price: $748,000
- Taxes: $3,800 (2025)
- Status: Active
- Type: Single Family
- Source: MetroMLS_Milwaukee_Wirex
- MLS ID: 1971981
- Updated: 7/17/2026
- Added to Site: 1 day(s) ago
Interior
- Number of Rooms: 10
- Interior Features: Gas Fireplace, Pantry, Wood Floors
- Appliances: Dishwasher, Dryer, Oven, Range, Refrigerator, Washer
Rooms
Bathrooms
- Total Bathrooms: 3
- Full Bathrooms: 3
- Bathroom: At least one Bathtub, Ceramic Tile, MBR Bath Separate Tub, MBR Bath Walk-in Shower, Off Master Bedroom, Shower over Tub, Shower Stall
Bedrooms
- Total Bedrooms: 4
- Bedroom 1: 15 x 12, Upper Level
- Bedroom 2: 17 x 11, Upper Level
- Bedroom 3: 14 x 13, Upper Level
- Bedroom 4: 14 x 11, Upper Level
Other Rooms
- Living Room: 17 x 15, Main Level
- Family Room: 19 x 13, Main Level
- Kitchen: 17 x 13, Main Level
- Dining Room: 11 x 11, Main Level
- Den: 13 x 11, Main Level
- Laundry: 12 x 12, Main Level
- Other Room 1: 11 x 11, Main Level
- Mud Room: 10 x 7, Main Level
Exterior
- Exterior Features: Horse Allowed, Patio
Parking
- Garage: Yes
- Garage Spaces: 4
- Garage Description: Electric Door Opener
Location
- County: Waukesha
- Driving Directions: 164 to ES (National Ave) west to Evergreen, south to Artesian, then west to Stonehill, south to property.
School Information
- School District: Mukwonago
- Middle School: Park View
- High School: Mukwonago
Heating & Cooling
- Heating/Cooling: Natural Gas, Central Air Conditioning, Forced Air
Utilities
- Water/Sewer: Mound System, Private Well
Structural Information
- Architectural Style: Two Story, Colonial, Farm House, Other, Prairie/Craftsman, Tudor/Provincial, Victorian/Federal
- Exterior Const.: Vinyl, Wood
- Basement Desc.: Full, Sump Pump
- Square Feet: 2,918
- Year Built: 1900
Additional Structures
- Other Structures: Additional Garage(s), Storage Shed
Lot Features
- Lot Size (Acres): 3
- Zoning: Res
Financial Considerations
- Tax Amount: $3,800
- Tax Year: 2025
Listed by Shorewest Realtors, Inc.
Get Pre-Approved Today
Get a Great Insurance Rate
Schools
Schools serving W247S8375 Stonehill Dr
School District:Mukwonago School District
| Name | Grades | Distance |
|---|---|---|
Big Bend Elementary School W230S8695 Big Bend Dr, Big Bend, WI 53103 | PK-6 | 1.8 mi |
Eagleville Charter School S101W34511 Hwy LO, Eagle, WI 53119 | K-6 | 9.9 mi |
Park View Middle School 930 North Rochester Street, Mukwonago, WI 53149 | 7-8 | 4.9 mi |
Mukwonago High School 605 West Veterans Way, Mukwonago, WI 53149 | 9-12 | 5.6 mi |
Disclaimer:
School attendance boundaries provided by ATTOM Data Solutions and are for reference only. Contact the school directly to verify enrollment eligibility.
Price & Sales History for W247S8375 Stonehill Dr
Date
Details
Price
Change
Source
7/16/2026
Listed
$748,000
123.28%
MLS
5/13/2005
Sold
$335,000
—
Public Record
Disclaimer: Historical sales information is derived from public records provided by the county offices. Information is not guaranteed and should be independently verified.
Tax History
Tax History for W247S8375 Stonehill Dr
Year
Property Taxes
Change
Tax Assessment
Change
2025
$3,800
9%
$431,000
—
2024
$3,494
3%
$431,000
—
2023
$3,391
-19%
$431,000
30%
2022
$4,170
—
$332,000
—
2021
$4,150
—
$332,000
—
2020
$4,150
18%
$332,000
16%
2019
$3,528
-1%
$286,200
—
2018
$3,551
1%
$286,200
—
2017
$3,520
—
$286,200
—
2016
$3,513
2%
$286,200
—
2015
$3,447
-2%
$286,200
-1%
2014
$3,509
-9%
$288,600
—
2013
$3,871
—
$288,600
—
Disclaimer: Historical tax information is derived from public records provided by the county offices. Information is not guaranteed and should be independently verified.
Estimate the Cost
Estimate the Cost for W247S8375 Stonehill Dr
W247S8375 Stonehill Dr, Vernon, WI 53149 (MLS# 1971981) is a Single Family property with 4 bedrooms and 3 full bathrooms. W247S8375 Stonehill Dr is currently listed for $748,000 and was received on July 16, 2026. Want to learn more about W247S8375 Stonehill Dr? Do you have questions about finding other Single Family real estate for sale in Vernon? You can browse all Vernon real estate or contact a Coldwell Banker agent to request more information.