This is a carousel with tiles that activate property listing cards. Use the previous and next buttons to navigate.
1/44
$589,900 Just Listed
This is a carousel with tiles that activate property listing cards. Use the previous and next buttons to navigate.
1/44
Property Description
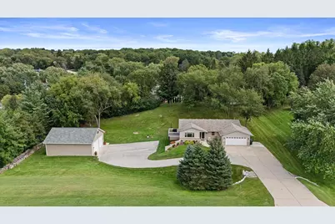
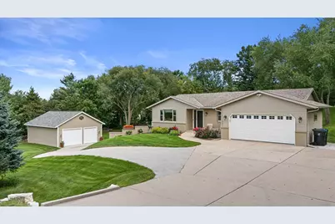
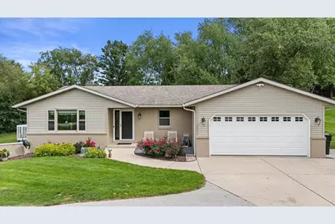
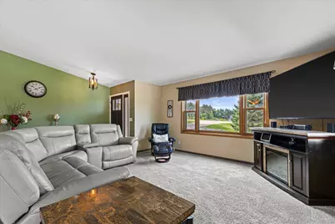
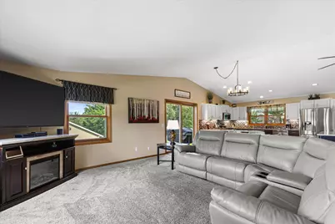
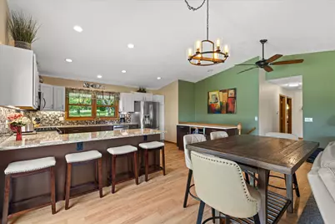
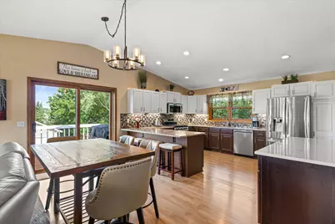
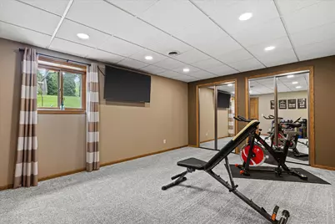
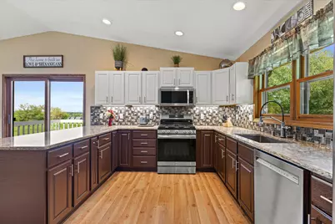
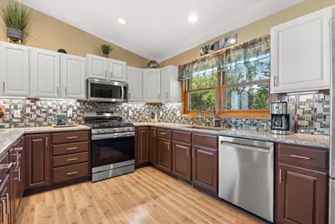
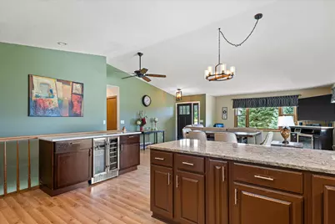
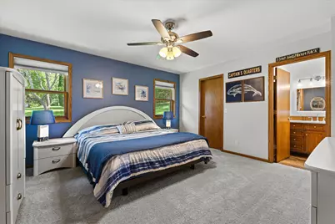
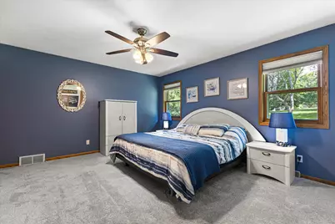
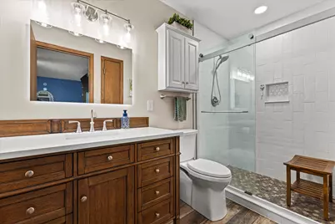
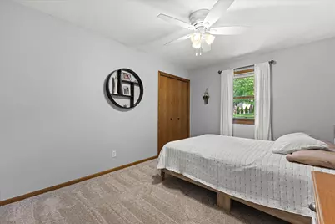
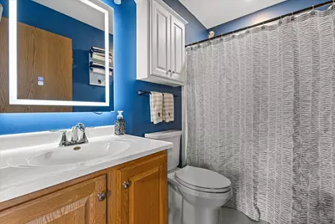
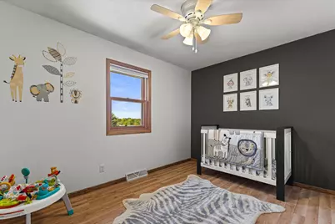
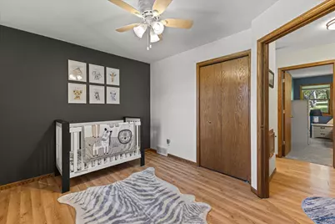
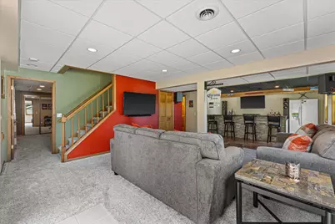
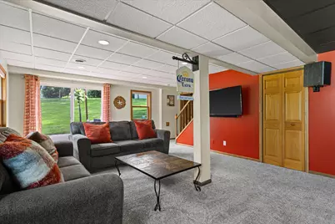
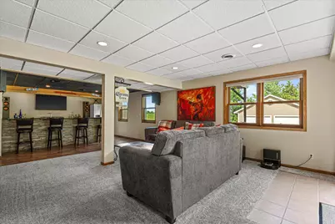
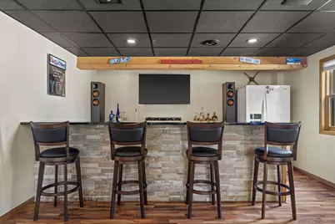
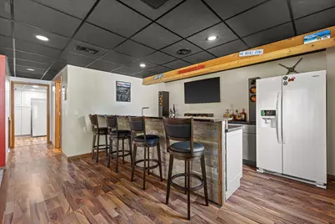
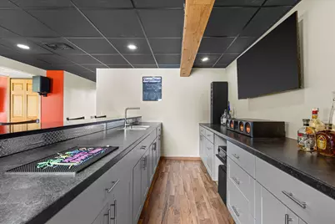
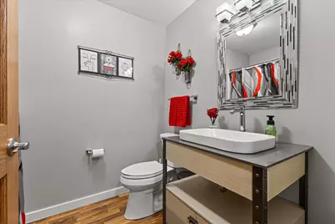
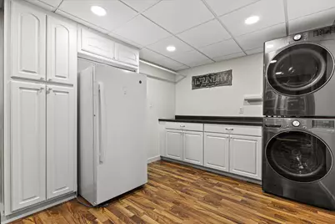
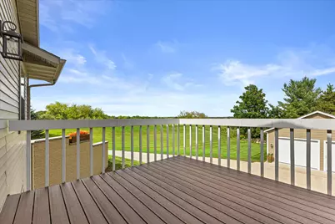
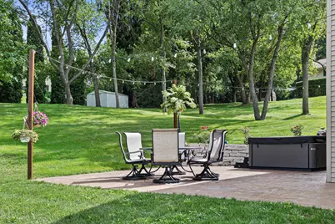
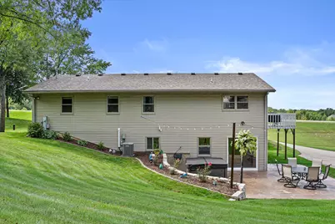
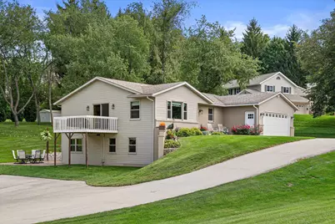
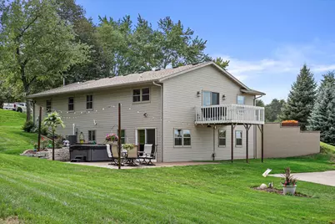
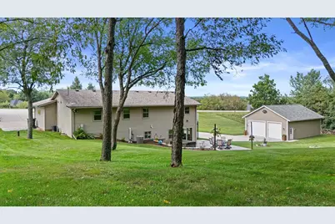
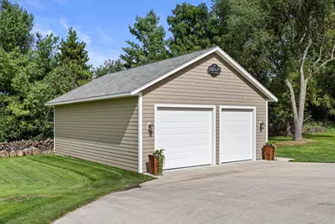
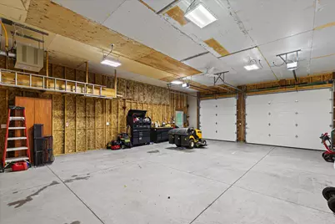
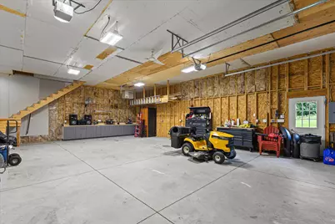
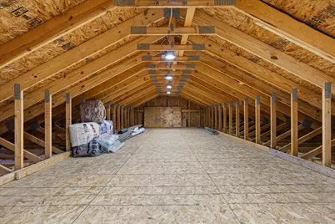
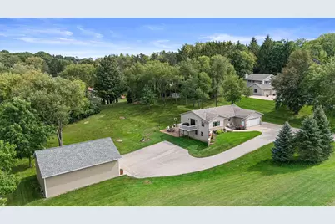
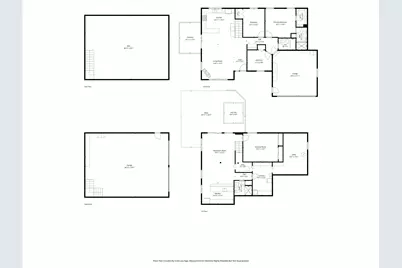
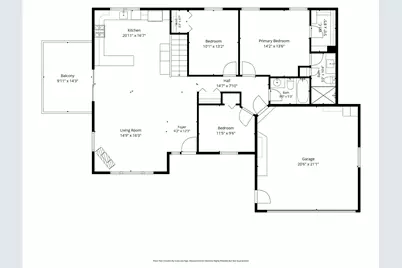
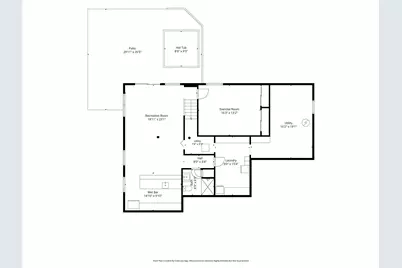
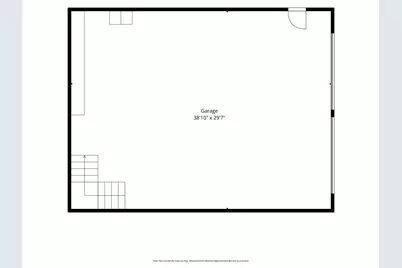
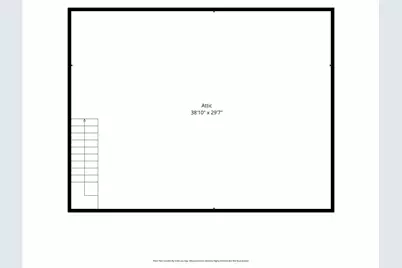
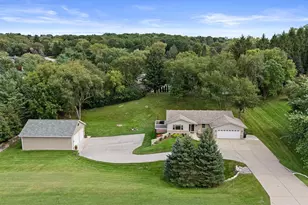
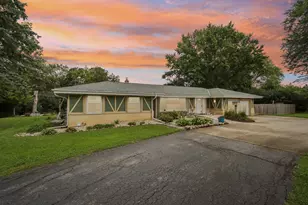
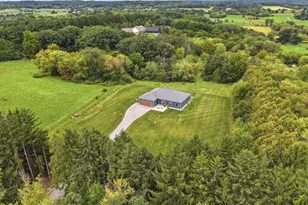
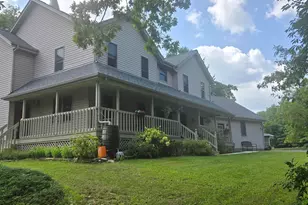
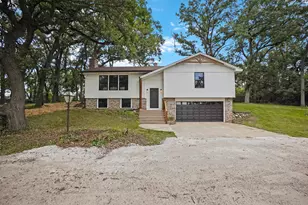
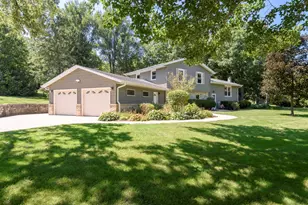
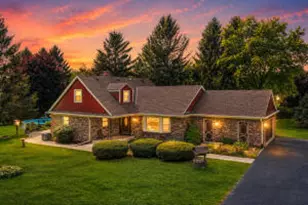
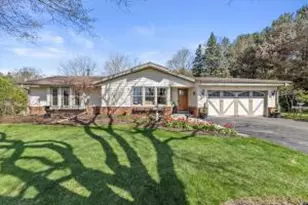
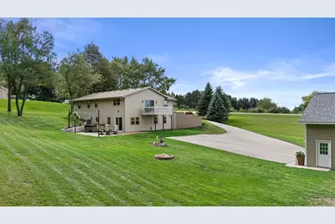
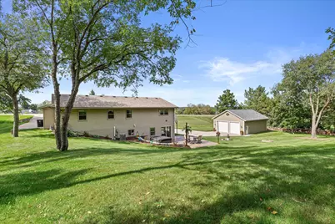
This stunning 2490 sqft ranch is situated on a 1+ acre lot. The open concept living space connects the living room, the outdoor deck & the heart of the home: A remodeled kitchen w/ elegant quartz countertops & SS appliances. The main level also hosts the primary suite w/ a full remodeled bath, two additional bedrooms & the second full bath. The finished LL is a true entertainers dream! As you step down to the LL, you enter the spacious rec room w/ a full bar area, bedroom four, separate laundry room, & the third full bathroom. The walk out LL leads directly to the private patio, where you can enjoy the cooler weather from the 2023 Clarity Spas Hot tub. Between the attached 2-car garage & the detached 4-car garage (39x30) w/ a full loft, you do not want to miss out on this Vernon property!
Full Property Details
Full Property Details for W255S6620 Oakdale Dr
General
- Price: $589,900
- Taxes: $3,317 (2025)
- Status: Active
- Type: Single Family
- Source: MetroMLS_Milwaukee_Wirex
- MLS ID: 1980607
- Updated: Today (9/17/2026)
- Added to Site: Today
Interior
- Interior Features: Cable TV Available, Electric Fireplace, High Speed Internet, Hot Tub, Kitchen Island, Walk-In Closet(s)
- Appliances: Dishwasher, Disposal, Dryer, Microwave, Other, Oven, Range, Refrigerator, Washer, Water Softener Rented
Rooms
Bathrooms
- Total Bathrooms: 3
- Full Bathrooms: 3
Bedrooms
- Total Bedrooms: 4
- Bedroom 1: 14 x 14, Main Level
- Bedroom 2: 10 x 13, Main Level
- Bedroom 3: 12 x 19, Main Level
- Bedroom 4: 16 x 13, Lower Level
Other Rooms
- Foyer/Entry: 6 x 12, Main Level
- Living Room: 15 x 16, Main Level
- Kitchen: 21 x 17, Main Level
- Rec Room: 19 x 23, Lower Level
- Laundry: 9 x 15, Lower Level
- Other Room 1: 5 x 10, Lower Level
Exterior
- Exterior Features: Deck, Patio
Parking
- Garage: Yes
- Attached garage: Yes
- Garage Spaces: 6
- Garage Description: Electric Door Opener, Heated
Location
- County: Waukesha
- Driving Directions: GPS Friendly.
School Information
- School District: Mukwonago
- Middle School: Park View
- High School: Mukwonago
Heating & Cooling
- Heating/Cooling: Natural Gas, Central Air Conditioning, Forced Air
Utilities
- Water/Sewer: Private Well, Septic System
Structural Information
- Architectural Style: Single Story, Exposed Basement, Other, Other, Ranch
- Exterior Const.: Brick, Low Maintenance Trim, Other, Vinyl
- Basement Desc.: Finished, Full, Full Size Windows, Shower, Walk-Out/Outer Door
- Square Feet: 2,490
- Year Built: 1995
Additional Structures
- Other Structures: Additional Garage(s), Storage Shed
Lot Features
- Lot Size (Acres): 1.01
- Zoning: Residential
Financial Considerations
- Tax Amount: $3,317.98
- Tax Year: 2025
Listed by Green Earth Realty

Get Pre-Approved Today
Get a Great Insurance Rate
Schools
Schools serving W255S6620 Oakdale Dr
School District:Mukwonago School District
| Name | Grades | Distance |
|---|---|---|
Clarendon Avenue Elementary School 915 Clarendon Avenue, Mukwonago, WI 53149 | PK-6 | 5 mi |
Eagleville Charter School S101W34511 Hwy LO, Eagle, WI 53119 | K-6 | 9.9 mi |
Park View Middle School 930 North Rochester Street, Mukwonago, WI 53149 | 7-8 | 5.2 mi |
Mukwonago High School 605 West Veterans Way, Mukwonago, WI 53149 | 9-12 | 5.8 mi |
Disclaimer:
School attendance boundaries provided by ATTOM Data Solutions and are for reference only. Contact the school directly to verify enrollment eligibility.
Price & Sales History for W255S6620 Oakdale Dr
Date
Details
Price
Change
Source
9/17/2026
Listed
$589,900
148.9%
MLS
11/11/2016
Sold
$237,000
—
Public Record
Disclaimer: Historical sales information is derived from public records provided by the county offices. Information is not guaranteed and should be independently verified.
Tax History
Tax History for W255S6620 Oakdale Dr
Year
Property Taxes
Change
Tax Assessment
Change
2025
$3,318
9%
$376,400
—
2024
$3,048
3%
$376,400
—
2023
$2,952
-16%
$376,400
35%
2022
$3,500
—
$278,700
—
2021
$3,484
—
$278,700
—
2020
$3,484
19%
$278,700
17%
2019
$2,921
-1%
$237,500
—
2018
$2,943
11%
$237,500
10%
2017
$2,656
-4%
$215,800
—
2016
$2,755
6%
$215,800
—
2015
$2,602
-2%
$215,800
-1%
2014
$2,642
-9%
$217,400
—
2013
$2,911
—
$217,400
—
Disclaimer: Historical tax information is derived from public records provided by the county offices. Information is not guaranteed and should be independently verified.
Estimate the Cost
Estimate the Cost for W255S6620 Oakdale Dr
W255S6620 Oakdale Dr, Vernon, WI 53189 (MLS# 1980607) is a Single Family property with 4 bedrooms and 3 full bathrooms. W255S6620 Oakdale Dr is currently listed for $589,900 and was received on September 17, 2026. Want to learn more about W255S6620 Oakdale Dr? Do you have questions about finding other Single Family real estate for sale in Vernon? You can browse all Vernon real estate or contact a Coldwell Banker agent to request more information.