

This is a carousel with tiles that activate property listing cards. Use the previous and next buttons to navigate.
1/81
$849,900 Just Listed
This is a carousel with tiles that activate property listing cards. Use the previous and next buttons to navigate.
1/81
Property Description
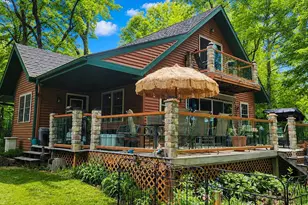
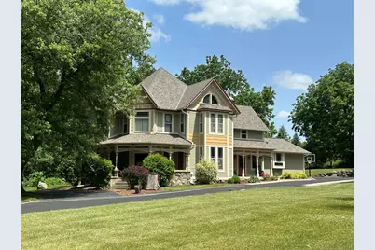
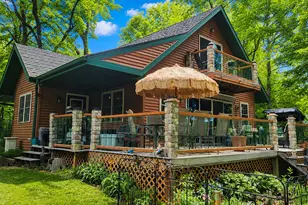
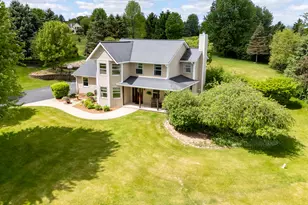
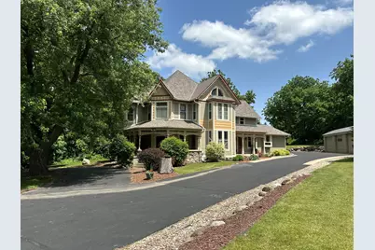
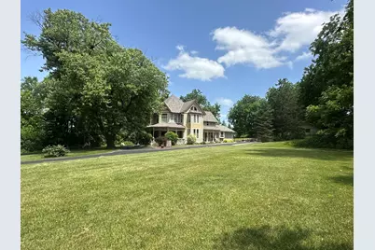
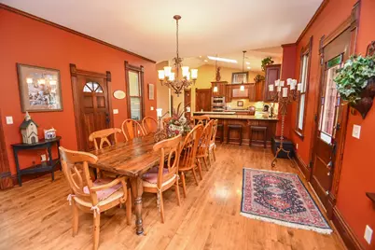
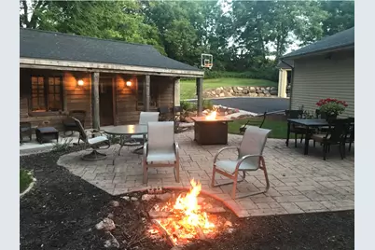
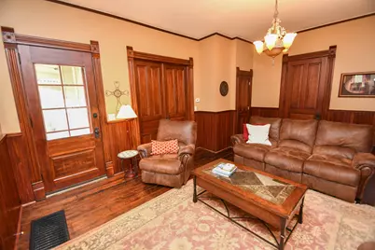
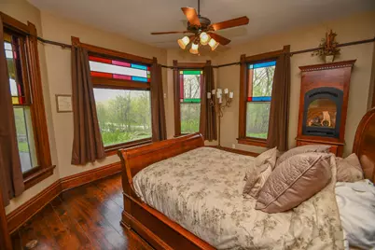
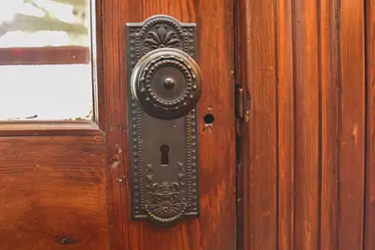
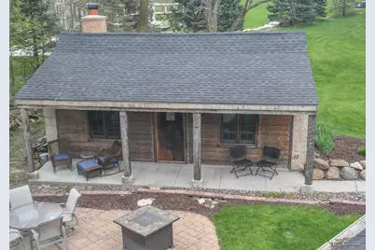
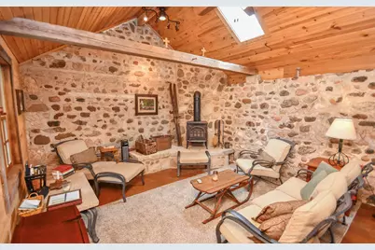
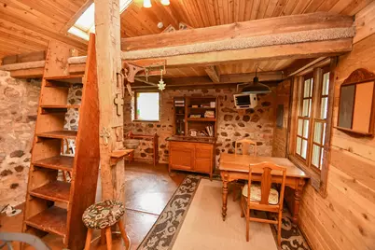
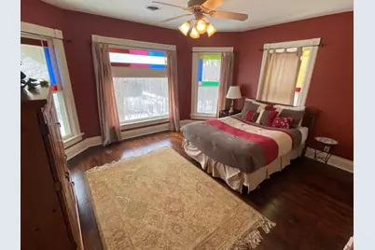
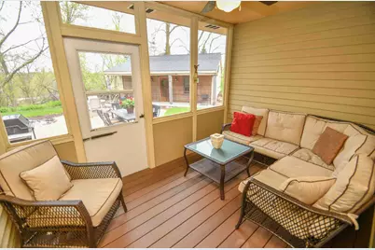
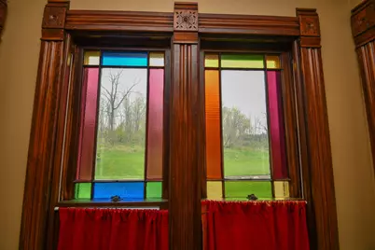
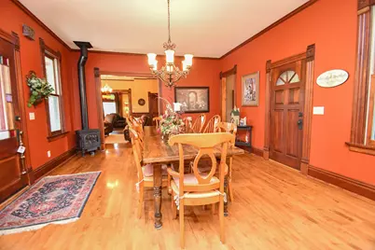
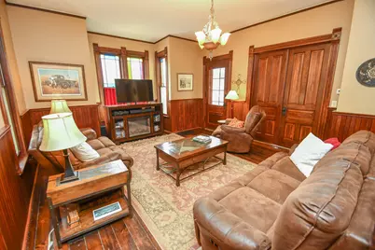
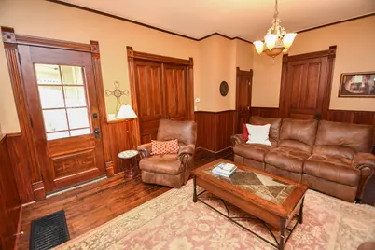
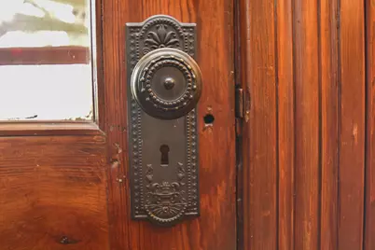
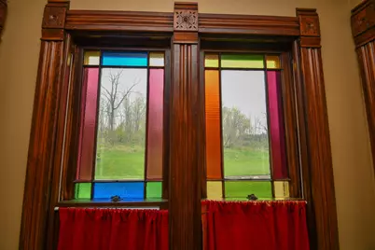
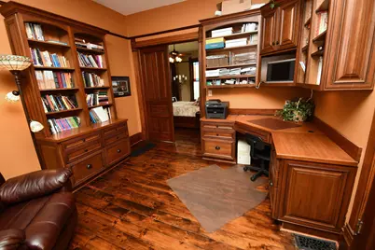
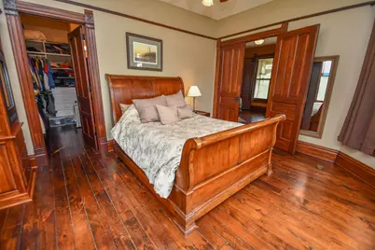
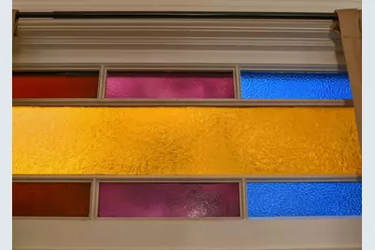
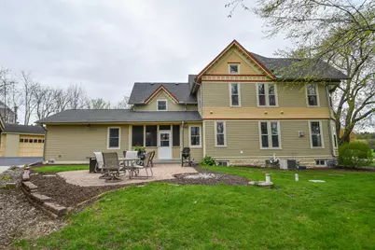
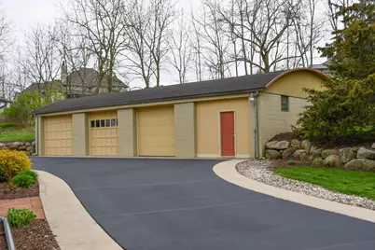
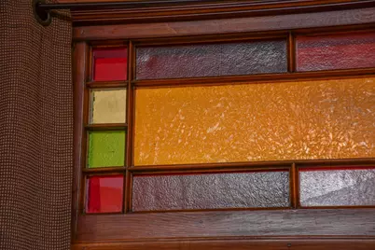
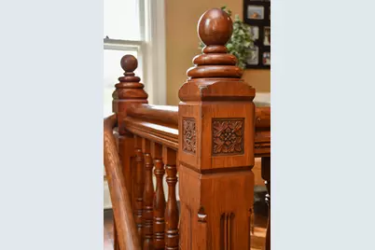
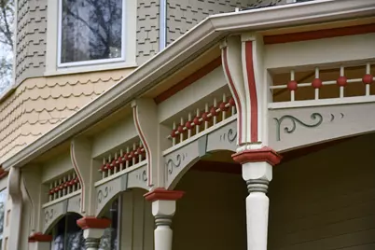
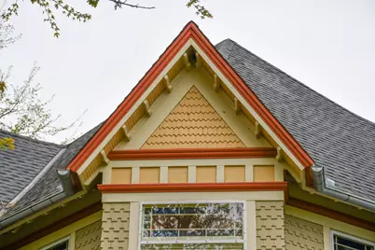
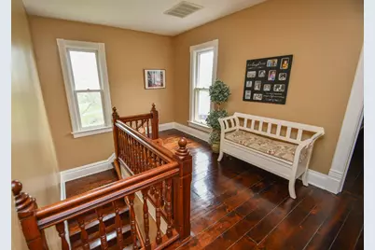
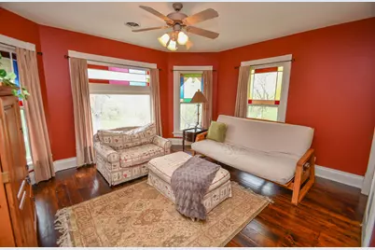
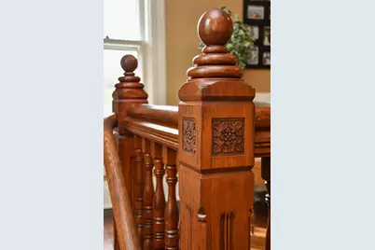
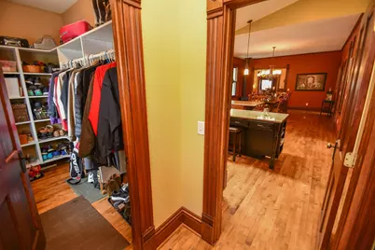
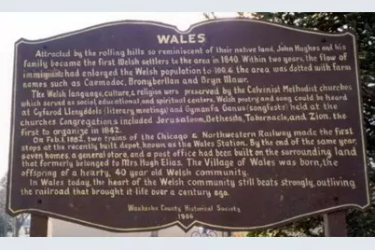
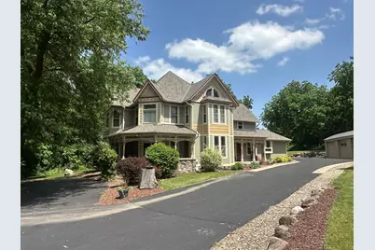
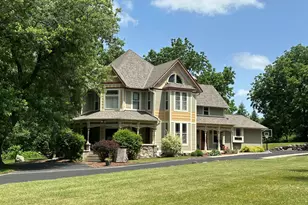
The family/broker/owner/pastor who restored this home and lived in it from 2005-2019 has been using it as a successful vacation rental since.Beautifully Restored Victorian.This is the Original Homestead Farm, which became the Legend at Brandybrook Country ClubThe original farm of (1848) Richard King Jones, with the Historic Name Bronnyberllan. Rebuilt by Charles Williams in 1897 (Past appraisal says 1890), restored and updated in 2004. Read the History Document. This is a one-of-a-kind. Is being sold as a private residence, or we can provide counsel on a new vacation rental owner.2026 Refinish HWF2026 Painting of Garage and house decorative trim happening the week of May 31-June 5th, 2026.2025 New Roof2025 New Siding2024 New Garage Roof2023 New Central Air
Full Property Details
Full Property Details for 823 E Brandybrook Rd
General
- Price: $849,900
- HOA FEE: none
- Taxes: $6,959 (2025)
- Status: Active
- Type: Single Family
- Source: MetroMLS_Milwaukee_Wirex
- MLS ID: 1964677
- Updated: Today (5/29/2026)
- Added to Site: Today
Interior
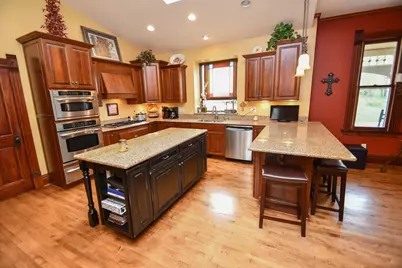
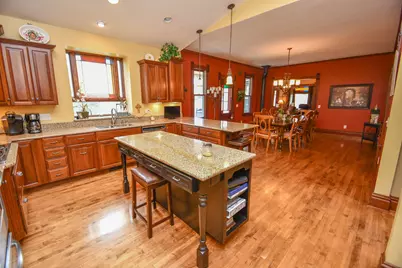
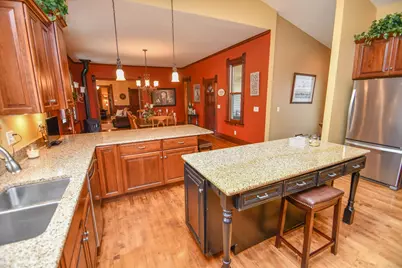
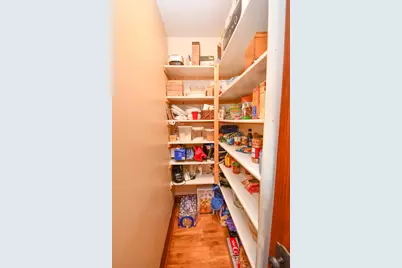
- Interior Features: 2 or more Fireplaces, Cable TV Available, Electric Fireplace, Gas Fireplace, High Speed Internet, Kitchen Island, Pantry, Simulated Wood Floors, Skylight, Wood Floors
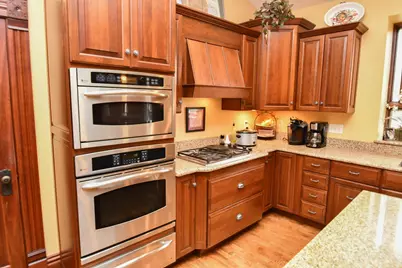
- Appliances: Cooktop, Dishwasher, Disposal, Microwave, Oven, Water Softener Owned
Rooms
Bathrooms
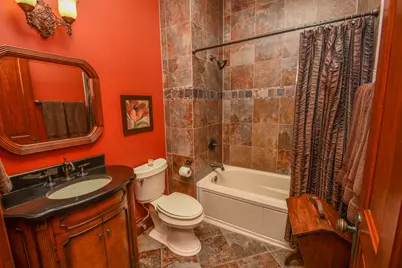
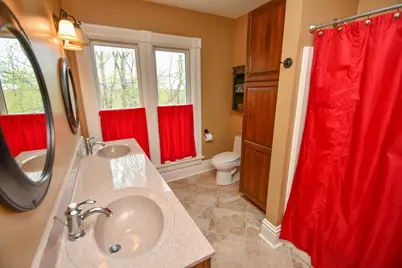
- Total Bathrooms: 3
- Full Bathrooms: 3
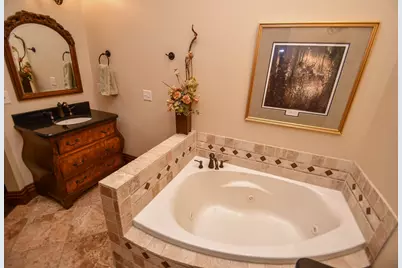
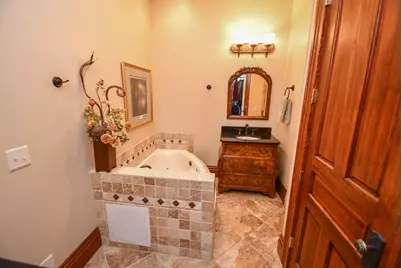
- Bathroom: Jetted Tub, MBR Bath Walk-in Shower, Off Master Bedroom
Bedrooms
- Total Bedrooms: 5
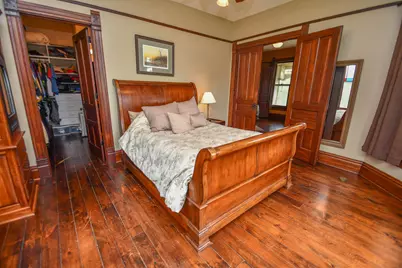
- Bedroom 1: 13 x 13, Main Level
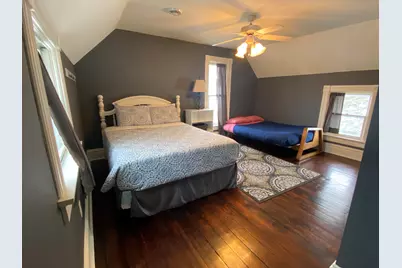
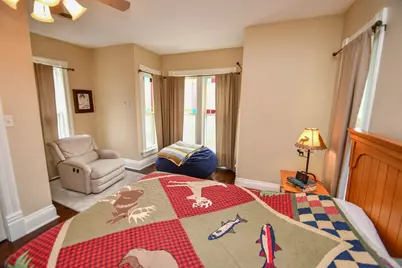
- Bedroom 2: 15 x 15, Upper Level
- Bedroom 3: 15 x 12, Upper Level
- Bedroom 4: 15 x 13, Upper Level
- Bedroom 5: 13 x 12, Upper Level
Other Rooms
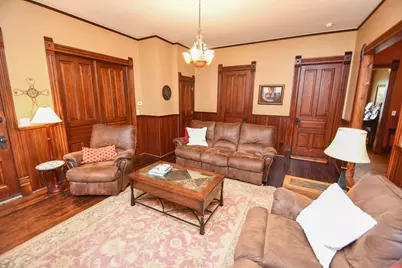
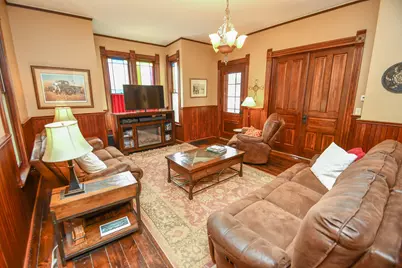
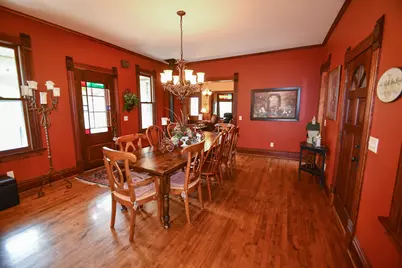
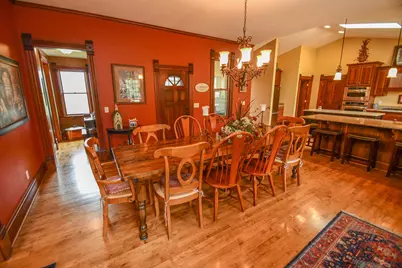
- Living Room: 20 x 15, Main Level
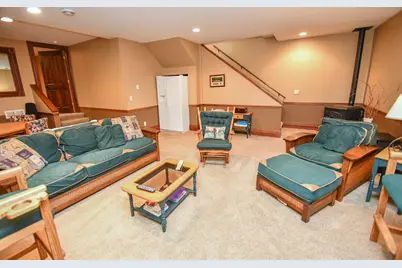
- Family Room: 22 x 16, Lower Level
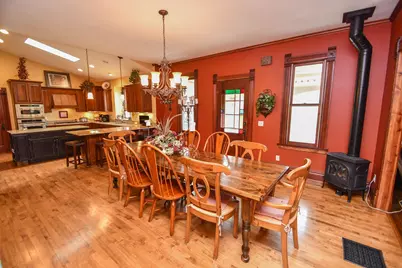
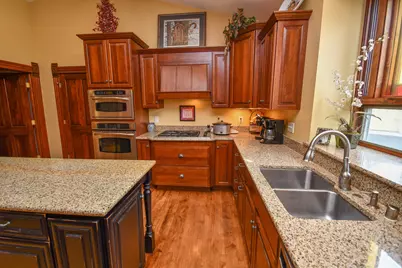
- Kitchen: 30 x 17, Main Level
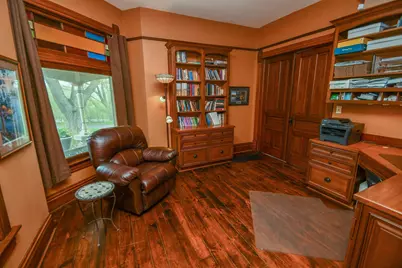
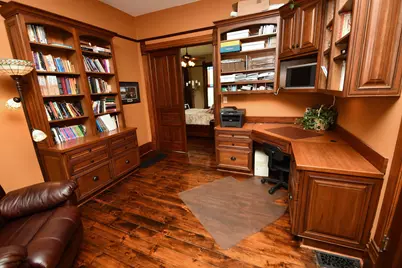
- Den: 14 x 13, Main Level
- Extra Room 1: Lower Level
- Laundry: Main Level
Exterior
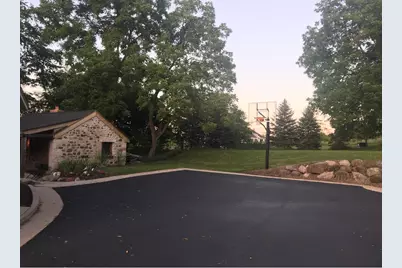
- Exterior Features: Patio
Parking
- Garage: Yes
- Garage Spaces: 4.5
- Garage Description: Electric Door Opener
Location
- County: Waukesha
- Subdivision: none
- Driving Directions: Hwy 18 W of Waukesha to Brandybrook West to property. 2nd. house on left after golf course.(no sign) orHwy 83 S. of 18 to Main St. Main St. East to Brandybrook Rd to property on right.
School Information
- School District: Kettle Moraine
- Elementary School: Wales
- Middle School: Kettle Moraine
- High School: Kettle Moraine
Heating & Cooling
- Heating/Cooling: Natural Gas, Central Air Conditioning, Forced Air
Utilities
- Water/Sewer: Private Well, Septic System
Structural Information
- Architectural Style: Two Story, Victorian/Federal
- Exterior Const.: Stone, Wood
- Basement Desc.: Full, Partially Finished, Poured Concrete, Stone, Sump Pump
- Square Feet: 3,193
- Year Built: 1890
Lot Features
- Lot Size (Acres): 1.45
- Zoning: res
Water Features
- Water Front Name: none
Financial Considerations
- Association Fee: none
- Tax Amount: $6,959
- Tax Year: 2025
Listed by Response Realtors
Get Pre-Approved Today
Get a Great Insurance Rate
Schools
Schools serving 823 E Brandybrook Rd
School District:Kettle Moraine School District
| Name | Grades | Distance |
|---|---|---|
Wales Elementary School 219 North Oak Crest Drive, Wales, WI 53183 | PK-5 | 1 mi |
Kettle Moraine Middle School 301 East Ottawa Avenue, Dousman, WI 53118 | 6-8 | 5.4 mi |
Kettle Moraine High School 349 North Oak Crest Drive, Wales, WI 53183 | 9-12 | 0.9 mi |
Disclaimer:
School attendance boundaries provided by ATTOM Data Solutions and are for reference only. Contact the school directly to verify enrollment eligibility.
Price & Sales History for 823 E Brandybrook Rd
Date
Details
Price
Change
Source
5/29/2026
Listed
$849,900
—
MLS
Disclaimer: Historical sales information is derived from public records provided by the county offices. Information is not guaranteed and should be independently verified.

Tax History
Tax History for 823 E Brandybrook Rd
Year
Property Taxes
Change
Tax Assessment
Change
2024
$6,213
-5%
$586,000
6%
2023
$6,541
-2%
$550,500
9%
2022
$6,698
-7%
$504,000
—
2021
$7,223
-6%
$504,000
16%
2020
$7,672
16%
$434,000
—
2019
$6,616
-3%
$434,000
—
2018
$6,832
4%
$434,000
—
2017
$6,559
—
$434,000
—
2016
$6,548
—
$434,000
—
2015
$6,545
-2%
$434,000
—
2014
$6,654
-6%
$432,000
—
2013
$7,116
—
$432,000
—
Disclaimer: Historical tax information is derived from public records provided by the county offices. Information is not guaranteed and should be independently verified.
Estimate the Cost
Estimate the Cost for 823 E Brandybrook Rd
823 E Brandybrook Rd, Wales, WI 53183 (MLS# 1964677) is a Single Family property with 5 bedrooms and 3 full bathrooms. 823 E Brandybrook Rd is currently listed for $849,900 and was received on May 29, 2026. Want to learn more about 823 E Brandybrook Rd? Do you have questions about finding other Single Family real estate for sale in Wales? You can browse all Wales real estate or contact a Coldwell Banker agent to request more information.