Full Property Details for N2005 N Lakeshore Dr
General
- Price: $5,750,000
- Taxes: $14,049 (2025)
- Status: Active
- Type: Single Family
- Source: MetroMLS_Milwaukee_Wirex
- MLS ID: 1986797
- Updated: 10/30/2026
- Added to Site: 1 day(s) ago
Interior
- Number of Rooms: 10
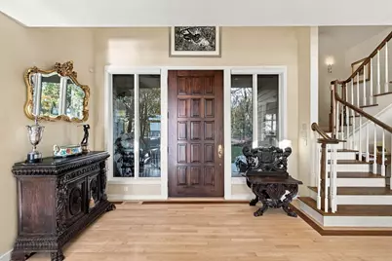
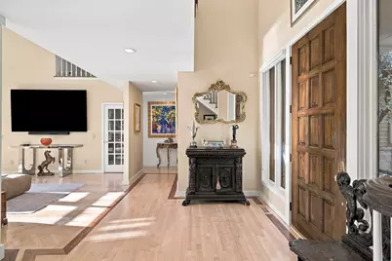
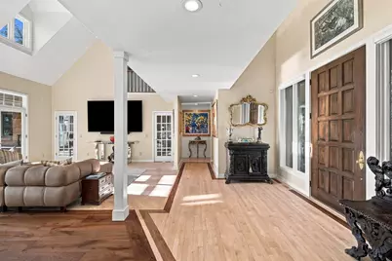
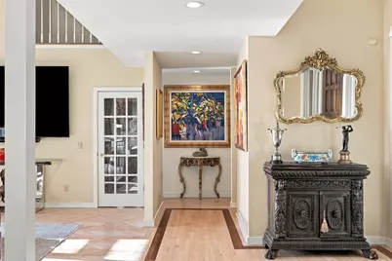
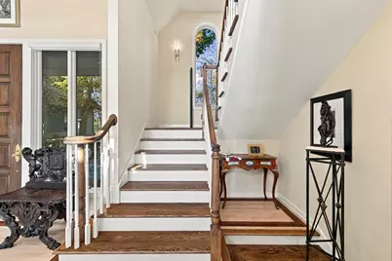
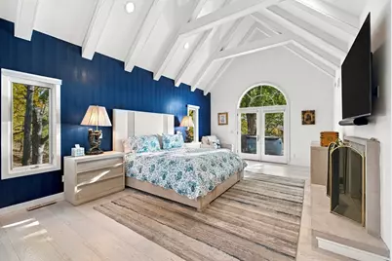
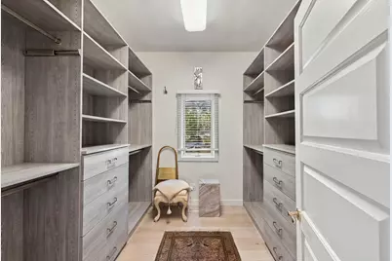
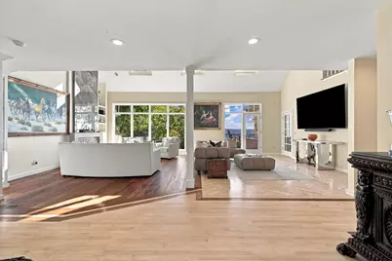
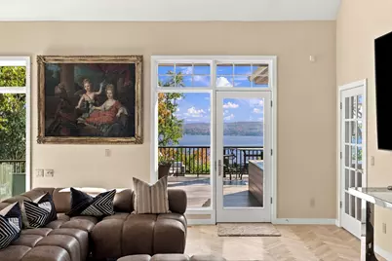
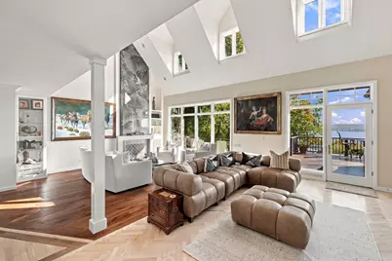
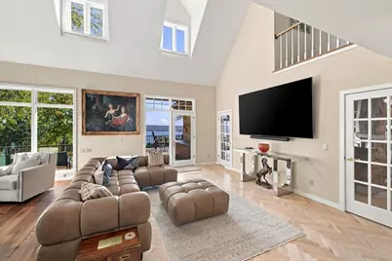
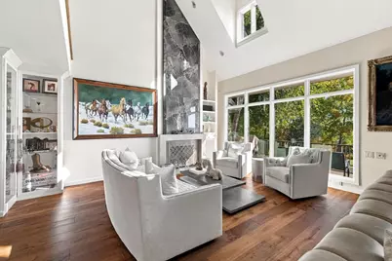
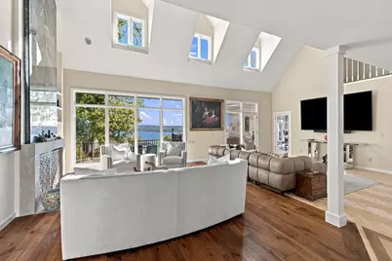
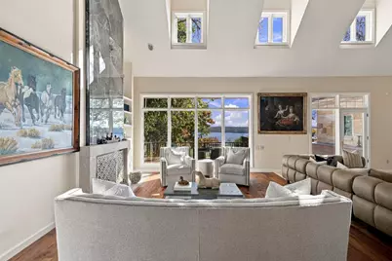
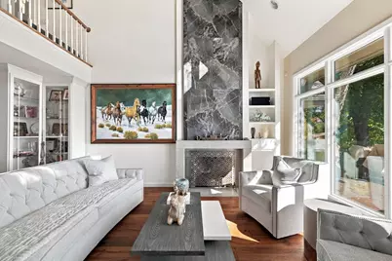
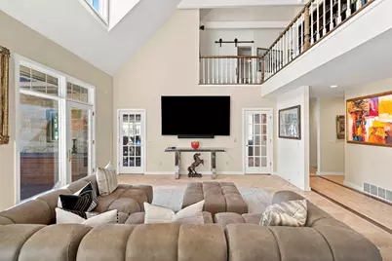
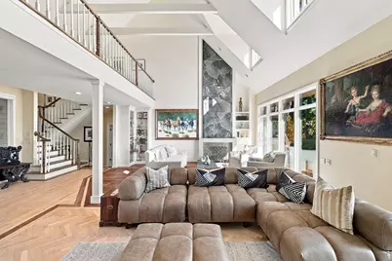
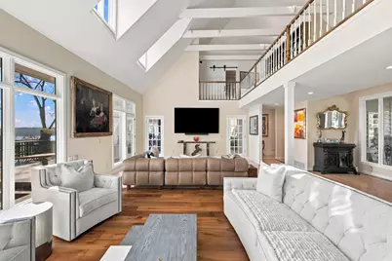
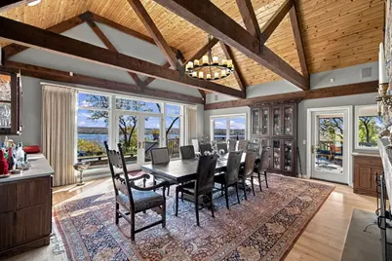
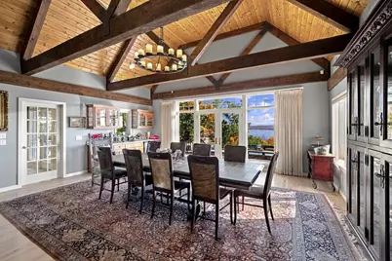
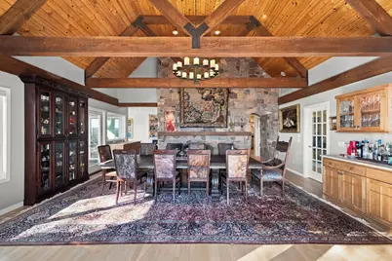
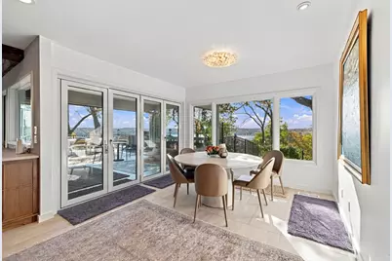
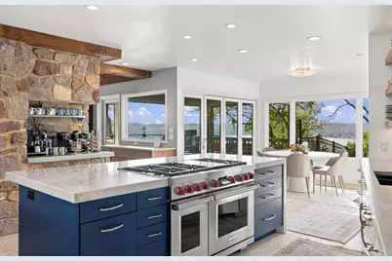
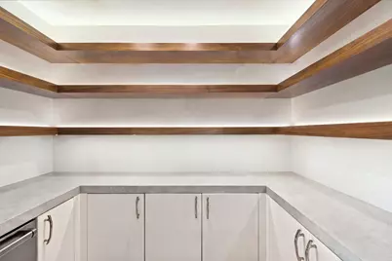
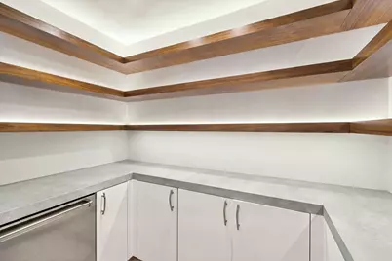
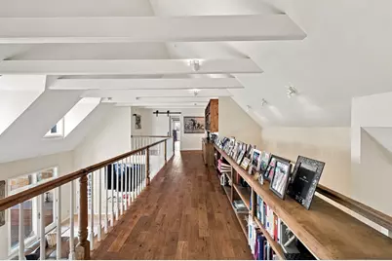
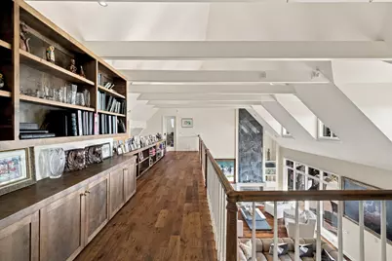
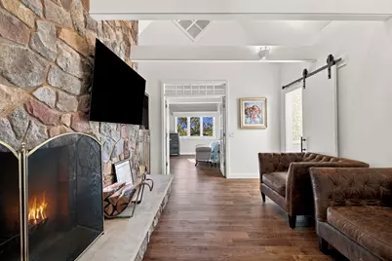
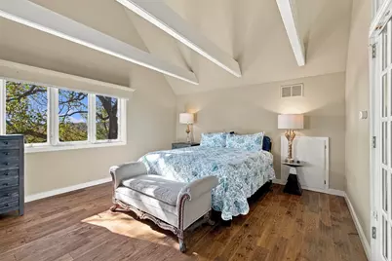
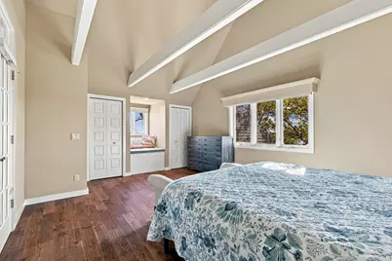
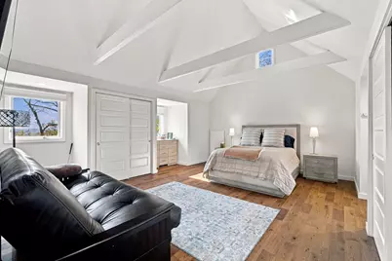
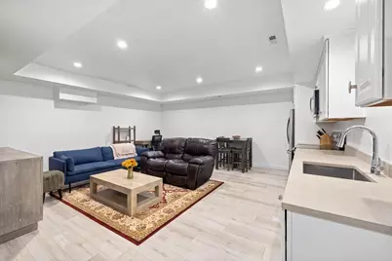
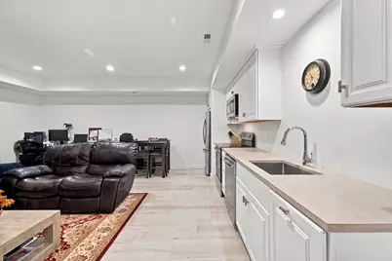
- Interior Features: 2 or more Fireplaces, Cable TV Available, High Speed Internet, Kitchen Island, Natural Fireplace, Pantry, Security System, Simulated Wood Floors, Skylight, Vaulted Ceiling(s), Walk-In Closet(s), Wet Bar, Wood Floors
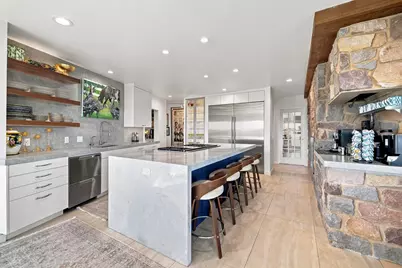
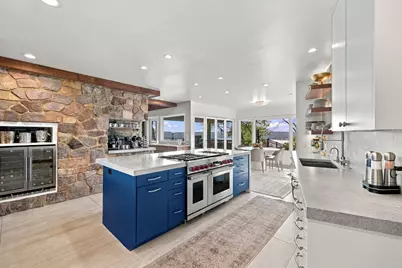
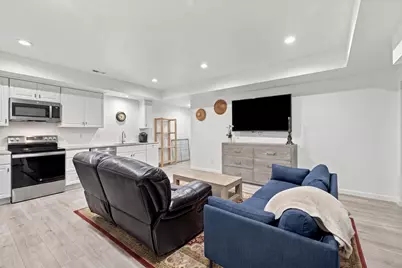
- Appliances: Cooktop, Dishwasher, Disposal, Dryer, Microwave, Oven, Range, Refrigerator, Washer, Water Softener Owned
Rooms
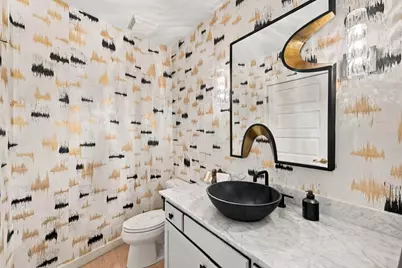
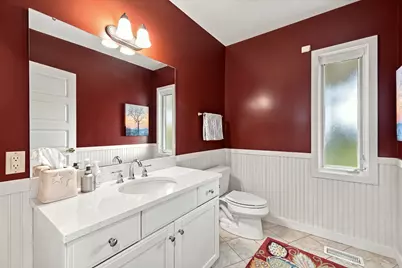
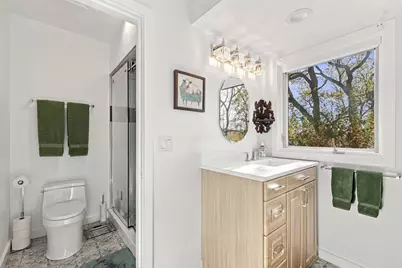
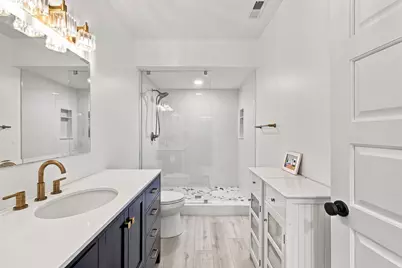
- Total Bathrooms: 4
- Full Bathrooms: 3
- Half Bathrooms: 1
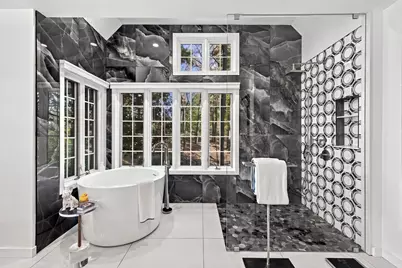
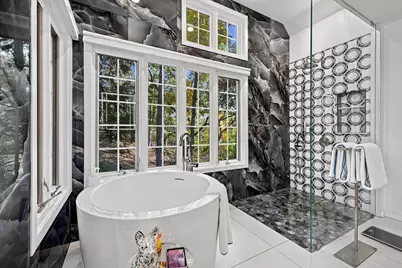
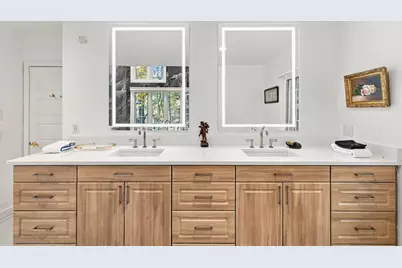
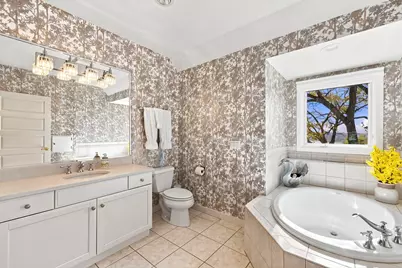
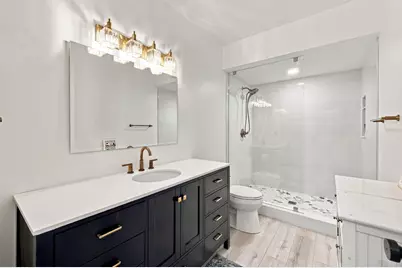
- Bathroom: At least one Bathtub, Ceramic Tile, Jetted Tub, MBR Bath Separate Tub, MBR Bath Walk-in Shower, Off Master Bedroom, Shower Stall
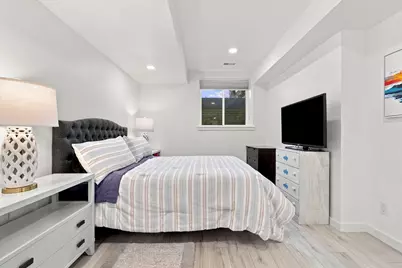
- Total Bedrooms: 4
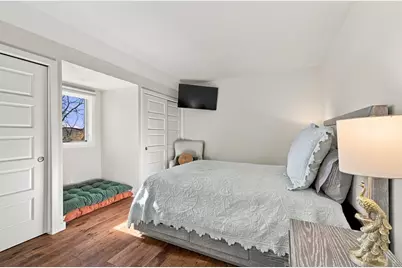
- Bedroom 1: 22 x 15, Main Level
- Bedroom 2: 17 x 14, Upper Level
- Bedroom 3: 17 x 11, Upper Level
- Bedroom 4: 19 x 14, Upper Level
- Living Room: 20 x 14, Main Level
- Family Room: 22 x 20, Main Level
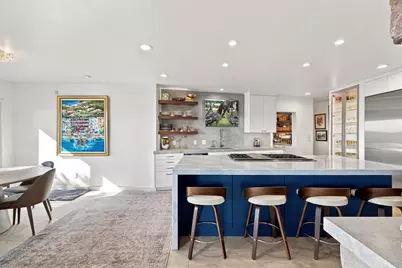
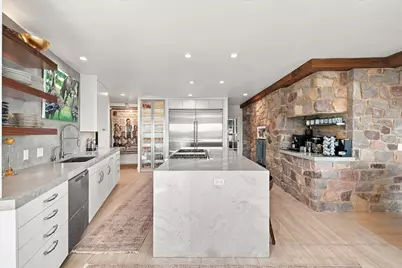
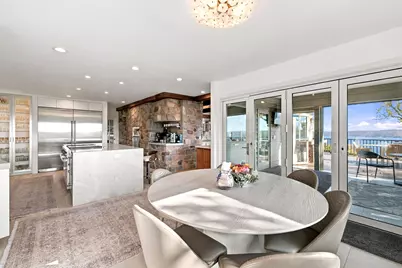
- Kitchen: 18 x 14, Main Level
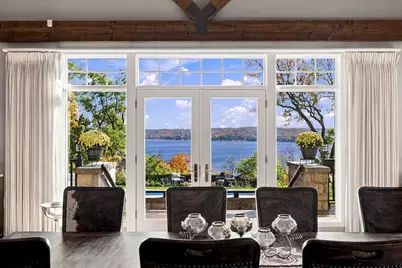
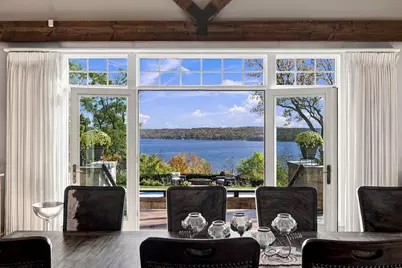
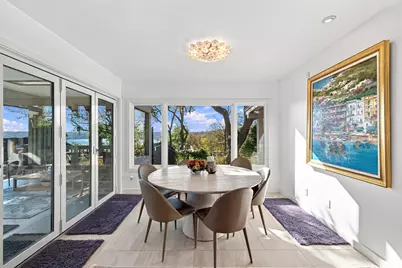
- Dining Room: 18 x 14, Main Level
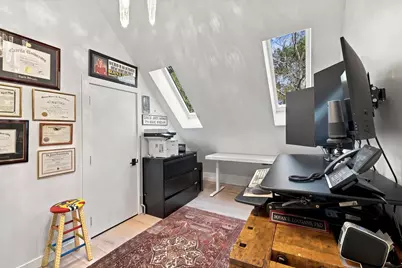
- Den: 12 x 11, Upper Level
- Laundry: 5 x 9, Main Level
Exterior
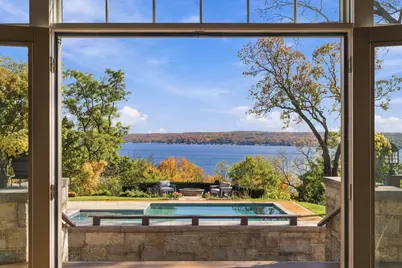
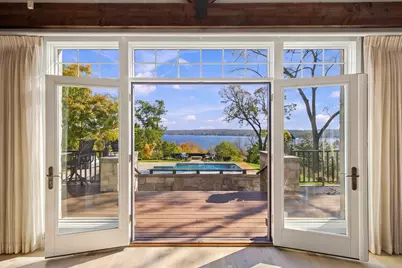
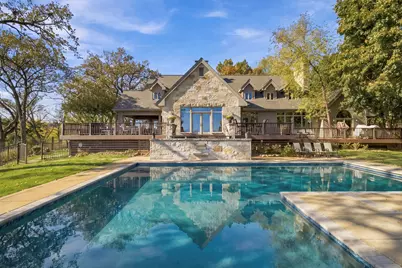
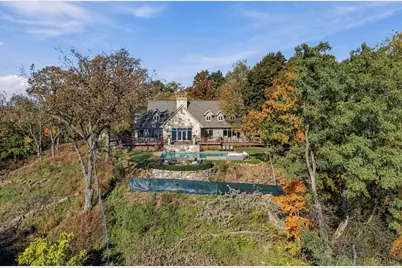
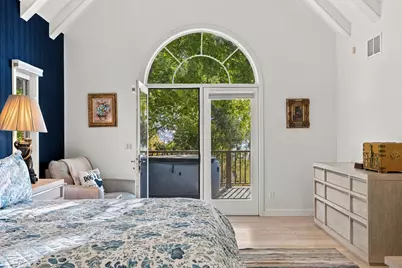
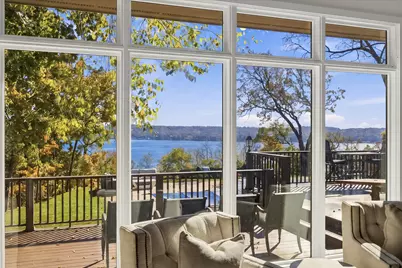
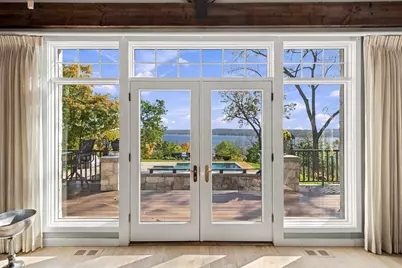
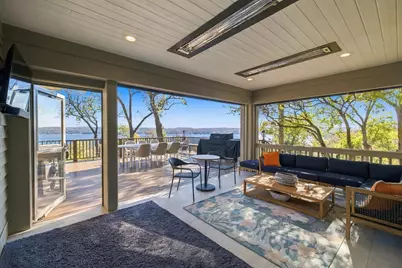
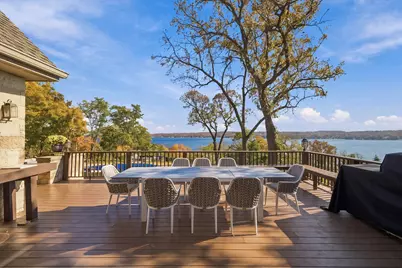
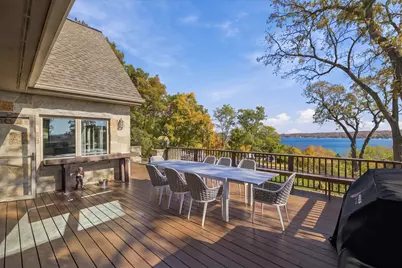
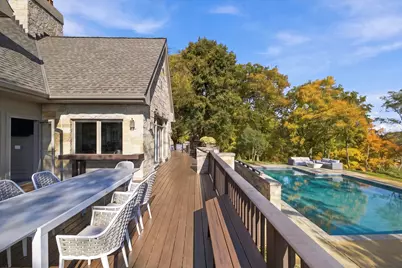
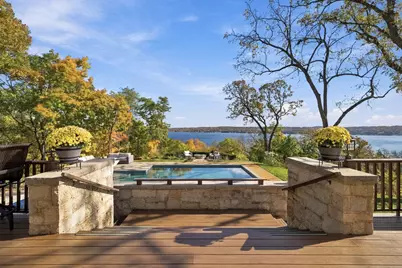
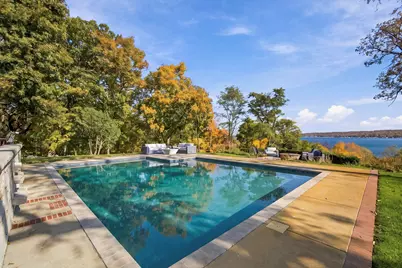
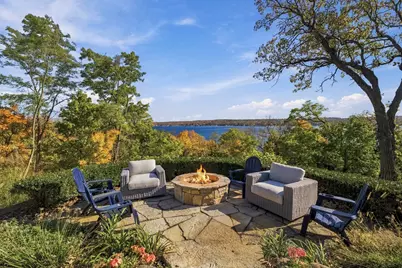
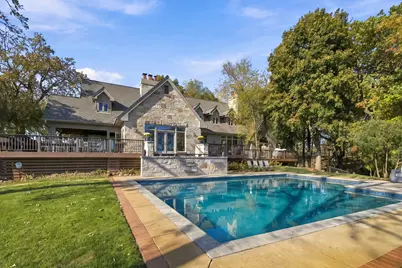
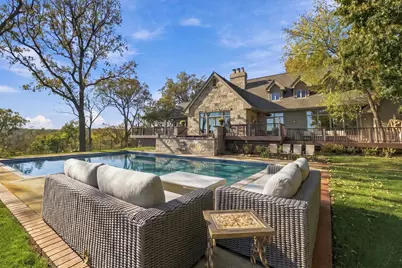
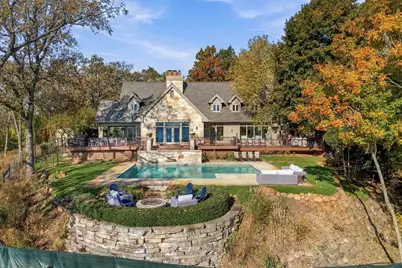
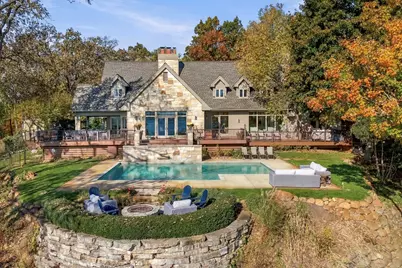
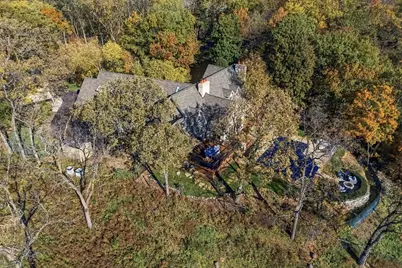
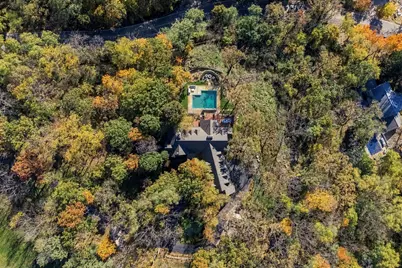
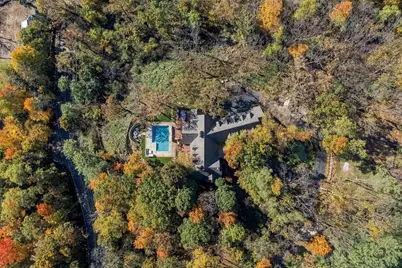
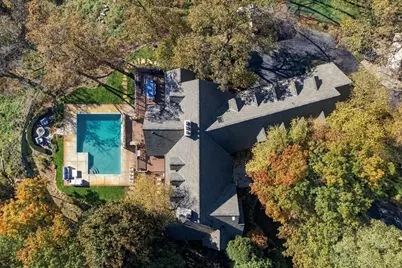
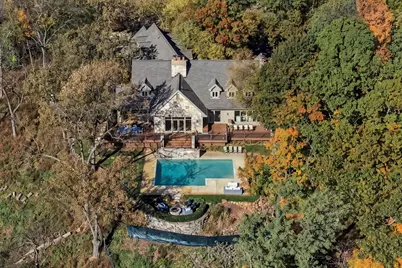
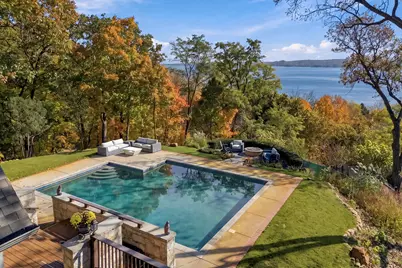
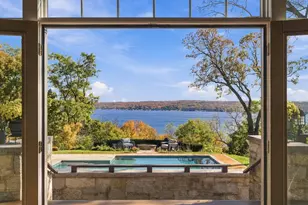
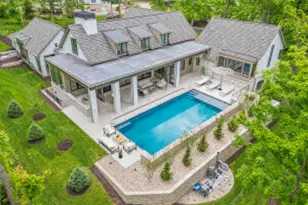
- Exterior Features: Deck, In-Ground Pool, Patio, Sprinkler System
Parking
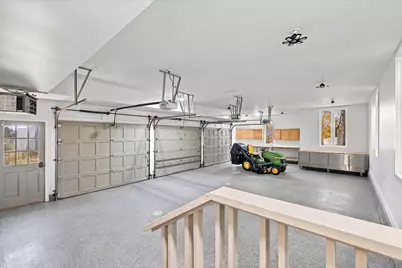
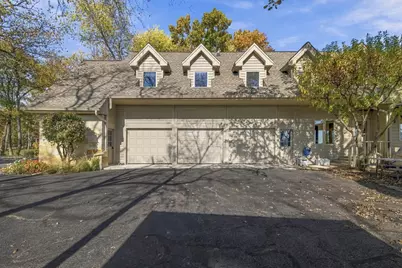
- Garage: Yes
- Attached garage: Yes
- Garage Spaces: 3
- Garage Description: Electric Door Opener
Location
- County: Walworth
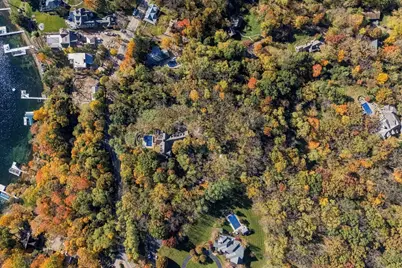
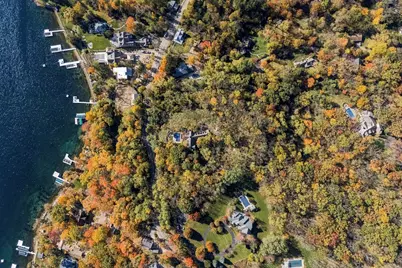
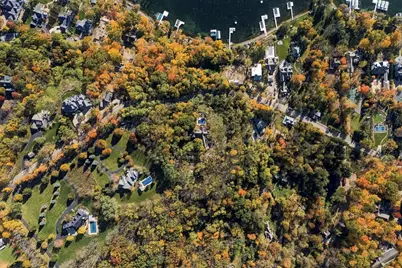
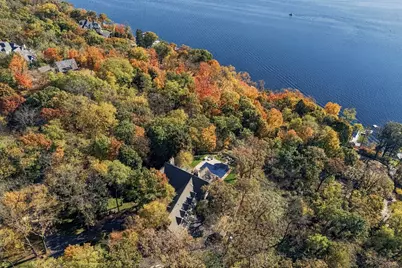
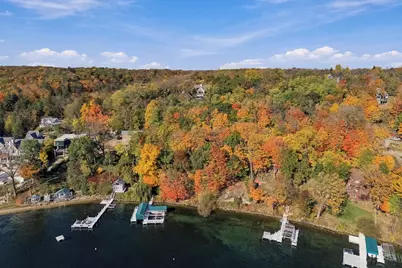
- Driving Directions: From Williams Bay, head west on Highway 67 and turn left onto N. Lake Shore Drive. Turn right into the Morgan Woods subdivision, then take the first left and continue to the property.
School Information
- School District: Big Foot UHS
- High School: Big Foot
Heating & Cooling
- Heating/Cooling: Natural Gas, Central Air Conditioning, Forced Air
Utilities
- Water/Sewer: Private Well, Septic System
Structural Information
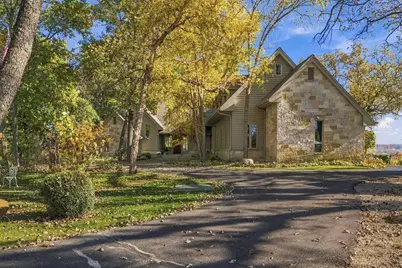
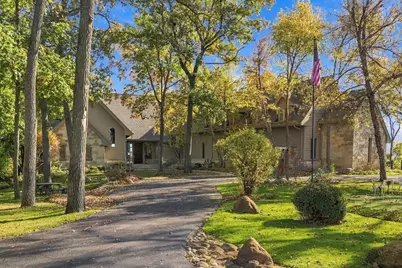
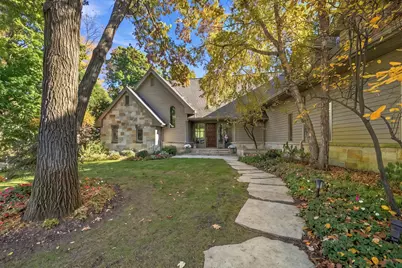
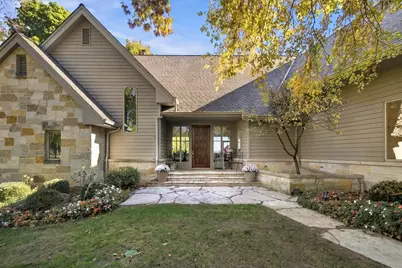
- Architectural Style: Two Story, Contemporary
- Description/Design: Subdivision
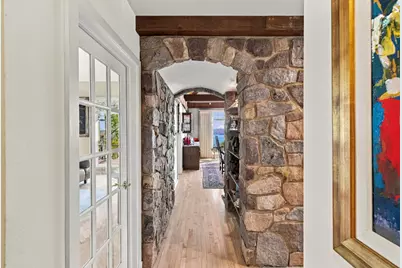
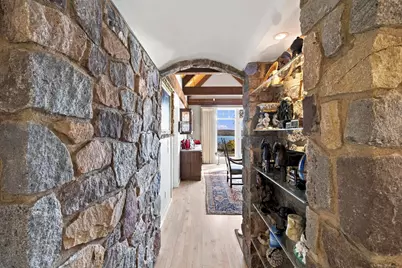
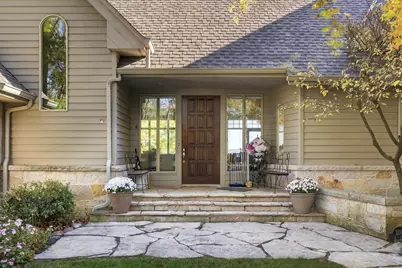
- Exterior Const.: Stone, Wood
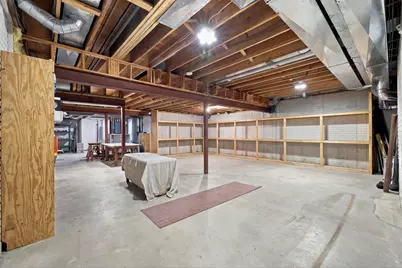
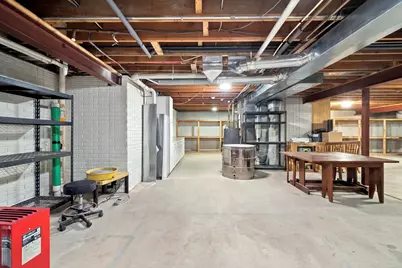
- Basement Desc.: Full, Full Size Windows, Poured Concrete, Radon Mitigation, Walk-Out/Outer Door
- Square Feet: 5,200
- Year Built: 1998
Lot Features
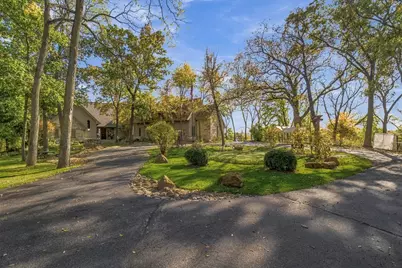
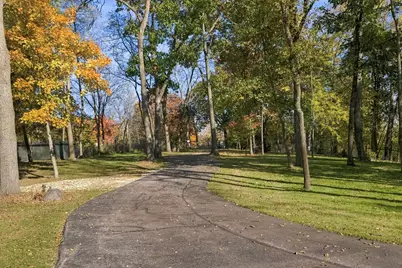
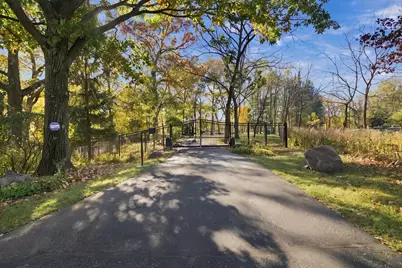
- Lot Size (Acres): 3.11
- Zoning: Residential
Financial Considerations
- Tax Amount: $14,049
- Tax Year: 2025
Listed by MELGES Real Estate, LLC