This is a carousel with tiles that activate property listing cards. Use the previous and next buttons to navigate.
1/38
$574,900 Just Listed
This is a carousel with tiles that activate property listing cards. Use the previous and next buttons to navigate.
1/38
Property Description
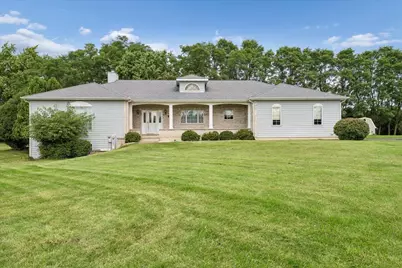
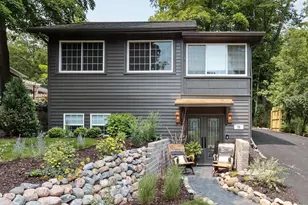
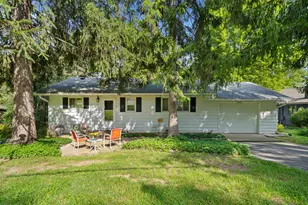
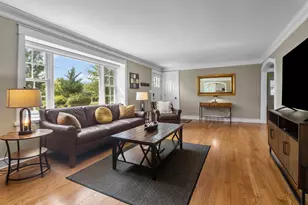
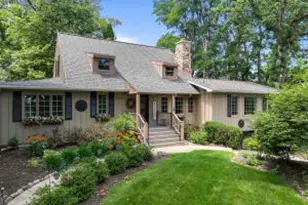
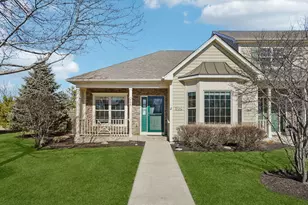
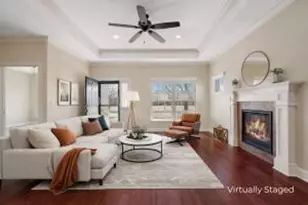
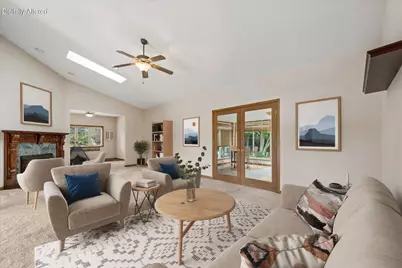
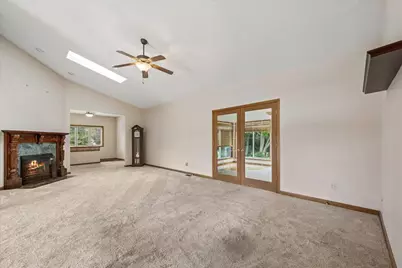
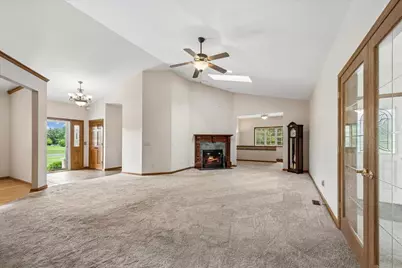
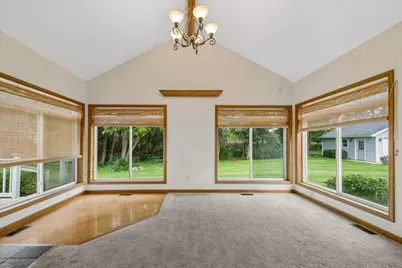
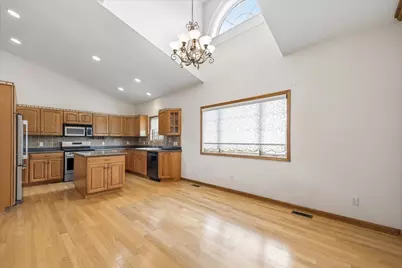
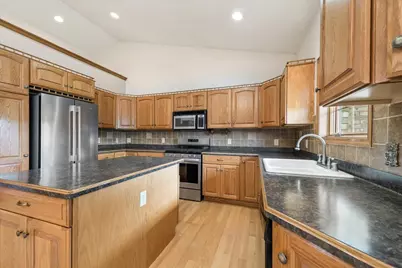
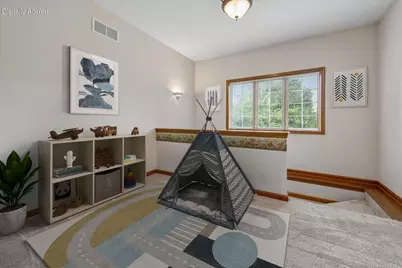
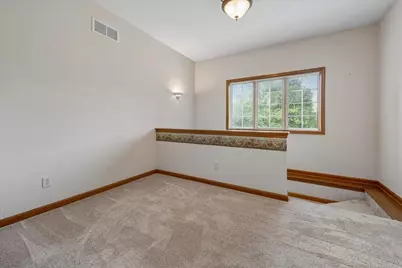
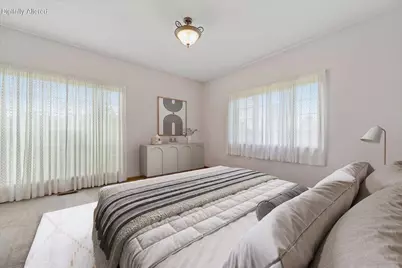
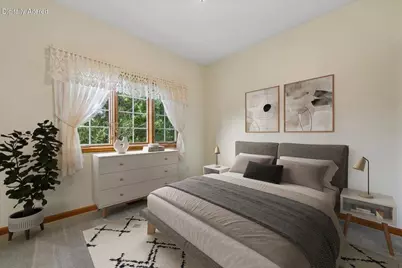
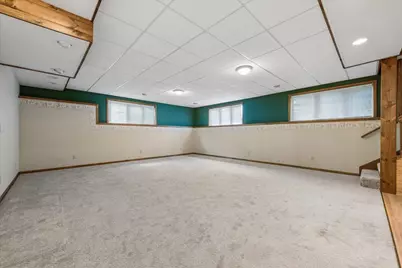
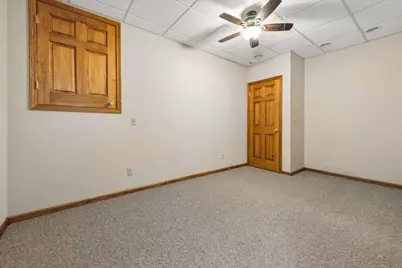
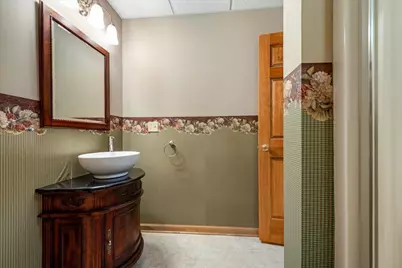
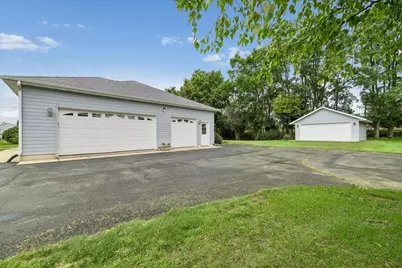
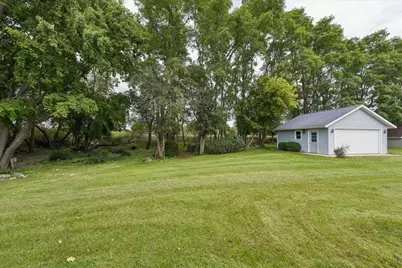
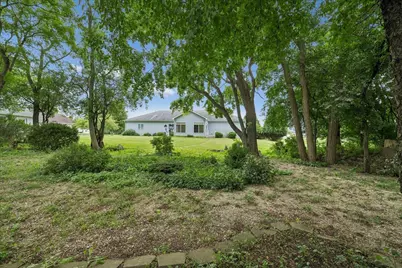
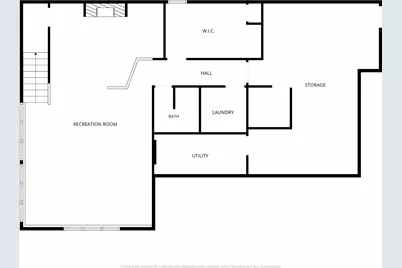
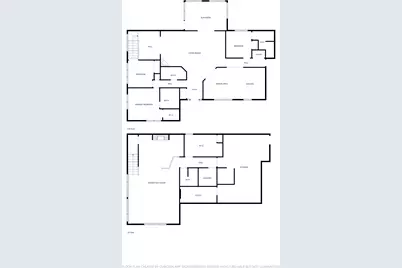
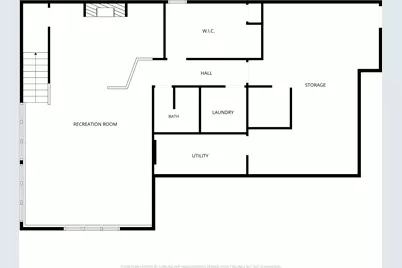
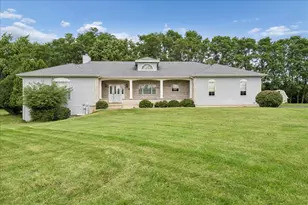
First time available gorgeous custom built sprawling ranch on secluded 0.93 acre lot! This thoughtfully designed 3bd/4bth house welcomes you with the charming front porch as you enter into the bright, open floor plan. Spacious living room w/ vaulted ceiling & gas FP leads into the beautiful 4-season sun room! You will love to cook in this kitchen/dining combo w/ had floors, vaulted ceilings, skylight, island & ample cabinet/counter space. Main level has 2 primary suites, an additional bd, bth, laundry & bonus room. English bsmt is partially finished w/ huge rec room, den w/ FP, flex room, full bth & storage/mechanical room w/ access to garage. 3 car attached garage & 2nd 20'x20' detached garage w/ opener. Easy access to HWY50 & HWY67. Minutes from downtown Walworth & Geneva Lake.
Full Property Details
Full Property Details for W5570 Double Dr
General
- Price: $574,900
- Taxes: $5,424 (2025)
- Status: Active
- Type: Single Family
- Source: MetroMLS_Milwaukee_Wirex
- MLS ID: 1982090
- Updated: 9/25/2026
- Added to Site: 1 day(s) ago
Interior
- Interior Features: 2 or more Fireplaces, Gas Fireplace, High Speed Internet, Kitchen Island, Split Bedrooms, Walk-In Closet(s)
- Appliances: Dishwasher, Dryer, Microwave, Oven, Range, Refrigerator, Washer, Water Softener Owned
Rooms
Bathrooms
- Total Bathrooms: 4
- Full Bathrooms: 4
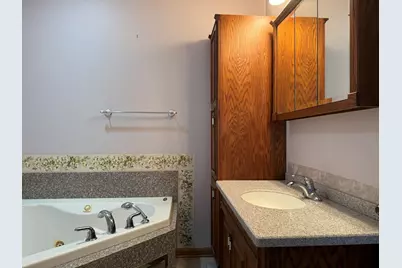
- Bathroom: At least one Bathtub, Jetted Tub, Off Master Bedroom
Bedrooms
- Total Bedrooms: 3
- Bedroom 1: 13 x 12, Main Level
- Bedroom 2: 10 x 10, Main Level
- Bedroom 3: 10 x 10, Main Level
Other Rooms
- Living Room: 16 x 19, Main Level
- Kitchen: 12 x 10, Main Level
- Dining Room: 14 x 12, Main Level
- Rec Room: 35 x 20, Lower Level
- Sun Room/Solarium: 16 x 11, Main Level
- Other Room 1: 11 x 8, Main Level
- Other Room 2: 15 x 8, Lower Level
Exterior
- Exterior Features: Deck
Parking
- Garage: Yes
- Attached garage: Yes
- Garage Spaces: 3
- Garage Description: Access to Basement, Electric Door Opener
Location
- County: Walworth
- Driving Directions: HWY B to Ridge Rd S to Devils Ln (School Rd) E to Double Dr N to property on Right. No sign on property
School Information
- School District: Big Foot UHS
- Elementary School: Walworth
- High School: Big Foot
Heating & Cooling
- Heating/Cooling: Natural Gas, Central Air Conditioning, Forced Air
Utilities
- Water/Sewer: Private Well, Septic System
Structural Information
- Architectural Style: Single Story, Ranch
- Exterior Const.: Brick, Vinyl
- Basement Desc.: Finished, Full, Poured Concrete, Shower
- Square Feet: 2,050
- Year Built: 2005
Additional Structures
- Other Structures: Additional Garage(s)
Lot Features
- Lot Size (Acres): 0.93
- Zoning: RES
Financial Considerations
- Tax Amount: $5,424
- Tax Year: 2025
Listed by Baird & Warner
Get Pre-Approved Today
Get a Great Insurance Rate
Schools
Schools serving W5570 Double Dr
School Districts:Big Foot Union High School District, Walworth Joint No. 1 School District
| Name | Grades | Distance |
|---|---|---|
Walworth Elementary School 121 Beloit Street, Walworth, WI 53184 | PK-8 | 1.4 mi |
Big Foot High School 401 Devils Lane, Walworth, WI 53184 | 9-12 | 1.1 mi |
Disclaimer:
School attendance boundaries provided by ATTOM Data Solutions and are for reference only. Contact the school directly to verify enrollment eligibility.
Price & Sales History for W5570 Double Dr
Date
Details
Price
Change
Source
9/25/2026
Listed
$574,900
—
MLS
Disclaimer: Historical sales information is derived from public records provided by the county offices. Information is not guaranteed and should be independently verified.

Tax History
Tax History for W5570 Double Dr
Year
Property Taxes
Change
Tax Assessment
Change
2025
$5,424
3%
$397,700
—
2024
$5,251
23%
$397,700
—
2023
$4,252
-12%
$397,700
38%
2022
$4,820
-4%
$288,900
—
2021
$5,046
-9%
$288,900
—
2020
$5,526
10%
$288,900
—
2019
$5,020
10%
$288,900
—
2018
$4,562
-8%
$288,900
—
2017
$4,972
-3%
$288,900
—
2016
$5,134
-1%
$288,900
—
2015
$5,169
9%
$288,900
—
2014
$4,761
3%
$288,900
—
2013
$4,620
—
$288,900
—
Disclaimer: Historical tax information is derived from public records provided by the county offices. Information is not guaranteed and should be independently verified.
Estimate the Cost
Estimate the Cost for W5570 Double Dr
W5570 Double Dr, Walworth, WI 53184 (MLS# 1982090) is a Single Family property with 3 bedrooms and 4 full bathrooms. W5570 Double Dr is currently listed for $574,900 and was received on September 25, 2026. Want to learn more about W5570 Double Dr? Do you have questions about finding other Single Family real estate for sale in Walworth? You can browse all Walworth real estate or contact a Coldwell Banker agent to request more information.