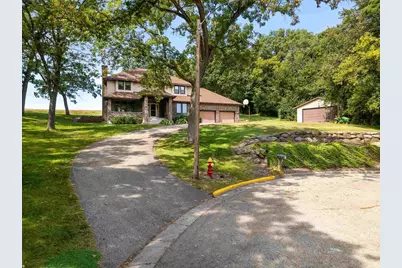
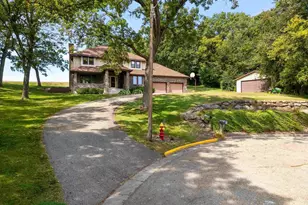
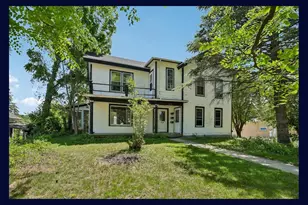
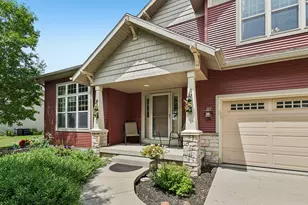
Full Property Details for 613 Mohawk Ct
General
- Sold For: $502,000
- Taxes: $7,429 (2024)
- Status: Closed
- Type: Single Family
- Source: Wirex_South_Central_Wisconsin_MLS_Corporation_SCW
- MLS ID: 2007632
- Added to Site: 401 day(s) ago
Interior
- Interior Features: Walk-In Closet(s)
- Appliances: Range/Oven, Refrigerator, Dishwasher, Microwave, Disposal, Washer
Rooms
- Total Bathrooms: 4
- Full Bathrooms: 3
- Half Bathrooms: 1
- Bathroom: Master Bedroom Bath: Tub/Shower Combination
- Total Bedrooms: 3
- Primary Bedroom: 20 x 13, Upper
- Bedroom 2: 13 x 11, Upper
- Bedroom 3: 13 x 11, Upper
- Living Room: 16 x 14, Main
- Family Room: 18 x 13, Main
- Kitchen: 20 x 11, Main
- Dining Room: 13 x 11, Main
- Office/Den/Study: 13 x 9, Main
Exterior
Parking
- Garage: Yes
- Attached garage: Yes
- Garage Spaces: 2
- Garage Description: 2 Car, Attached
Location
- Municipality: Waterloo
- County: Jefferson
- Driving Directions: From E. Madison St turn right onto Minnetonka Way. Left on Mohawk Court. House Straight ahead.
School Information
- School District: Waterloo
- Elementary School: Waterloo
- Middle School: Waterloo
- High School: Waterloo
Heating & Cooling
- Heating Fuel: Natural Gas
- Heating/Cooling: Forced Air, Central Air Conditioning
Utilities
- Water/Sewer: Municipal Water, Municipal Sewer
Structural Information
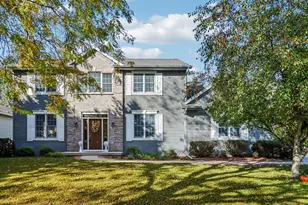
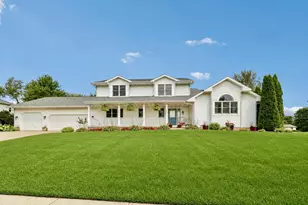
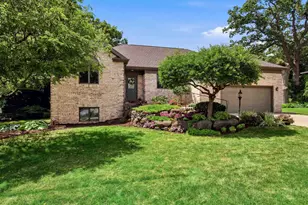
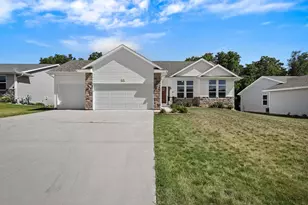
- Architectural Style: Contemporary
- Description/Design: 2 Stories
- Exterior Const.: Aluminum/Steel, Brick
- Basement Desc.: Full, Partially Finished
- Square Feet: 3,340
- Square Feet Range: 3001 to 3500
- Sq. Ft. Source: Assessor/Public Record
- Year Built: 1987
Additional Structures
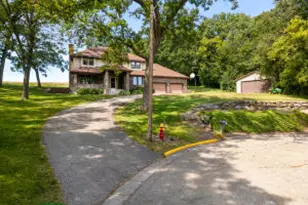
- Other Structures: Storage Building
Lot Features
- Lot Size Source: Assessor/Public Record
- Zoning: RES
Financial Considerations
- Tax Amount: $7,429
- Tax Year: 2024
Disclosures and Reports
- Exclusions: Personal Items
- Inclusions: Dishwasher, refrigerator, microwave, oven, washing machine, dryer, window treatments, hot tub, patio patio furniture, downstairs refrigerator, stove, and water softener.
Listed by RE/MAX Community Realty
Sold by @properties-elleven Christie's International