This is a carousel with tiles that activate property listing cards. Use the previous and next buttons to navigate.
1/50
$399,900 Just Listed
This is a carousel with tiles that activate property listing cards. Use the previous and next buttons to navigate.
1/50
Property Description

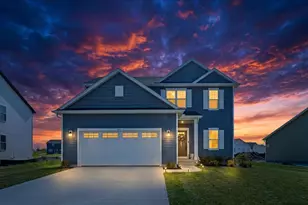
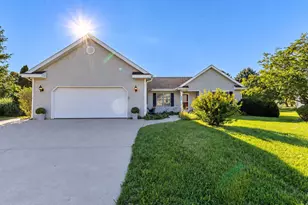
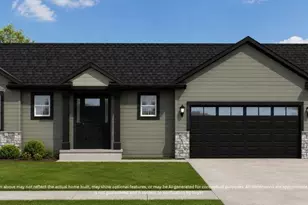
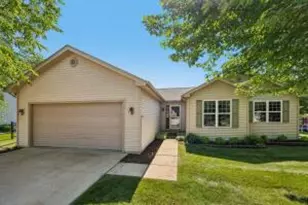
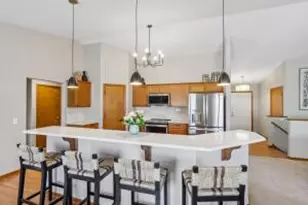
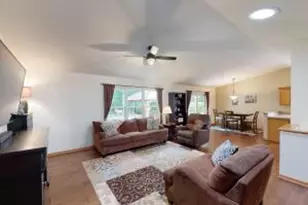
Welcome home to this beautifully maintained 4-bedroom ranch featuring an open-concept floor plan designed for comfortable everyday living and effortless entertaining. The spacious living room flows into the dining area and kitchen, creating a bright and inviting gathering space. Three bedrooms are conveniently located on the main level, while the finished lower level offers more living space with a large rec room, a 4th bedroom with an egress window, a full bathroom, and ample storage areas to keep everything organized. Recent updates provide added peace of mind, including a new HVAC system in 2024, new carpet in 2026, and the roof was replace within the last four years. This move-in ready home offers a combination of functionality, flexibility, and abundant storage.
Full Property Details
Full Property Details for 1109 Hickory Ln
General
- Price: $399,900
- Taxes: $5,815 (2025)
- Status: Active
- Type: Single Family
- Source: Wirex_South_Central_Wisconsin_MLS_Corporation_SCW
- MLS ID: 2027644
- Updated: 7/9/2026
- Added to Site: 1 day(s) ago
Interior
- Interior Features: Great Room, Cathedral/Vaulted Ceiling, Water Softener, Wet Bar
- Appliances: Range/Oven, Refrigerator, Dishwasher, Microwave, Freezer, Disposal, Washer, Dryer
Rooms
Bathrooms
- Total Bathrooms: 3
- Full Bathrooms: 3
- Bathroom: Master Bedroom Bath: Full, Master Bedroom Bath
Bedrooms
- Total Bedrooms: 4
- Primary Bedroom: 14 x 19, Main
- Bedroom 2: 10 x 15, Main
- Bedroom 3: 10 x 11, Main
- Bedroom 4: 15 x 14, Lower
Other Rooms
- Living Room: 12 x 27, Main
- Family Room: 33 x 14, Lower
- Kitchen: 15 x 14, Main
- Dining Room: 15 x 9, Main
Exterior
- Exterior Features: Deck
Parking
- Garage: Yes
- Attached garage: Yes
- Garage Spaces: 2
- Garage Description: 2 Car, Attached, Opener Included
Location
- Municipality: Johnson Creek
- County: Jefferson
- Subdivision: Black Walnut Estates
- Driving Directions: From 26- Go West on River Dr to Black Walnut Pass (go right), then left on Green Ash Ln, Right on Hickory Ln to 1109.
School Information
- School District: Johnson Creek
- Elementary School: Johnson Creek
- Middle School: Johnson Creek
- High School: Johnson Creek
Heating & Cooling
- Heating Fuel: Natural Gas
- Heating/Cooling: Forced Air, Central Air Conditioning
Utilities
- Water/Sewer: Municipal Water, Municipal Sewer
Structural Information
- Architectural Style: Ranch
- Description/Design: 1 Story
- Exterior Const.: Vinyl
- Basement Desc.: Full, Partially Finished, Sump Pump, High Ceiling (8 Feet or Higher), Poured Concrete
- Square Feet: 2,460
- Square Feet Range: 2001 to 2500
- Sq. Ft. Source: Other (See Remarks)
- Year Built: 2009
Lot Features
- Lot Size Source: Assessor/Public Record
- Zoning: Residentia
- Lot Description: Sidewalks
Financial Considerations
- Tax Amount: $5,815
- Tax Year: 2025
Disclosures and Reports
- Exclusions: Staging items, sellers personal property.
- Inclusions: Washer, Dryer, Water Softener, Refrigerator, Range, Dishwasher, Microwave, Freezer in the basement
Listed by Shine Realty
Get Pre-Approved Today
Get a Great Insurance Rate
Schools
Schools serving 1109 Hickory Ln
School District:Johnson Creek School District
| Name | Grades | Distance |
|---|---|---|
Johnson Creek Elementary School 305 Milwaukee Street, Johnson Creek, WI 53038 | PK-4 | 1.4 mi |
Johnson Creek High School 455 Aztalan Street, Johnson Creek, WI 53038 | 5-12 | 1.8 mi |
Disclaimer:
School attendance boundaries provided by ATTOM Data Solutions and are for reference only. Contact the school directly to verify enrollment eligibility.
Price & Sales History for 1109 Hickory Ln
Date
Details
Price
Change
Source
7/09/2026
Listed
$399,900
232.97%
MLS
1/12/2009
Sold
$120,100
—
Public Record
Disclaimer: Historical sales information is derived from public records provided by the county offices. Information is not guaranteed and should be independently verified.
Tax History
Tax History for 1109 Hickory Ln
Year
Property Taxes
Change
Tax Assessment
Change
2025
$6,688
21%
$390,800
29%
2024
$5,531
-6%
$302,000
—
2023
$5,882
-1%
$302,000
—
2022
$5,928
6%
$302,000
22%
2021
$5,602
5%
$247,800
—
2020
$5,318
18%
$247,800
6%
2019
$4,510
1%
$233,000
16%
2018
$4,462
2%
$200,600
—
2017
$4,390
1%
$200,600
—
2016
$4,363
9%
$200,600
14%
2015
$4,016
-2%
$176,000
—
2014
$4,083
10%
$176,000
—
2013
$3,717
—
$176,000
—
Disclaimer: Historical tax information is derived from public records provided by the county offices. Information is not guaranteed and should be independently verified.
Estimate the Cost
Estimate the Cost for 1109 Hickory Ln
1109 Hickory Lane, Watertown, WI 53094 (MLS# 2027644) is a Single Family property with 4 bedrooms and 3 full bathrooms. 1109 Hickory Lane is currently listed for $399,900 and was received on July 09, 2026. Want to learn more about 1109 Hickory Lane? Do you have questions about finding other Single Family real estate for sale in Watertown? You can browse all Watertown real estate or contact a Coldwell Banker agent to request more information.