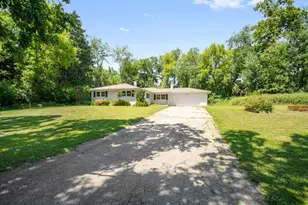
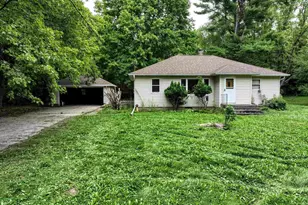
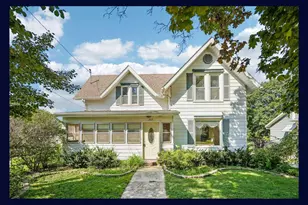
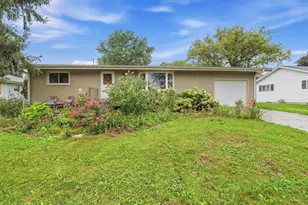
This is a carousel with tiles that activate property listing cards. Use the previous and next buttons to navigate.
1/37
$459,900 Just Listed
This is a carousel with tiles that activate property listing cards. Use the previous and next buttons to navigate.
1/37
Property Description
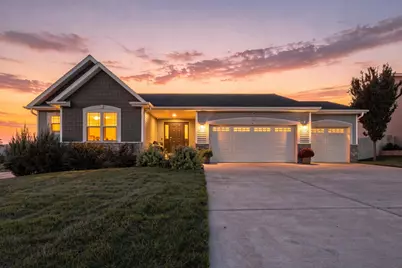
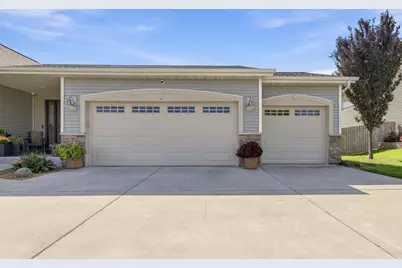
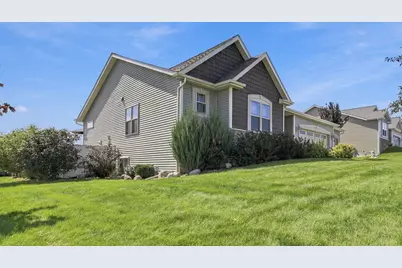
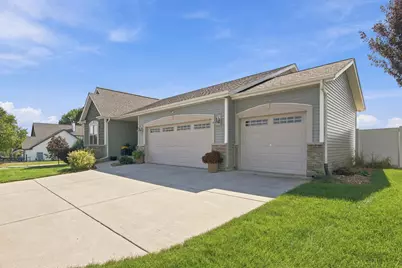
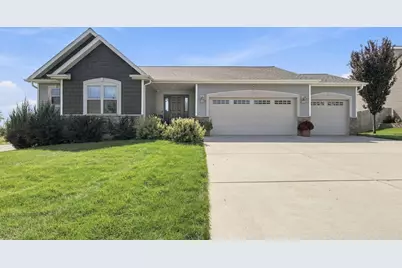
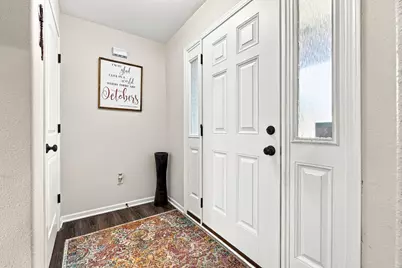
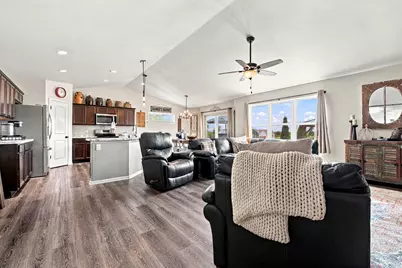
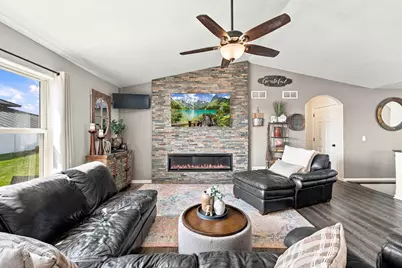
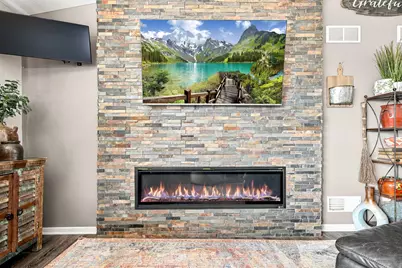
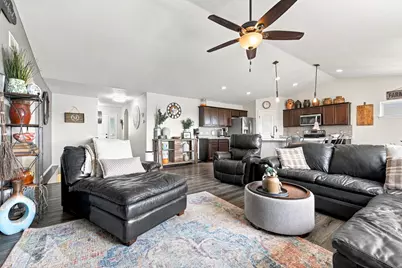
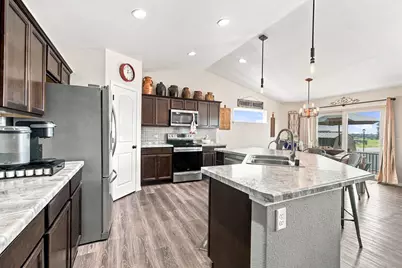
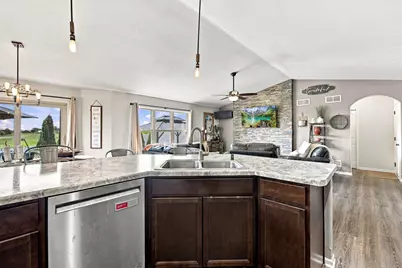
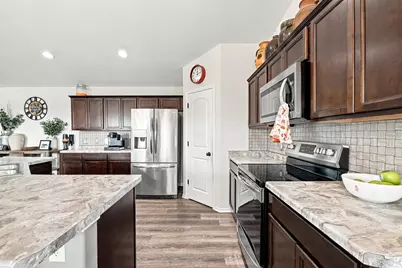
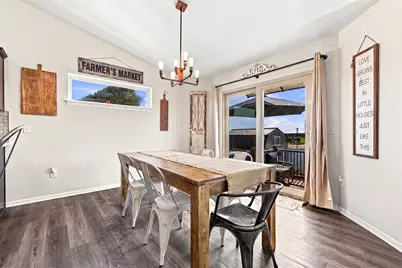
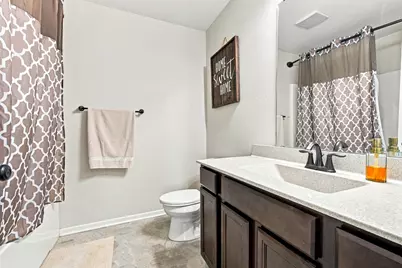
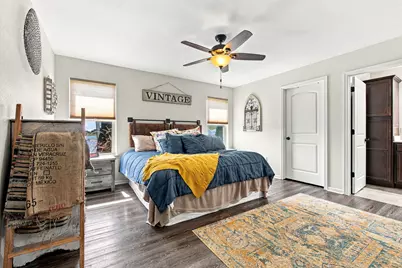
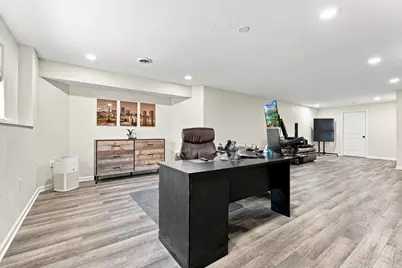
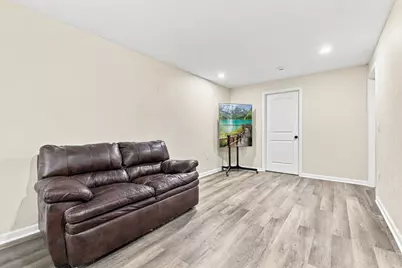
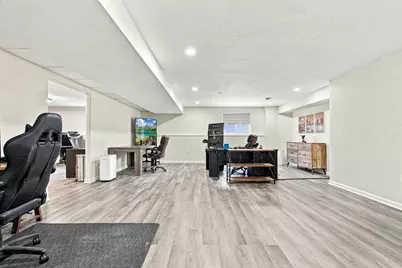
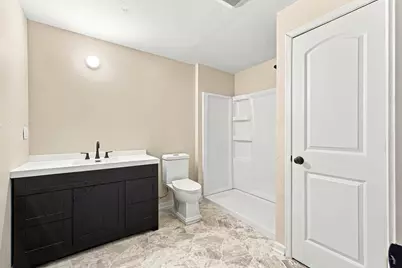
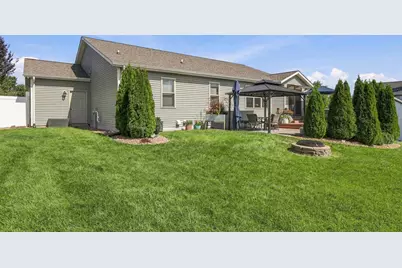
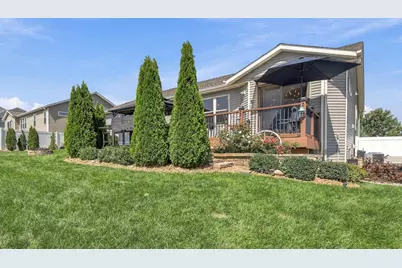
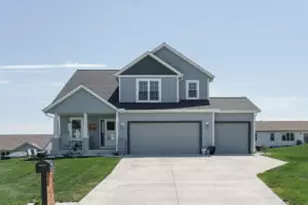
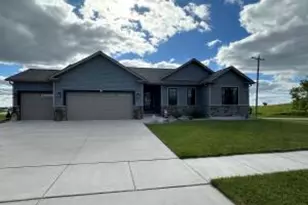
Welcome home to this stunning 3-bedroom, 3-bath split ranch offering 1,640 sq ft on the main level + roughly 1,200 sq ft of finished lower-level living space per the seller! Step in from the covered front porch into an airy foyer leading to a grand great room w/ custom fireplace & cathedral ceilings. The open kitchen & dinette shine w/ birch cabinets, a large pantry, & an island w/ breakfast bar perfect for entertaining. Retreat to the primary suite featuring a walk-in closet & private bath w/ double vanity. Upgrades include Loos Homes exterior double-wall system, luxury vinyl plank flooring, upgraded plumbing fixtures, & two-panel Roman arch doors w/ ivory trim. Complete w/ a 3-car garage & partially exposed lower level in a prime subdivision setting, this home truly has it all!
Full Property Details
Full Property Details for 901 Casey Dr
General
- Price: $459,900
- Taxes: $5,336 (2025)
- Status: Active
- Type: Single Family
- Source: MetroMLS_Milwaukee_Wirex
- MLS ID: 1980775
- Updated: 9/16/2026
- Added to Site: 5 day(s) ago
Interior
- Number of Rooms: 6
- Interior Features: Cable TV Available, Electric Fireplace, Kitchen Island, Pantry, Split Bedrooms, Vaulted Ceiling(s), Walk-In Closet(s)
- Appliances: Dishwasher, Dryer, Microwave, Range, Refrigerator, Washer, Water Softener Rented
Rooms
Bathrooms
- Total Bathrooms: 3
- Full Bathrooms: 3
- Bathroom: At least one Bathtub, MBR Bath Walk-in Shower, Off Master Bedroom, Shower over Tub, Shower Stall
Bedrooms
- Total Bedrooms: 3
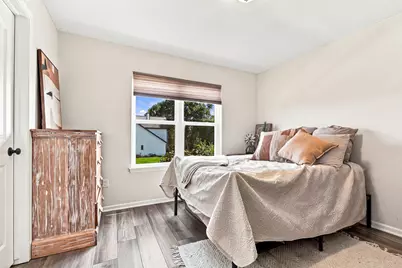
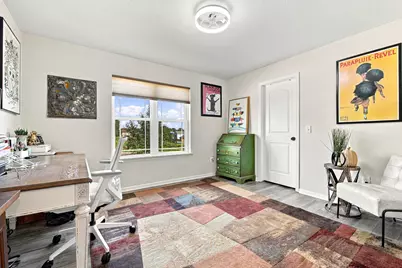
- Bedroom 1: 13 x 14, Main Level
- Bedroom 2: 11 x 11, Main Level
- Bedroom 3: 12 x 12, Main Level
Other Rooms
- Living Room: 16 x 15, Main Level
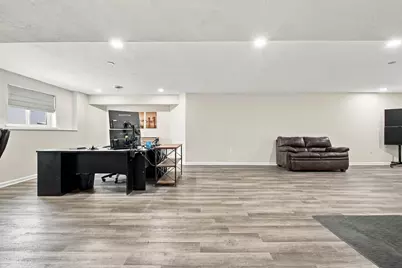
- Family Room: Lower Level
- Kitchen: 24 x 13, Main Level
- Rec Room: Lower Level
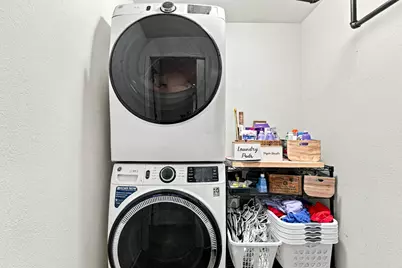
- Laundry: 6 x 7, Main Level
Exterior
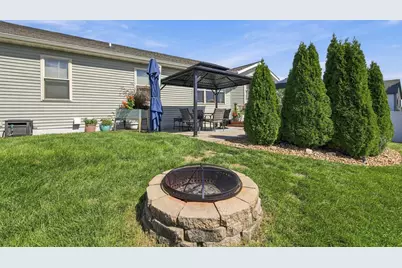
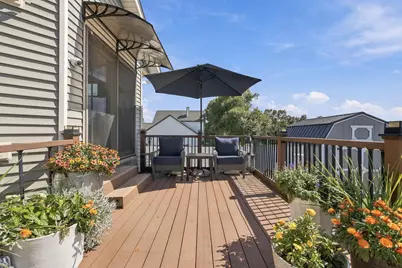
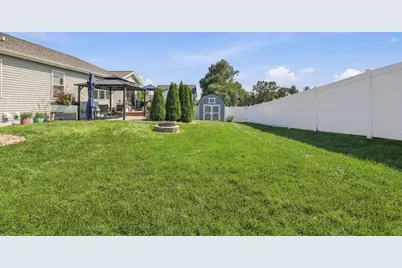
- Exterior Features: Deck, Patio
Parking
- Garage: Yes
- Attached garage: Yes
- Garage Spaces: 3
- Garage Description: Electric Door Opener
Location
- County: Jefferson
- Subdivision: Hepp Heights
- Driving Directions: From I-94 take exit 267. Take Hwy 26 north. Take exit 39 to Church St./Hwy 26 Business. Left onto Bernard St. Left onto A (Milford St.) Right onto Commerce Dr. Left onto Perry Way to Left on Casey Dr.
School Information
- School District: Watertown Unified
- Middle School: Riverside
Heating & Cooling
- Heating/Cooling: Natural Gas, Central Air Conditioning, Forced Air
Utilities
- Water/Sewer: Municipal Sewer, Municipal Water
Structural Information
- Architectural Style: Single Story, Exposed Basement, Ranch
- Description/Design: Subdivision
- Exterior Const.: Fiber Cement, Stone, Vinyl
- Basement Desc.: Full, Poured Concrete, Stubbed for Bathroom, Sump Pump
- Square Feet: 1,640
- Year Built: 2019
Additional Structures
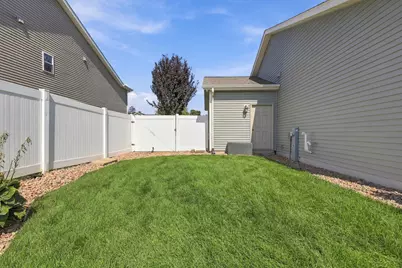
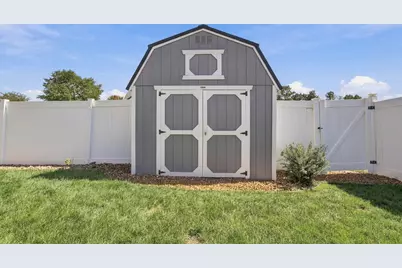
- Other Structures: Storage Shed
Lot Features
- Lot Size (Acres): 0.26
- Zoning: Res
Financial Considerations
- Tax Amount: $5,336
- Tax Year: 2025
Listed by Realty One Group Luminous

Get Pre-Approved Today
Get a Great Insurance Rate
Schools
Schools serving 901 Casey Dr
School District:Watertown School District
| Name | Grades | Distance |
|---|---|---|
Schurz Elementary School 1508 Neenah Street, Watertown, WI 53094 | PK-5 | 1.4 mi |
Lincoln Elementary School, Watertown, WI 210 North Montgomery Street, Watertown, WI 53094 | PK-2 | 2 mi |
Webster Elementary School, Watertown, WI 634 South 12th Street, Watertown, WI 53094 | PK-5 | 2.2 mi |
Riverside Middle School, Watertown, WI 131 Hall Street, Watertown, WI 53094 | 6-8 | 2.9 mi |
Watertown High School 825 Endeavour Drive, Watertown, WI 53098 | 9-12 | 2.2 mi |
Douglas Elementary School, Watertown, WI 1101 Prospect Street, Watertown, WI 53098 | K-5 | 2.9 mi |
Lebanon Elementary School, Watertown, WI W4712 County Road O, Watertown, WI 53098 | K-5 | 7.4 mi |
Disclaimer:
School attendance boundaries provided by ATTOM Data Solutions and are for reference only. Contact the school directly to verify enrollment eligibility.
Price & Sales History for 901 Casey Dr
Date
Details
Price
Change
Source
9/16/2026
Listed
$459,900
58.64%
MLS
8/06/2019
Sold
$289,900
—
Public Record
Disclaimer: Historical sales information is derived from public records provided by the county offices. Information is not guaranteed and should be independently verified.
Tax History
Tax History for 901 Casey Dr
Year
Property Taxes
Change
Tax Assessment
Change
2025
$6,154
10%
$375,000
—
2024
$5,608
-2%
$375,000
16%
2023
$5,735
—
$322,200
—
2022
$5,762
20%
$322,200
70%
2021
$4,790
—
$189,000
—
2020
$4,790
479%
$189,000
473%
2019
$828
3%
$33,000
—
2018
$806
5%
$33,000
—
2017
$766
1%
$33,000
—
2016
$757
1%
$33,000
—
2015
$747
-3%
$33,000
—
2014
$772
—
$33,000
—
2013
$772
—
$33,000
—
Disclaimer: Historical tax information is derived from public records provided by the county offices. Information is not guaranteed and should be independently verified.
Estimate the Cost
Estimate the Cost for 901 Casey Dr
901 Casey Dr, Watertown, WI 53094 (MLS# 1980775) is a Single Family property with 3 bedrooms and 3 full bathrooms. 901 Casey Dr is currently listed for $459,900 and was received on September 16, 2026. Want to learn more about 901 Casey Dr? Do you have questions about finding other Single Family real estate for sale in Watertown? You can browse all Watertown real estate or contact a Coldwell Banker agent to request more information.