This is a carousel with tiles that activate property listing cards. Use the previous and next buttons to navigate.
1/48
$369,900 Just Listed
This is a carousel with tiles that activate property listing cards. Use the previous and next buttons to navigate.
1/48
Property Description
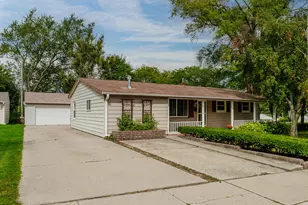
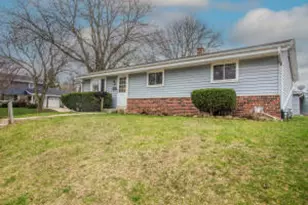
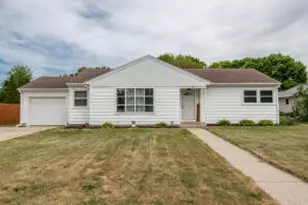
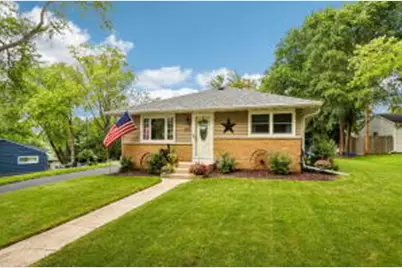
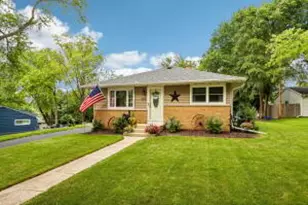
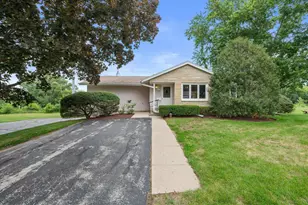
Every so often,a home comes along that feels like the one you've been waiting for--this is that kind of home!Beautifully maintained & updated,this very special ranch is one not to miss!You'll love the smart design! Inviting LR w/a holographicFP opens to the spacious KIT with solid-surface counters, plenty of cabinets & stainless appliances.New LVP flooring flows throughout the home, with a clean,natural look!Spacious BRS & updated BA complete the main floor.Expand your living space to the lower level w/Fam. Rm, 2nd full BA, & bonus room--ideal for an office, playroom or? Enjoy entertaining in the lovely backyard,complete w/patio & pergola!Don't forget the large GA & extra parking area!Per seller: Roof '17, AC '23, water heater '24 & so much more! This one is a gem...Welcome Home!
Full Property Details
Full Property Details for 1210 Evergreen Dr
General
- Price: $369,900
- Taxes: $4,952 (2026)
- Status: Active
- Type: Single Family
- Source: MetroMLS_Milwaukee_Wirex
- MLS ID: 1969548
- Updated: Today (7/10/2026)
- Added to Site: Today
Interior
- Number of Rooms: 7
- Interior Features: Electric Fireplace, High Speed Internet
- Appliances: Dishwasher, Dryer, Microwave, Oven, Range, Refrigerator, Washer, Water Softener Owned
Rooms
Bathrooms
- Total Bathrooms: 2
- Full Bathrooms: 2
- Bathroom: At least one Bathtub, Shower over Tub, Shower Stall
Bedrooms
- Total Bedrooms: 3
- Bedroom 1: 12.3 x 10.25, Main Level
- Bedroom 2: 11.67 x 9.42, Main Level
- Bedroom 3: 9 x 10.08, Main Level
Other Rooms
- Living Room: 18 x 12.58, Main Level
- Kitchen: 17.42 x 9.67, Main Level
- Extra Room 1: 13.58 x 14, Lower Level
- Rec Room: 27.33 x 23.42, Lower Level
- Laundry: Lower Level
Exterior
- Exterior Features: Patio
Parking
- Garage: Yes
- Garage Spaces: 2.5
- Garage Description: Electric Door Opener
Location
- County: Waukesha
- Driving Directions: Grandview Blvd. to Pine Street, east to Evergreen Drive, north to home at west side of street.
School Information
- School District: Waukesha
Heating & Cooling
- Heating/Cooling: Natural Gas, Central Air Conditioning, Forced Air
Utilities
- Water/Sewer: Municipal Sewer, Municipal Water
Structural Information
- Architectural Style: Single Story, Ranch
- Exterior Const.: Low Maintenance Trim, Vinyl
- Basement Desc.: Full, Partially Finished, Poured Concrete, Shower
- Square Feet: 1,786
- Year Built: 1956
Lot Features
- Lot Size (Acres): 0.27
- Zoning: Res
Financial Considerations
- Tax Amount: $4,952.78
- Tax Year: 2026
Listed by Realty Executives - Integrity
Get Pre-Approved Today
Get a Great Insurance Rate
Schools
Schools serving 1210 Evergreen Dr
School District:Waukesha School District
| Name | Grades | Distance |
|---|---|---|
Hawthorne Elementary 1111Maitland Dr, Waukesha, WI 53188 | PK-5 | 0.2 mi |
Butler Middle School 310 North Hine Avenue, Waukesha, WI 53188 | 6-8 | 0.8 mi |
North High School, Waukesha, WI 2222 Michigan Ave, Waukesha, WI 53188 | 9-12 | 1 mi |
Disclaimer:
School attendance boundaries provided by ATTOM Data Solutions and are for reference only. Contact the school directly to verify enrollment eligibility.
Price & Sales History for 1210 Evergreen Dr
Date
Details
Price
Change
Source
7/10/2026
Listed
$369,900
83.12%
MLS
3/16/2017
Sold
$202,000
—
Public Record
Disclaimer: Historical sales information is derived from public records provided by the county offices. Information is not guaranteed and should be independently verified.
Tax History
Tax History for 1210 Evergreen Dr
Year
Property Taxes
Change
Tax Assessment
Change
2025
$4,953
8%
$370,500
20%
2024
$4,580
3%
$309,700
—
2023
$4,451
9%
$309,700
52%
2022
$4,084
-9%
$203,500
—
2021
$4,488
4%
$203,500
—
2020
$4,300
16%
$203,500
—
2019
$3,703
8%
$203,500
10%
2018
$3,434
12%
$185,000
11%
2017
$3,067
-1%
$166,300
5%
2016
$3,113
1%
$158,400
—
2015
$3,097
3%
$158,400
5%
2014
$2,997
-2%
$150,900
—
2013
$3,071
—
$150,900
—
Disclaimer: Historical tax information is derived from public records provided by the county offices. Information is not guaranteed and should be independently verified.
Estimate the Cost
Estimate the Cost for 1210 Evergreen Dr
1210 Evergreen Dr, Waukesha, WI 53188 (MLS# 1969548) is a Single Family property with 3 bedrooms and 2 full bathrooms. 1210 Evergreen Dr is currently listed for $369,900 and was received on July 10, 2026. Want to learn more about 1210 Evergreen Dr? Do you have questions about finding other Single Family real estate for sale in Waukesha? You can browse all Waukesha real estate or contact a Coldwell Banker agent to request more information.