This is a carousel with tiles that activate property listing cards. Use the previous and next buttons to navigate.
1/15
$565,000 Contingent
This is a carousel with tiles that activate property listing cards. Use the previous and next buttons to navigate.
1/15
Property Description
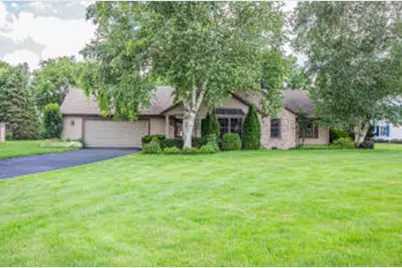
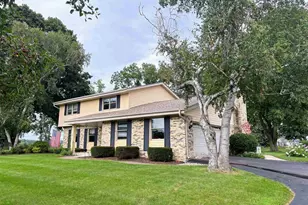
SELLERS HAVE ACCEPTED A SIGHT UNSEEN OFFER. Stunning curb appeal draws your eye to this nicely maintain 3BD, 2BA ranch on a .64 acre lot w/ mature trees. The cozy family room features a gas FP & looks out to the picturesque backyard. Kitchen has granite tops & leads out to a relaxing deck w/ a retractable canopy, allowing you to enjoy the sun or take cover from it. Formal Dining room is huge & offers great opportunities to entertain. Primary BD has a luxurious ensuite & a sizeable walk-in closet. 2 additional BD's & a Full BA round out the main floor. LL has a family room & is another great space to entertain. Laundry is currently in the LL, but 2 large closets on the main floor could be converted to Main Floor Laundry.
Full Property Details
Full Property Details for W273S2261 Drumlin Dr
General
- Price: $565,000
- Taxes: $3,406 (2025)
- Status: Contingent
- Type: Single Family
- Source: MetroMLS_Milwaukee_Wirex
- MLS ID: 1969372
- Updated: 7/7/2026
- Added to Site: 7 day(s) ago
Interior
- Number of Rooms: 7
- Interior Features: Central Vacuum, Gas Fireplace, Pantry, Simulated Wood Floors, Walk-In Closet(s), Wood Floors
- Appliances: Dishwasher, Dryer, Microwave, Oven, Range, Refrigerator, Washer, Water Softener Owned
Rooms
Bathrooms
- Total Bathrooms: 2
- Full Bathrooms: 2
- Bathroom: At least one Bathtub, Ceramic Tile, MBR Bath Separate Tub, MBR Bath Shower over Tub, MBR Bath Walk-in Shower, Off Master Bedroom, Shower over Tub, Shower Stall
Bedrooms
- Total Bedrooms: 3
- Bedroom 1: 19 x 12, Main Level
- Bedroom 2: 12 x 11, Main Level
- Bedroom 3: 16 x 10, Main Level
Other Rooms
- Living Room: 19 x 15, Main Level
- Family Room: 39 x 20, Lower Level
- Kitchen: 22 x 14, Main Level
- Dining Room: 21 x 15, Main Level
Exterior
- Exterior Features: Deck
Parking
- Garage: Yes
- Attached garage: Yes
- Garage Spaces: 2.5
- Garage Description: Electric Door Opener
Location
- County: Waukesha
- Subdivision: Kame Terraces
- Driving Directions: Hwy 18 to Kame Terrace. Left on Fenway DR. Property located at the corner of Fenway Dr and Drumlin DR
School Information
- School District: Waukesha
- Elementary School: Summit View
- Middle School: Butler
- High School: Waukesha North
Heating & Cooling
- Heating/Cooling: Natural Gas, Central Air Conditioning, Forced Air
Utilities
- Water/Sewer: Private Well, Septic System
Structural Information
- Architectural Style: Single Story, Ranch
- Description/Design: Subdivision
- Exterior Const.: Stone, Vinyl
- Basement Desc.: Block, Full, Partially Finished, Sump Pump
- Square Feet: 1,932
- Year Built: 1987
Additional Structures
- Other Structures: Storage Shed
Lot Features
- Lot Size (Acres): 0.77
- Zoning: RES
Water Features
- Water Front: Yes
- Water Access Desc: Pond
Financial Considerations
- Tax Amount: $3,406.95
- Tax Year: 2025
Listed by Redefined Realty Advisors LLC
Get Pre-Approved Today
Get a Great Insurance Rate
Schools
Schools serving W273S2261 Drumlin Dr
School District:Waukesha School District
| Name | Grades | Distance |
|---|---|---|
Summit View Elementary School 2100 Summit Avenue, Waukesha, WI 53188 | PK-5 | 2.2 mi |
Butler Middle School 310 North Hine Avenue, Waukesha, WI 53188 | 6-8 | 2.5 mi |
North High School, Waukesha, WI 2222 Michigan Ave, Waukesha, WI 53188 | 9-12 | 1.8 mi |
Disclaimer:
School attendance boundaries provided by ATTOM Data Solutions and are for reference only. Contact the school directly to verify enrollment eligibility.
Price & Sales History for W273S2261 Drumlin Dr
Date
Details
Price
Change
Source
7/07/2026
Listed
$565,000
16.49%
MLS
5/11/2023
Sold
$485,000
—
Public Record
Disclaimer: Historical sales information is derived from public records provided by the county offices. Information is not guaranteed and should be independently verified.
Tax History
Tax History for W273S2261 Drumlin Dr
Year
Property Taxes
Change
Tax Assessment
Change
2025
$3,407
11%
$474,800
50%
2024
$3,078
3%
$317,300
—
2023
$2,975
-15%
$317,300
—
2022
$3,489
-5%
$317,300
—
2021
$3,690
-4%
$317,300
—
2020
$3,831
13%
$317,300
22%
2019
$3,396
11%
$260,100
—
2018
$3,049
-4%
$260,100
—
2017
$3,191
—
$260,100
—
2016
$3,179
-2%
$260,100
—
2015
$3,236
-1%
$260,100
—
2014
$3,272
-7%
$260,100
—
2013
$3,514
—
$260,100
—
Disclaimer: Historical tax information is derived from public records provided by the county offices. Information is not guaranteed and should be independently verified.
Estimate the Cost
Estimate the Cost for W273S2261 Drumlin Dr
W273S2261 Drumlin Dr, Waukesha, WI 53188 (MLS# 1969372) is a Single Family property with 3 bedrooms and 2 full bathrooms. W273S2261 Drumlin Dr is currently listed for $565,000 and was received on July 07, 2026. Want to learn more about W273S2261 Drumlin Dr? Do you have questions about finding other Single Family real estate for sale in Waukesha? You can browse all Waukesha real estate or contact a Coldwell Banker agent to request more information.