


This is a carousel with tiles that activate property listing cards. Use the previous and next buttons to navigate.
1/90
$1,550,000
This is a carousel with tiles that activate property listing cards. Use the previous and next buttons to navigate.
1/90
Property Description
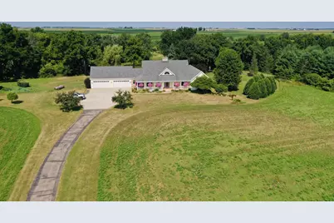
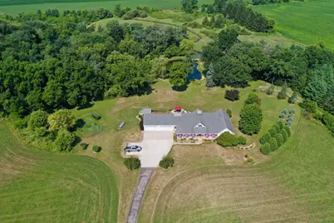
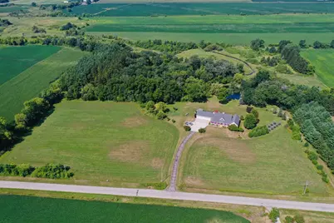
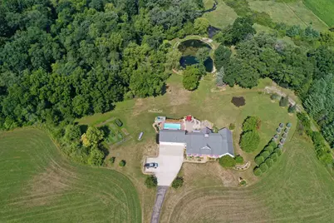
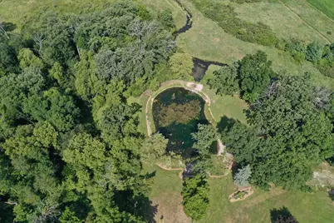
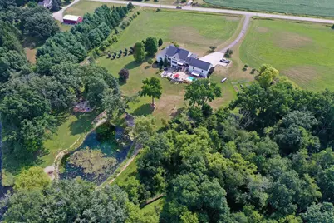
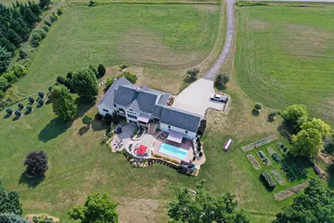
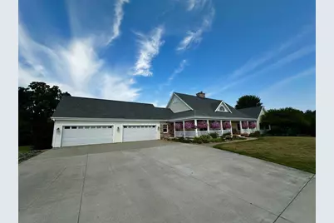
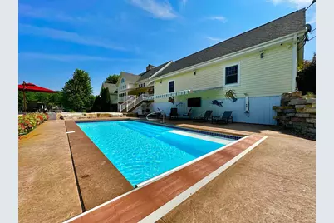
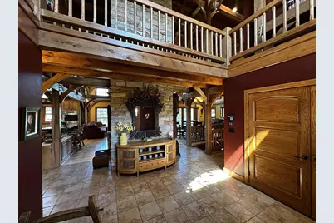
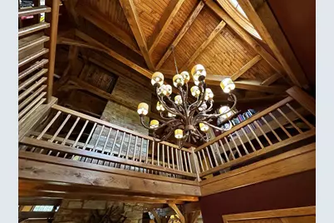
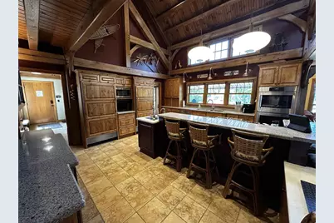
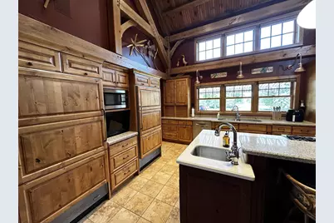
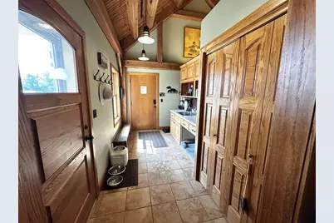
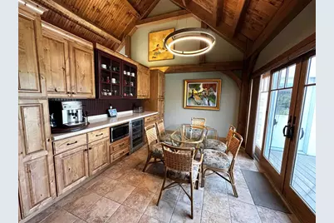
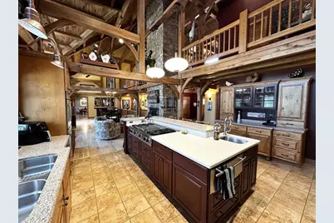
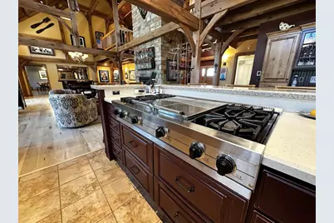
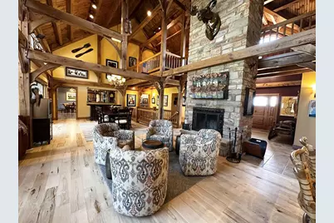
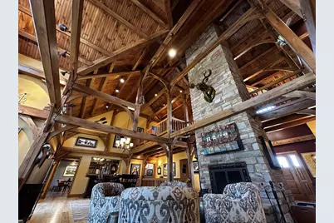
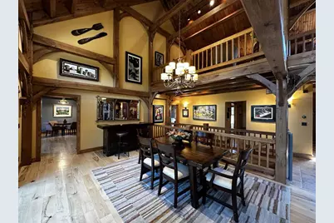
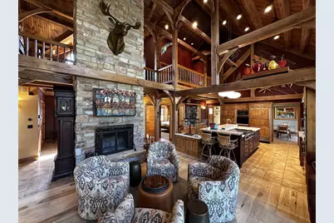
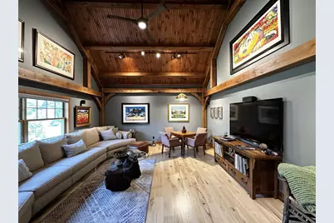
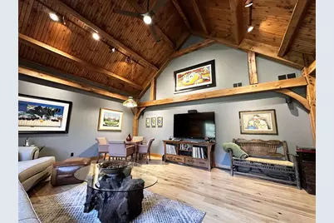
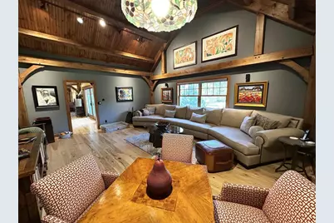
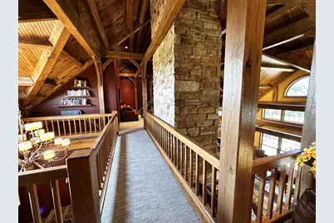
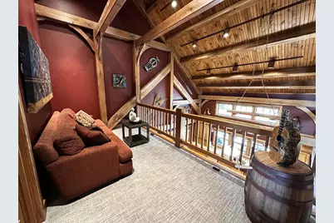
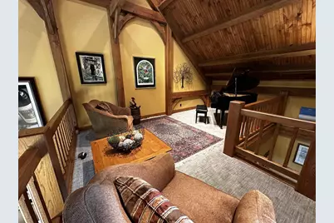
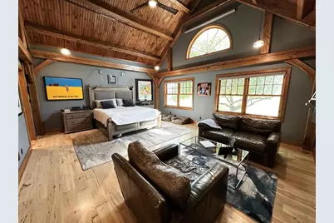
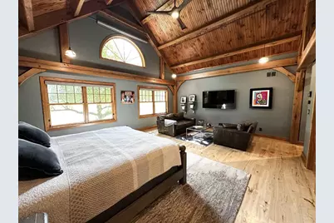
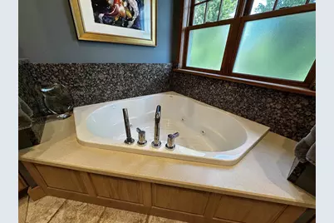
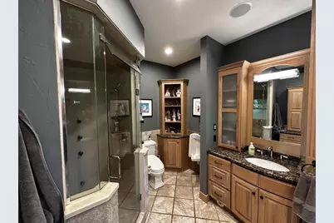
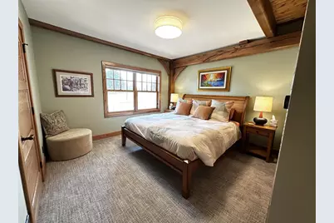
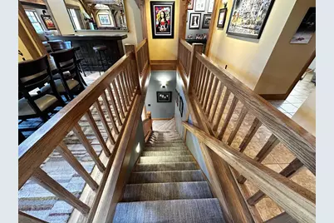
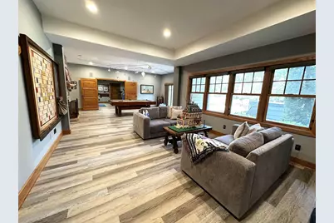
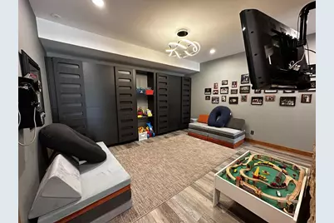
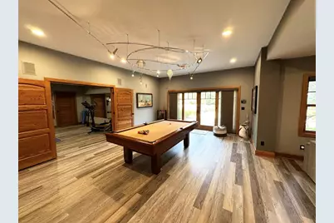
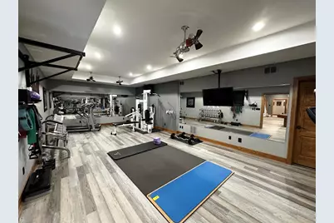
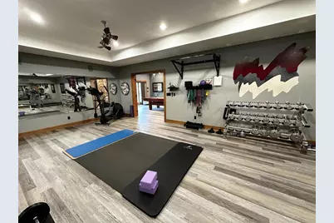
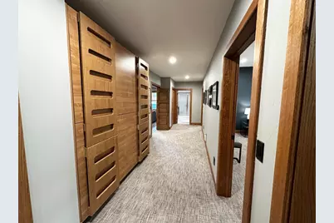
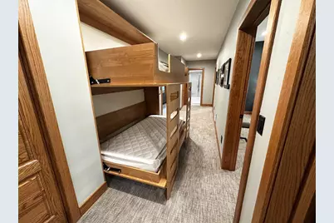
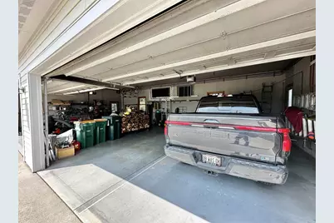
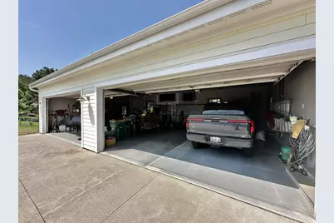
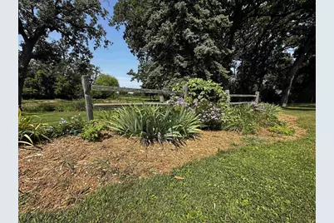
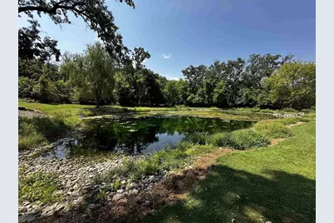
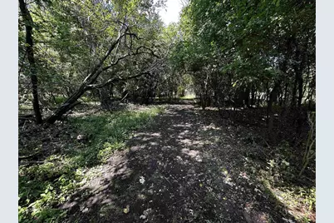
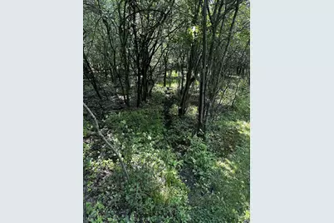
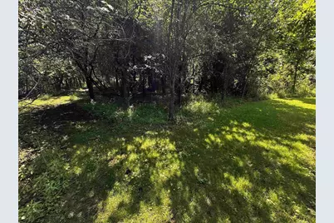
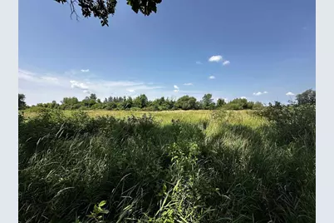
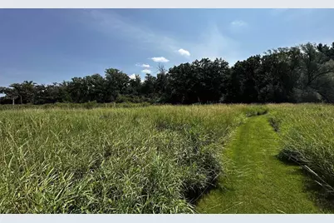
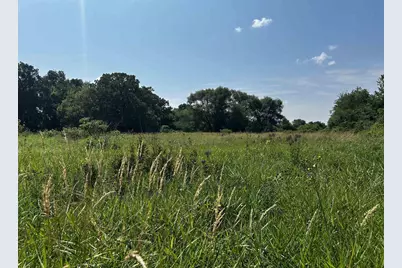
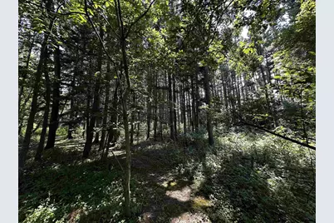
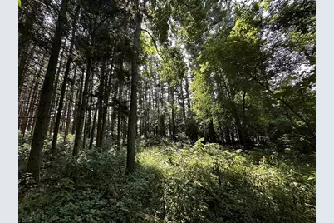
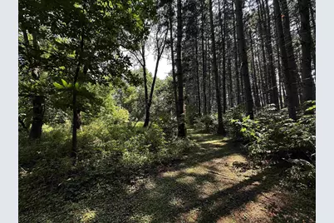
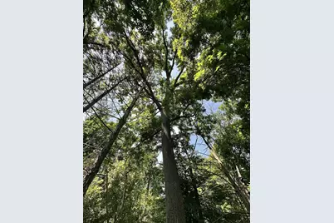
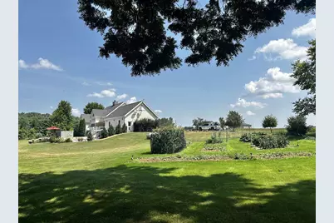
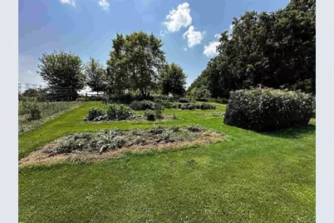
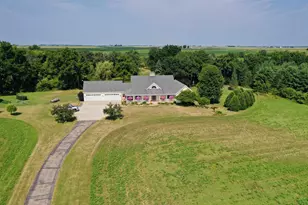
Stunning 6,500 sq ft timber-framed estate featuring soaring hand-crafted beams and a towering two-story fireplace warming both the main and walkout lower levels. This executive 5BR/4BA home offers an expansive gourmet kitchen with high-end appliances, a huge primary suite with en suite, and a loft with dramatic catwalk overlooking breathtaking views. Downstairs boasts a spacious family room, game room, and full fitness room. The 4-car garage is EV-ready. Outside, enjoy a heated in-ground pool, hot tub, and lush perennial gardens. Cast a line in the spring-fed pond or gather around the campfire beneath towering oaks. Manicured trails offer access throughout the property, and a meandering creek supports wildlife and outstanding waterfowl hunting. Diverse habitat draws trophy bucks, making this a hunter's dream. Whether you're seeking an exceptional primary residence or a private retreat, this one-of-a-kind property delivers luxury, recreation, and natural beauty in perfect harmony.
Full Property Details
Full Property Details for N11565 Lakeland Rd
General
- Price: $1,550,000
- Taxes: $9,949 (2025)
- Status: Active
- Type: Single Family
- Source: Wirex_South_Central_Wisconsin_MLS_Corporation_SCW
- MLS ID: 2030458
- Updated: 8/18/2026
- Added to Site: 14 day(s) ago
Interior
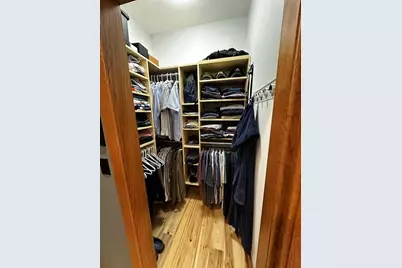
- Interior Features: Walk-In Closet(s), Great Room, Cathedral/Vaulted Ceiling, WhirlPool/HotTub, Hot Tub
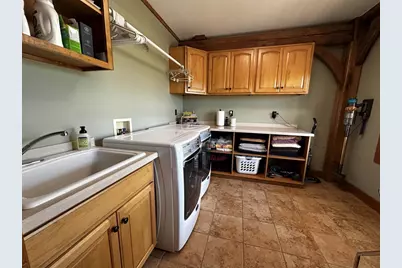
- Appliances: Range/Oven, Refrigerator, Dishwasher, Microwave, Washer, Dryer
Rooms
Bathrooms
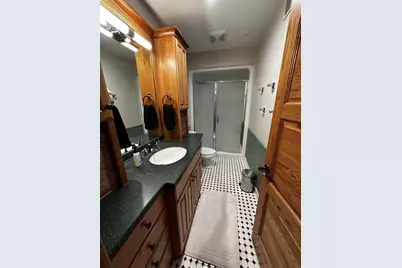
- Total Bathrooms: 4
- Full Bathrooms: 4
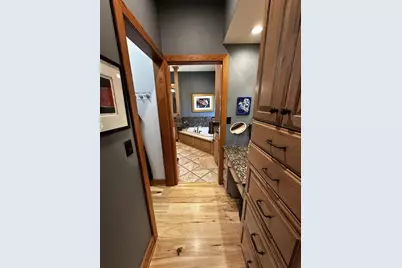
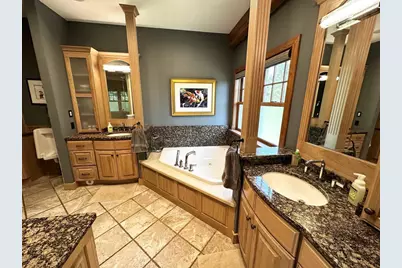
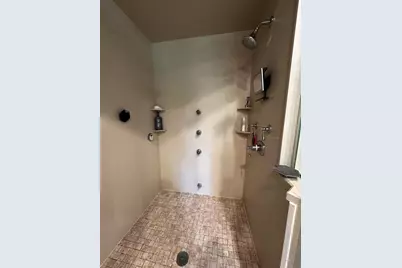
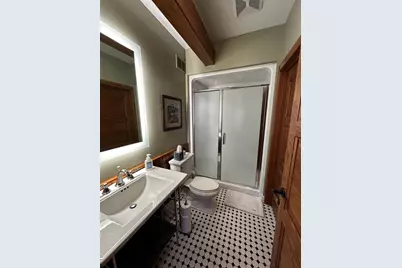
- Bathroom: Whirlpool, Steam Shower, Master Bedroom Bath: Full, Master Bedroom Bath, Master Bedroom Bath: Walk-In Shower, Master Bedroom Bath: Tub/No Shower
Bedrooms
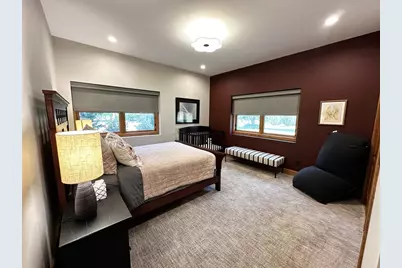
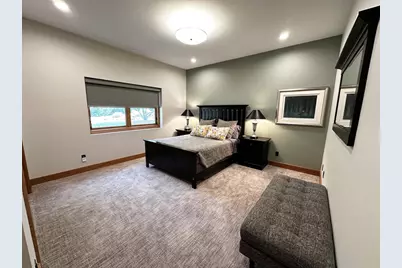
- Total Bedrooms: 5
- Primary Bedroom: 22 x 22, Main
- Bedroom 2: 13 x 12, Main
- Bedroom 3: 16 x 11, Lower
- Bedroom 4: 16 x 11, Lower
- Bedroom 5: 16 x 11, Lower
Other Rooms
- Living Room: 20 x 16, Main
- Family Room: 18 x 33, Lower
- Kitchen: 16 x 20, Main
- Dining Room: 16 x 20, Main
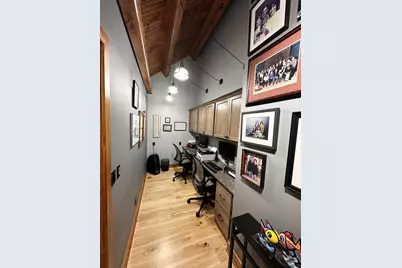
- Office/Den/Study: 20 x 5, Main
- Other Room 2: Exercise Room
Exterior
- Exterior Features: Patio, In-Ground Pool
Parking
- Garage: Yes
- Garage Spaces: 4
- Garage Description: Attached, Opener Included, 4 Car, Electric Car Charger
Location
- Municipality: Trenton
- County: Dodge
- Driving Directions: Hwy 68 Out of Waupun or Fox Lake to Lakeland road to address.
School Information
- School District: Waupun
- Elementary School: Call School District
- Middle School: Waupun
- High School: Waupun
Heating & Cooling
- Heating Fuel: LP Gas, Wood
- Heating/Cooling: Forced Air, Central Air Conditioning, In-Floor, Zoned Heating, Air Exchanger
Utilities
- Water/Sewer: Well, Private Septic System
Structural Information
- Architectural Style: Other
- Description/Design: 1.5 Stories
- Exterior Const.: Aluminum/Steel
- Basement Desc.: Full, Exposed, Full-Size Windows, Walk-Out/Outer Door, Finished, Sump Pump, Poured Concrete
- Square Feet: 6,500
- Square Feet Range: 5001 or More
- Sq. Ft. Source: Blueprint
- Year Built: 2004
Lot Features
- Lot Size Source: Assessor/Public Record
- Zoning: ag
- Lot Description: Horse Allowed, Pasture, Tillable
Financial Considerations
- Tax Amount: $9,949
- Tax Year: 2025
Disclosures and Reports
- Exclusions: Sellers personal property
- Inclusions: Refrigerator, stove, dishwasher, washer, dryer, microwave
Listed by Whitetail Properties Real Estate LLC
Get Pre-Approved Today
Get a Great Insurance Rate
Schools
Schools serving N11565 Lakeland Rd
School District:Waupun School District
| Name | Grades | Distance |
|---|---|---|
Meadow View Primary School 506 Beaver Dam Street, Waupun, WI 53963 | PK-1 | 5.7 mi |
Rock River Intermediate School 451 East Spring Street, Waupun, WI 53963 | 2-6 | 6.6 mi |
Waupun Area Junior High School 801 East Lincoln Street, Waupun, WI 53963 | 7-8 | 5.5 mi |
Waupun Area Senior High School 801 East Lincoln Street, Waupun, WI 53963 | 9-12 | 5.5 mi |
Disclaimer:
School attendance boundaries provided by ATTOM Data Solutions and are for reference only. Contact the school directly to verify enrollment eligibility.
Price & Sales History for N11565 Lakeland Rd
Date
Details
Price
Change
Source
8/13/2026
Listed
$1,550,000
—
MLS
Disclaimer: Historical sales information is derived from public records provided by the county offices. Information is not guaranteed and should be independently verified.

Tax History
Tax History for N11565 Lakeland Rd
Year
Property Taxes
Change
Tax Assessment
Change
2025
$9,950
10%
$600,600
—
2024
$9,075
3%
$600,700
3%
2023
$8,837
885%
$585,500
—
2022
$897
8%
$585,600
—
2021
$832
-91%
$585,500
—
2020
$8,921
-1%
$585,600
—
2019
$9,054
-3%
$585,500
—
2018
$9,340
-9%
$585,500
—
2017
$10,241
-1%
$585,200
—
2016
$10,340
-4%
$585,200
—
2015
$10,759
-3%
$585,200
—
2014
$11,060
-2%
$585,300
—
2013
$11,318
—
$585,200
—
Disclaimer: Historical tax information is derived from public records provided by the county offices. Information is not guaranteed and should be independently verified.
Estimate the Cost
Estimate the Cost for N11565 Lakeland Rd
N11565 Lakeland Road, Waupun, WI 53963 (MLS# 2030458) is a Single Family property with 5 bedrooms and 4 full bathrooms. N11565 Lakeland Road is currently listed for $1,550,000 and was received on August 13, 2026. Want to learn more about N11565 Lakeland Road? Do you have questions about finding other Single Family real estate for sale in Waupun? You can browse all Waupun real estate or contact a Coldwell Banker agent to request more information.