This is a carousel with tiles that activate property listing cards. Use the previous and next buttons to navigate.
1/49
$1,490,000
This is a carousel with tiles that activate property listing cards. Use the previous and next buttons to navigate.
1/49
Property Description
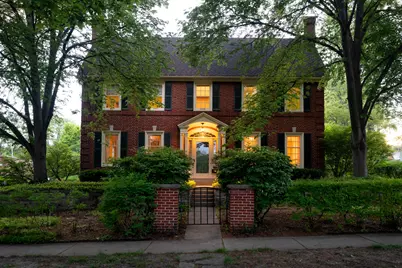
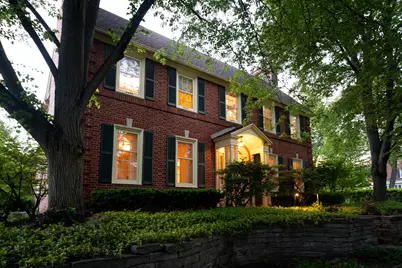
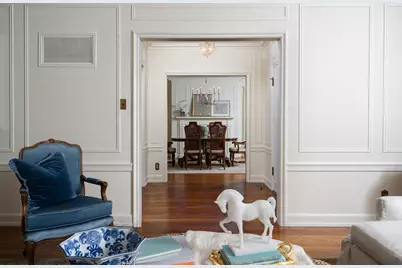
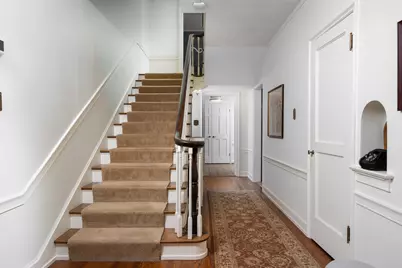
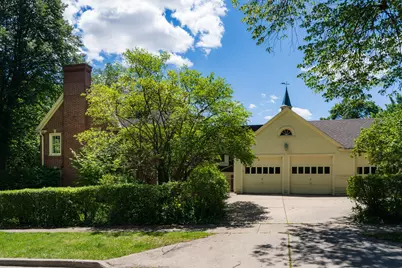
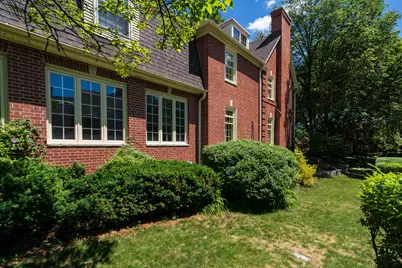
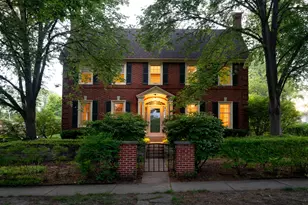
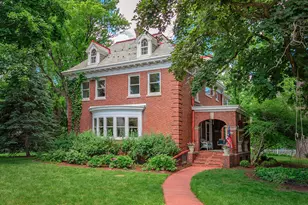
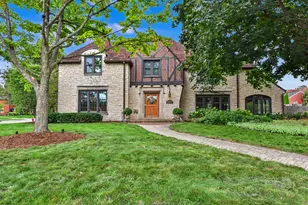
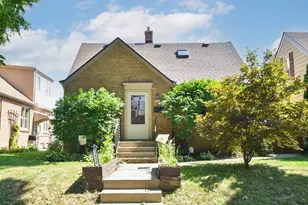
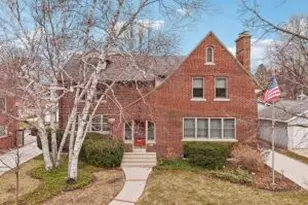
A timeless center-entrance brick Colonial, it's stately symmetry and classic proportions draw inspiration from traditional Georgian architecture. Characterized by it's balanced facade, prominent central entry and enduring red brick exterior, the home offers the kind of curb appeal that has captivated homeowners for generations. Storybook charming from the street, yet remarkably spacious beyond the front door. After more than 40 years of proud ownership, this one-of-a-kind residence is now available for it's next chapter. What sets this home apart is not only its architectural presence, but the incredible amount of living space thoughtfully integrated throughout. For those searching for that lifetime home that only presents itself every 40-50 years, this is it.
Full Property Details
Full Property Details for 1547 Upper Parkway
General
- Price: $1,490,000
- HOA FEE: $300
- Taxes: $13,690 (2025)
- Status: Active
- Type: Single Family
- Source: MetroMLS_Milwaukee_Wirex
- MLS ID: 1965904
- Updated: 6/25/2026
- Added to Site: 49 day(s) ago
Interior
- Number of Rooms: 14
- Interior Features: 2 or more Fireplaces, Expandable Attic, Natural Fireplace, Skylight, Walk-In Closet(s), Walk-thru Bedroom, Wood Floors
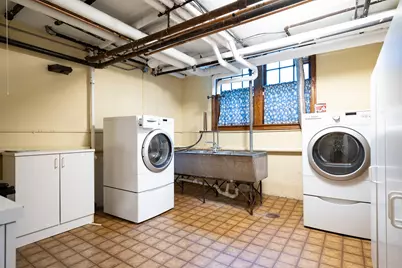
- Appliances: Dishwasher, Disposal, Dryer, Microwave, Range, Refrigerator, Washer
Rooms
Bathrooms
- Total Bathrooms: 5
- Full Bathrooms: 4
- Half Bathrooms: 1
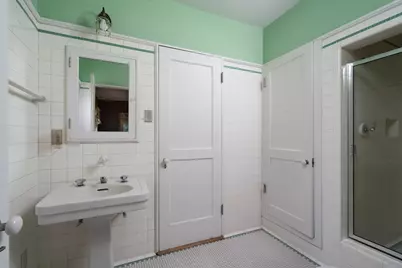
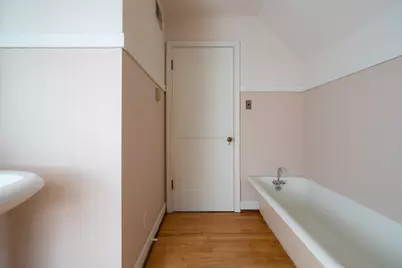
- Bathroom: At least one Bathtub, MBR Bath Separate Tub, MBR Bath Walk-in Shower, Off Master Bedroom, Shower Stall
Bedrooms
- Total Bedrooms: 6
- Bedroom 1: 14 x 15, Upper Level
- Bedroom 2: 12 x 13.5, Upper Level
- Bedroom 3: 12 x 15, Upper Level
- Bedroom 4: 13 x 15, Upper Level
- Bedroom 5: 12 x 10, Upper Level
Other Rooms
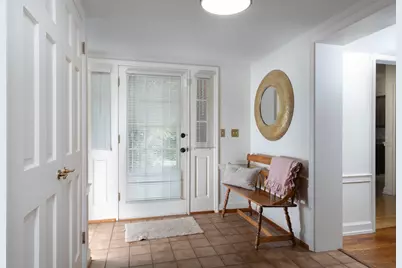
- Foyer/Entry: 7 x 8, Main Level
- Living Room: 24 x 15, Main Level
- Family Room: 26 x 14, Main Level
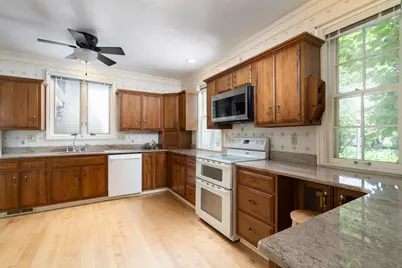
- Kitchen: 15 x 14, Main Level
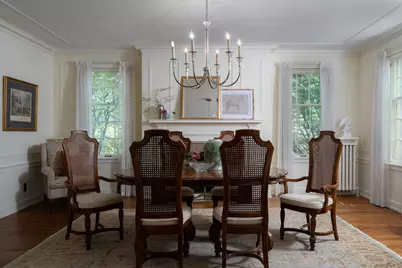
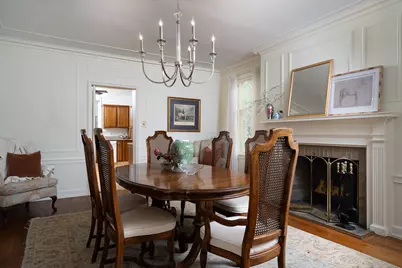
- Dining Room: 18 x 15, Main Level
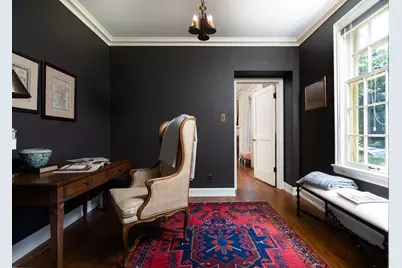
- Den: 9 x 10, Upper Level
- Extra Room 1: 9 x 10.5, Main Level
- Extra Room 2: 9 x 13, Upper Level
- Rec Room: 34 x 14, Lower Level
Exterior
- Exterior Features: Sprinkler System
Parking
- Garage: Yes
- Garage Spaces: 3.5
- Garage Description: Electric Door Opener
Location
- County: Milwaukee
- Subdivision: Washington Highlands
- Driving Directions: Milwaukee Ave to Upper Parkway South, North to Home. Home located on a corner lot.
School Information
- School District: Wauwatosa
- Elementary School: Washington
- Middle School: Longfellow
- High School: Wauwatosa East
Heating & Cooling
- Heating/Cooling: Natural Gas, Central Air Conditioning, Forced Air, Radiant, Wall Air Conditioning, Zoned Heating
Utilities
- Water/Sewer: Municipal Sewer, Municipal Water
Structural Information
- Architectural Style: Two Story, Colonial
- Exterior Const.: Brick
- Basement Desc.: Full, Partially Finished
- Square Feet: 5,274
- Year Built: 1929
Lot Features
- Lot Size (Acres): 0.28
- Zoning: Res
Financial Considerations
- Association Fee: $300
- Tax Amount: $13,690
- Tax Year: 2025
Listed by Keller Williams-MNS Wauwatosa

Get Pre-Approved Today
Get a Great Insurance Rate
Schools
Schools serving 1547 Upper Parkway
School District:Wauwatosa School District
| Name | Grades | Distance |
|---|---|---|
Washington Elementary School, Wauwatosa, WI 2166 North 68th Street, Wauwatosa, WI 53213 | PK-5 | 0.5 mi |
Longfellow Middle School, Wauwatosa, WI 7600 West North Avenue, Wauwatosa, WI 53213 | 6-8 | 1.1 mi |
East High School, Wauwatosa, WI 7500 Milwaukee Avenue, Wauwatosa, WI 53213 | 9-12 | 0.7 mi |
Disclaimer:
School attendance boundaries provided by ATTOM Data Solutions and are for reference only. Contact the school directly to verify enrollment eligibility.
Price & Sales History for 1547 Upper Parkway
Date
Details
Price
Change
Source
6/25/2026
Listed
$1,490,000
—
MLS
Disclaimer: Historical sales information is derived from public records provided by the county offices. Information is not guaranteed and should be independently verified.
Tax History
Tax History for 1547 Upper Parkway
Year
Property Taxes
Change
Tax Assessment
Change
2024
$15,855
—
$786,500
10%
2024
$15,855
6%
$714,700
—
2023
$15,014
-2%
$714,700
—
2022
$15,323
5%
$714,700
—
2021
$14,633
-13%
$714,700
—
2020
$16,731
-1%
$714,700
—
2019
$16,973
-3%
$714,700
-4%
2018
$17,541
1%
$745,700
—
2017
$17,419
—
$745,700
—
2016
$17,502
1%
$745,700
—
2015
$17,254
—
$745,700
—
2014
$17,296
-1%
$745,700
—
2013
$17,538
10156%
$745,700
-2%
2012
$171
—
$761,000
—
Disclaimer: Historical tax information is derived from public records provided by the county offices. Information is not guaranteed and should be independently verified.
Estimate the Cost
Estimate the Cost for 1547 Upper Parkway
1547 Upper Pkwy, Wauwatosa, WI 53213 (MLS# 1965904) is a Single Family property with 6 bedrooms, 4 full bathrooms and 1 partial bathroom. 1547 Upper Pkwy is currently listed for $1,490,000 and was received on June 25, 2026. Want to learn more about 1547 Upper Pkwy? Do you have questions about finding other Single Family real estate for sale in Wauwatosa? You can browse all Wauwatosa real estate or contact a Coldwell Banker agent to request more information.