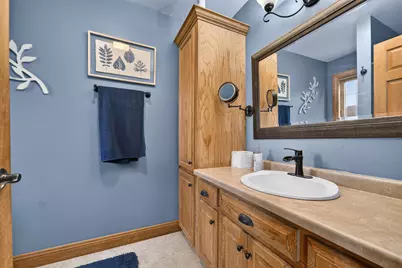
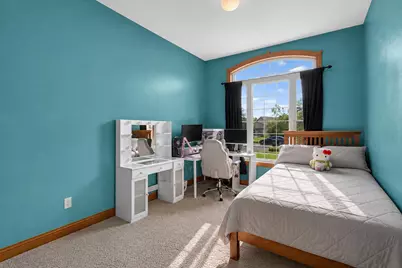
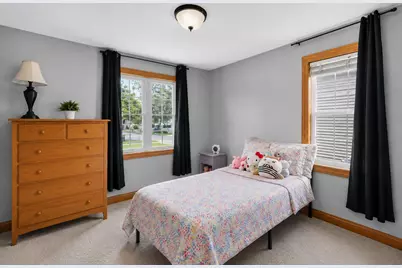
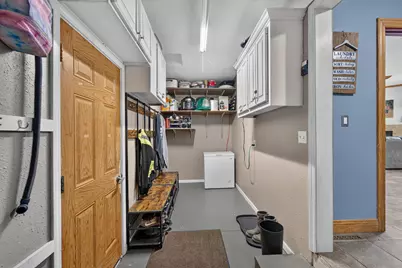
This is a carousel with tiles that activate property listing cards. Use the previous and next buttons to navigate.
1/28
$459,900 Just Listed
This is a carousel with tiles that activate property listing cards. Use the previous and next buttons to navigate.
1/28
Property Description
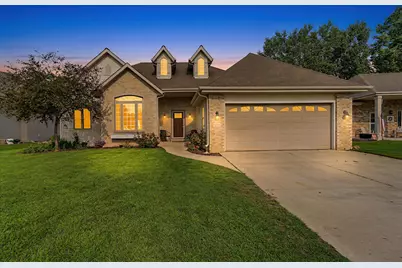
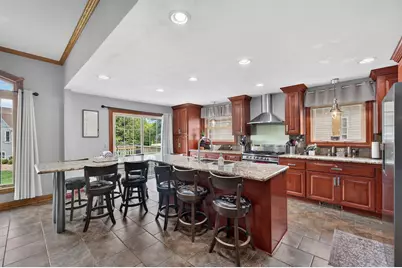
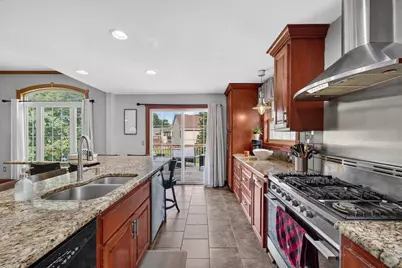
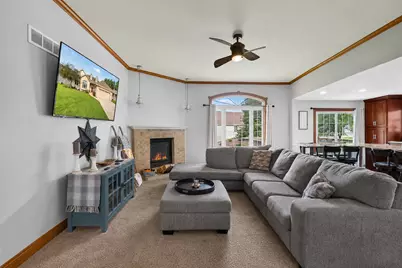
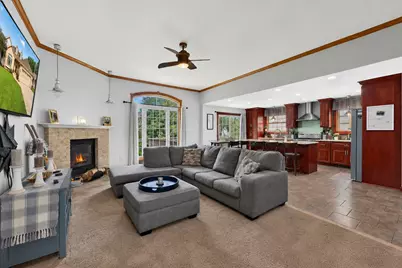
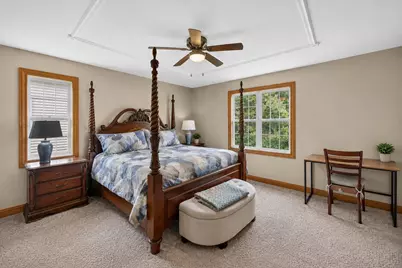
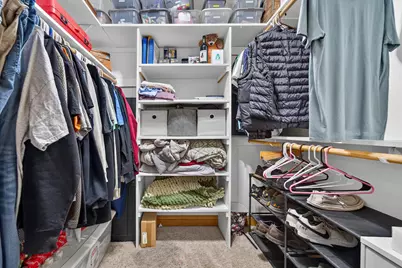
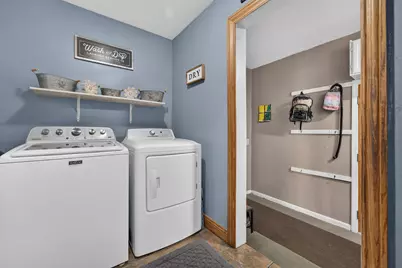
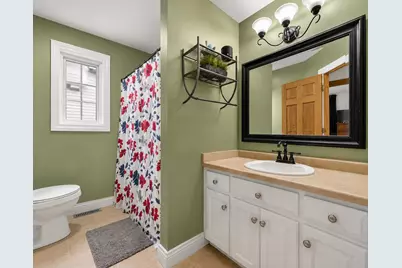
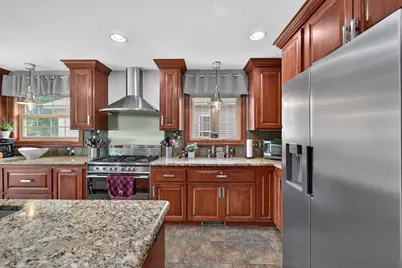
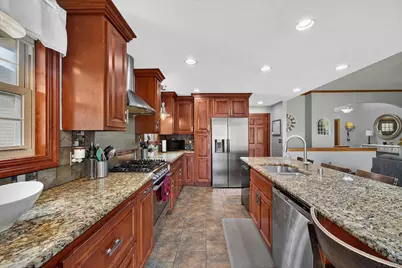
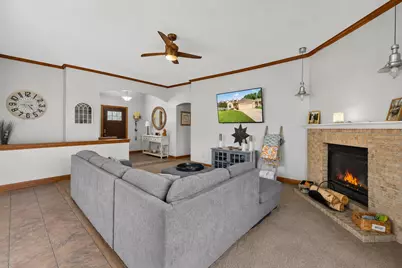
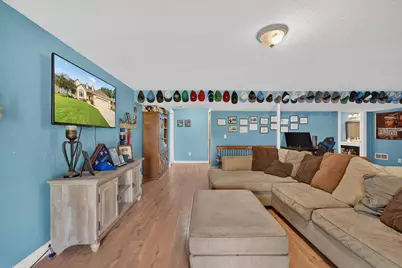
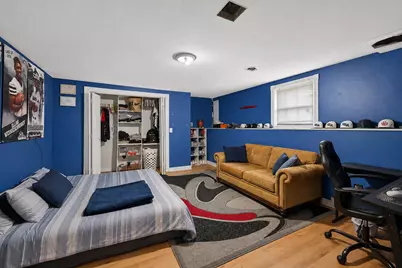
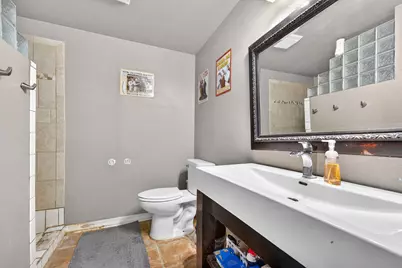
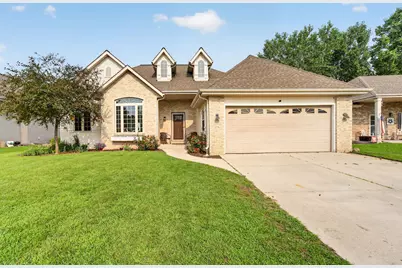
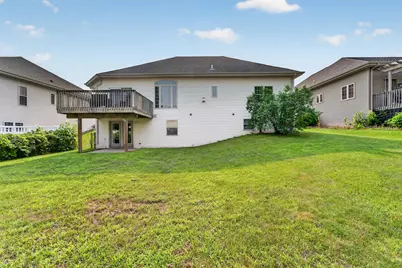
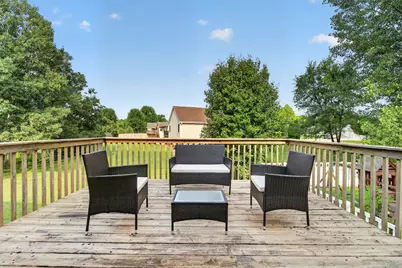
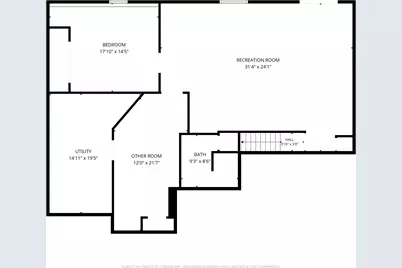
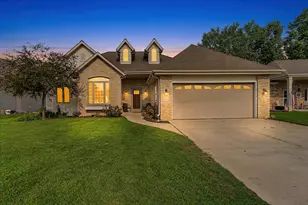
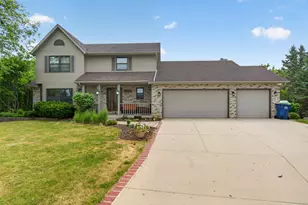
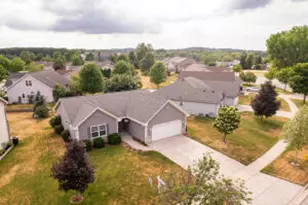
Brick-front ranch with a walkout lower level and over 3,000 sq ft of finished space, set in a southeast-side neighborhood with Gregg Preserve and Forest View Park just down the block. The open main floor features a cherry-and-granite kitchen with gas range, stainless hood, tile backsplash, and an oversized island opening to the dining area and deck. Living room with gas fireplace. Primary suite with tray ceiling, walk-in closet, and private bath; two more bedrooms, full bath, and laundry complete the level. Walkout lower level adds a large rec room with plank flooring and French doors to the yard, a 4th bedroom with egress, full bath, and oversized bonus room. Two-car garage. Minutes to Paradise Pavilion shopping, downtown Main St, and the Eisenbahn State Trail.
Full Property Details
Full Property Details for 1296 Carla Ln
General
- Price: $459,900
- Taxes: $6,917 (2025)
- Status: Active
- Type: Single Family
- Source: MetroMLS_Milwaukee_Wirex
- MLS ID: 1975675
- Updated: 8/14/2026
- Added to Site: 4 day(s) ago
Interior
- Number of Rooms: 9
- Interior Features: Cable TV Available, Gas Fireplace, High Speed Internet, Kitchen Island, Simulated Wood Floors, Vaulted Ceiling(s), Walk-In Closet(s)
- Appliances: Dishwasher, Dryer, Microwave, Other, Oven, Range, Refrigerator, Washer, Water Softener Owned
Rooms
Bathrooms
- Total Bathrooms: 3
- Full Bathrooms: 3
- Bathroom: At least one Bathtub, Ceramic Tile, MBR Bath Walk-in Shower, Off Master Bedroom, Shower over Tub, Shower Stall
Bedrooms
- Total Bedrooms: 4
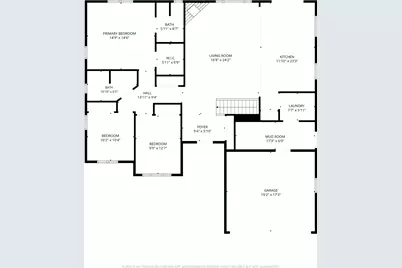
- Bedroom 1: 15 x 14, Main Level
- Bedroom 2: 13 x 10, Main Level
- Bedroom 3: 10 x 10, Main Level
- Bedroom 4: 18 x 14, Lower Level
Other Rooms
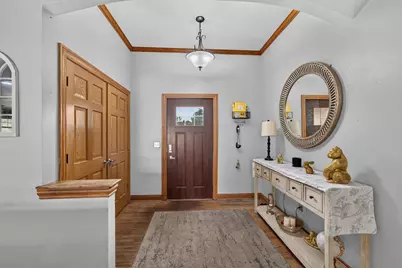
- Foyer/Entry: 6 x 5, Main Level
- Living Room: 24 x 17, Main Level
- Kitchen: 23 x 11, Main Level
- Rec Room: 31 x 24, Lower Level
- Other Room 1: 22 x 12, Lower Level
- Mud Room: 17 x 6, Main Level
Exterior
- Exterior Features: Deck, Patio
Parking
- Garage: Yes
- Attached garage: Yes
- Garage Spaces: 2.5
- Garage Description: Electric Door Opener
Location
- County: Washington
- Subdivision: Muth Woods
- Driving Directions: Hwy 45 North to Paradise Drive, East past Main Street to Indiana Avenue. North to Meridian, East to Polaris, North to Carla Lane.
School Information
- School District: West Bend
- Middle School: Badger
Heating & Cooling
- Heating/Cooling: Natural Gas, Central Air Conditioning, Forced Air
Utilities
- Water/Sewer: Municipal Sewer, Municipal Water
Structural Information
- Architectural Style: Single Story, Exposed Basement, Contemporary, Ranch
- Description/Design: Subdivision
- Exterior Const.: Brick, Low Maintenance Trim, Vinyl
- Basement Desc.: Finished, Full, Full Size Windows, Poured Concrete, Shower, Walk-Out/Outer Door
- Square Feet: 3,077
- Year Built: 2005
Lot Features
- Lot Size (Acres): 0.18
- Zoning: Residential
Financial Considerations
- Tax Amount: $6,917
- Tax Year: 2025
Listed by Epique Realty Germantown

Get Pre-Approved Today
Get a Great Insurance Rate
Schools
Schools serving 1296 Carla Ln
School District:West Bend School District
| Name | Grades | Distance |
|---|---|---|
Decorah Elementary School 1225 Sylvan Way, West Bend, WI 53095 | K-4 | 0.5 mi |
Silverbrook Middle School 120 North Silverbrook Drive, West Bend, WI 53095 | 5-6 | 2 mi |
Badger Middle School 727 South 6th Avenue, West Bend, WI 53095 | 7-8 | 1.1 mi |
West High School, West Bend, WI 1305 East Decorah Road, West Bend, WI 53095 | 9-12 | 0.4 mi |
East High School, West Bend, WI 1305 East Decorah Road, West Bend, WI 53095 | 9-12 | 0.4 mi |
Disclaimer:
School attendance boundaries provided by ATTOM Data Solutions and are for reference only. Contact the school directly to verify enrollment eligibility.
Price & Sales History for 1296 Carla Ln
Date
Details
Price
Change
Source
8/14/2026
Listed
$459,900
60.8%
MLS
7/20/2007
Sold
$286,000
—
Public Record
Disclaimer: Historical sales information is derived from public records provided by the county offices. Information is not guaranteed and should be independently verified.
Tax History
Tax History for 1296 Carla Ln
Year
Property Taxes
Change
Tax Assessment
Change
2025
$6,917
12%
$316,200
-29%
2024
$6,187
12%
$445,300
41%
2023
$5,542
-11%
$316,200
—
2022
$6,226
-6%
$316,200
—
2021
$6,643
5%
$316,200
—
2020
$6,343
—
$316,200
—
2018
$6,365
-3%
$316,200
—
2019
$6,559
11%
$316,200
27%
2017
$5,909
1%
$249,800
—
2016
$5,840
3%
$249,800
—
2015
$5,680
-1%
$249,800
—
2014
$5,731
-8%
$249,800
—
2013
$6,214
—
$249,800
—
Disclaimer: Historical tax information is derived from public records provided by the county offices. Information is not guaranteed and should be independently verified.
Estimate the Cost
Estimate the Cost for 1296 Carla Ln
1296 Carla Ln, West Bend, WI 53095 (MLS# 1975675) is a Single Family property with 4 bedrooms and 3 full bathrooms. 1296 Carla Ln is currently listed for $459,900 and was received on August 14, 2026. Want to learn more about 1296 Carla Ln? Do you have questions about finding other Single Family real estate for sale in West Bend? You can browse all West Bend real estate or contact a Coldwell Banker agent to request more information.