This is a carousel with tiles that activate property listing cards. Use the previous and next buttons to navigate.
1/36
$2,500,000 Just Listed
This is a carousel with tiles that activate property listing cards. Use the previous and next buttons to navigate.
1/36
Property Description
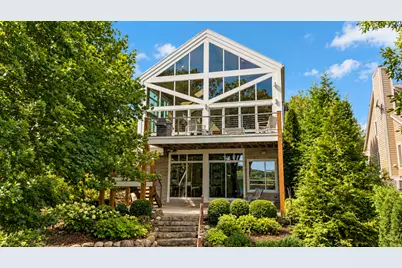
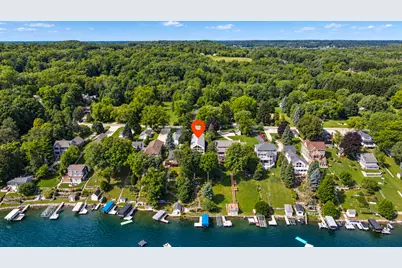
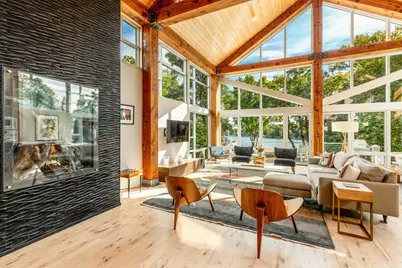
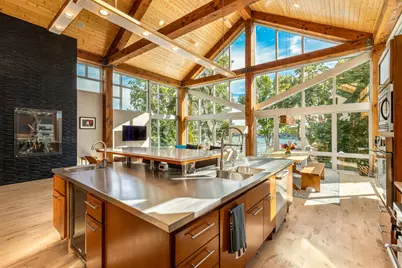
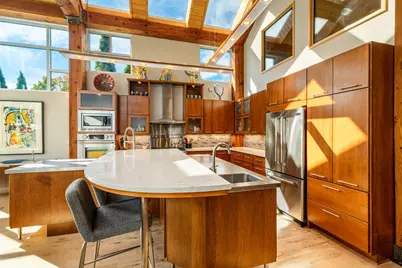
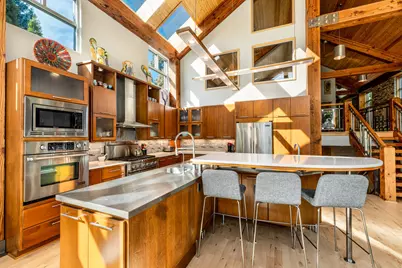
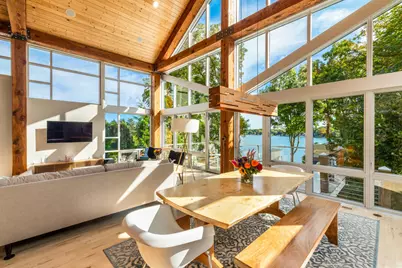
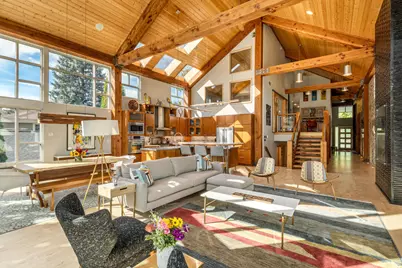
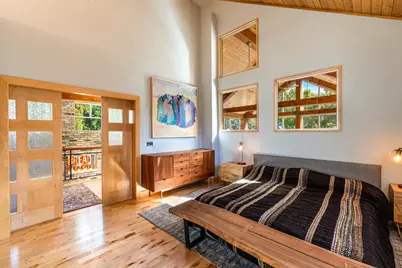
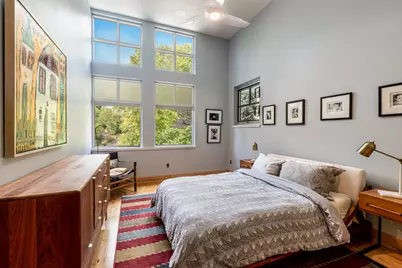
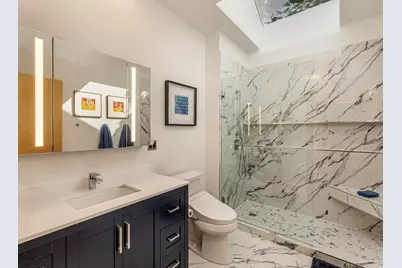
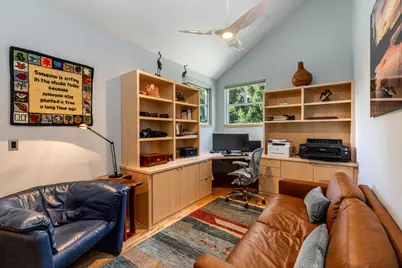
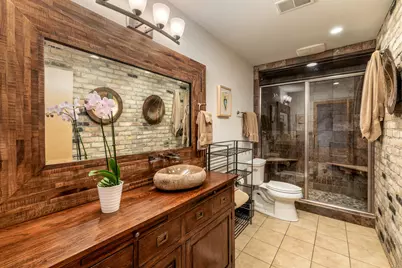
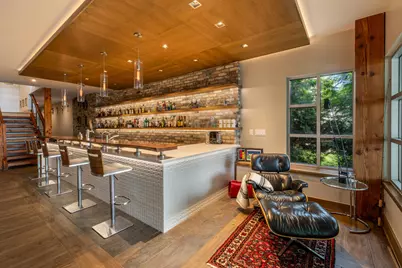
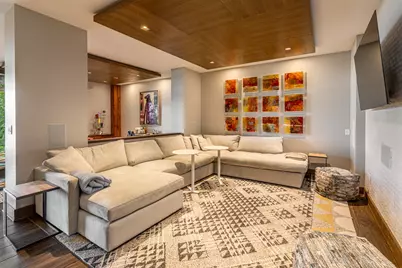
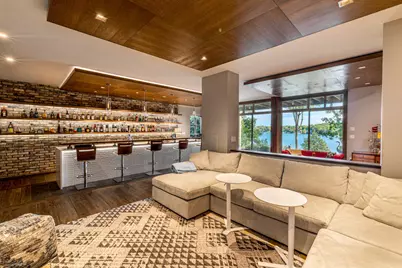
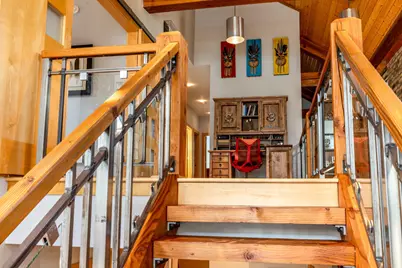
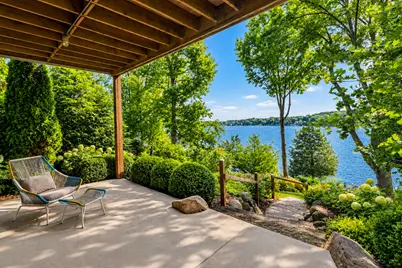
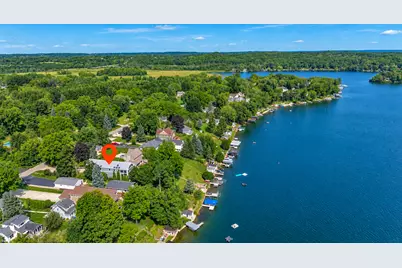
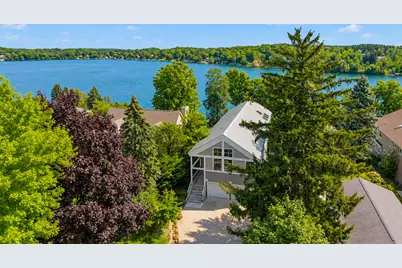
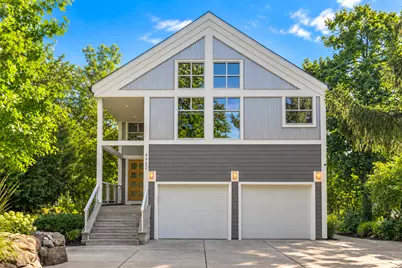
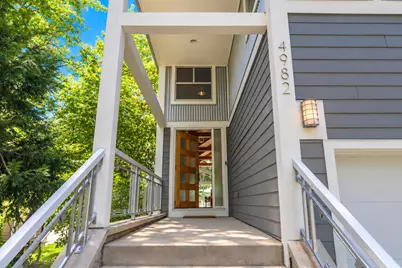
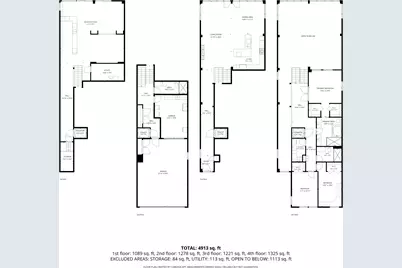
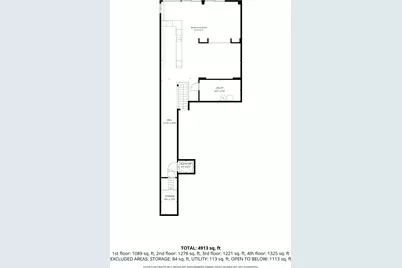
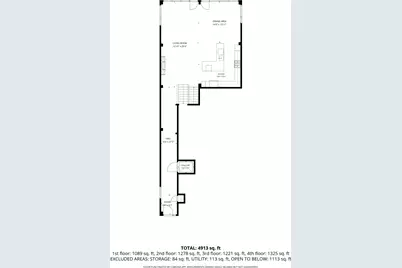
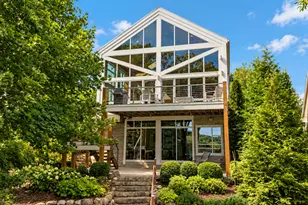
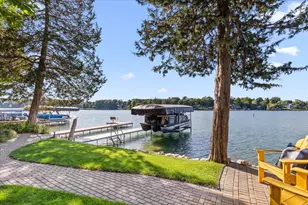
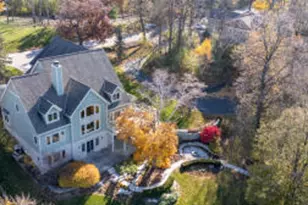
ARCHITECTURALLY STUNNING LITTLE CEDAR LAKE HOME! One-of-a-kind post and beam accented home w/AMAZING lake views & 53 ft frontage! Wall of lake-facing windows soars to 24-ft ceiling. Massive great room w/exposed cream city brick & beams, DaVinci gas fireplace as focal point. Gourmet kitchen w/new quartz and stainless counters, high end appliances, custom cabinets & stunning maple floors. 3 nice-sized bedrooms including well-appointed master suite w/walk-in closet, 3 full baths, wonderful lighting throughout. PRIVATE ELEVATOR serves all 4 levels! Walkout ll w/ custom bar with appliances open to theater & game rm. LL has Perlick beverage fridges, keg tap, Bosch DW, wine fridge. Full-width deck with stunning lake views, perfect for entertaining. SELLER WILL SELL FURNISHED! Call now!
Full Property Details
Full Property Details for 4982 Lake Dr
General
- Price: $2,500,000
- Taxes: $13,252 (2025)
- Status: Active
- Type: Single Family
- Source: MetroMLS_Milwaukee_Wirex
- MLS ID: 1980245
- Updated: 9/18/2026
- Added to Site: Today
Interior
- Number of Rooms: 10
- Interior Features: Cable TV Available, Gas Fireplace, High Speed Internet, Kitchen Island, Security System, Simulated Wood Floors, Skylight, Vaulted Ceiling(s), Walk-In Closet(s), Wet Bar, Wood Floors
- Appliances: Dishwasher, Dryer, Microwave, Oven, Range, Refrigerator, Washer
Rooms
Bathrooms
- Total Bathrooms: 3
- Full Bathrooms: 3
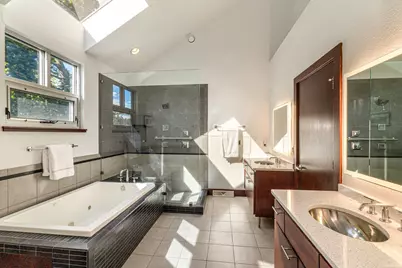
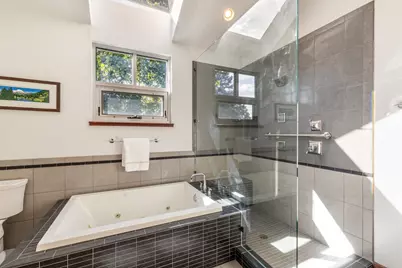
- Bathroom: At least one Bathtub, Ceramic Tile, Jetted Tub, MBR Bath Separate Tub, MBR Bath Walk-in Shower, Off Master Bedroom, Shower Stall
Bedrooms
- Total Bedrooms: 3
- Bedroom 1: 14 x 14, Upper Level
- Bedroom 2: 13 x 12, Upper Level
- Bedroom 3: 12 x 12, Upper Level
Other Rooms
- Living Room: 29 x 14, Main Level
- Family Room: 29 x 28, Lower Level
- Kitchen: 15 x 14, Main Level
- Dining Room: 15 x 14, Main Level
- Laundry: 10 x 7, Upper Level
Exterior
- Exterior Features: Deck, Electronic Pet Containment, Patio
Parking
- Garage: Yes
- Attached garage: Yes
- Garage Spaces: 3.5
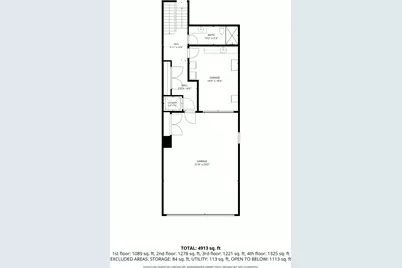
- Garage Description: Access to Basement, Built-In/Under Home, Electric Door Opener
Location
- County: Washington
- Driving Directions: Hwy 33 to Hwy Z south on Hwy Z to Hillside Dr. left to Hillside Left on Lake Dr. to home Milw/Chicago: 41 North to Hwy 60 exit East on 60 to Hillside. Rt. on Sleeping Dragon turns to lake to home
School Information
- School District: West Bend
- Elementary School: McLane
- Middle School: Badger
Heating & Cooling
- Heating/Cooling: Natural Gas, Central Air Conditioning, Forced Air, Whole House Fan
Utilities
- Water/Sewer: Holding Tank, Private Well
Structural Information
- Architectural Style: Two Story, Exposed Basement, Contemporary, Other
- Description/Design: Water Frontage on Lot
- Exterior Const.: Aluminum Siding, Stone, Vinyl, Wood
- Basement Desc.: 8+ Ceiling, Finished, Full, Full Size Windows, Shower, Walk-Out/Outer Door
- Square Feet: 4,350
- Year Built: 2008
Lot Features
- Lot Size (Acres): 0.39
- Zoning: Residential
Water Features
- Water Front: Yes
- Water Access Desc: Lake, Pier, Private Dock
- Water Front Name: Little Cedar Lake
Financial Considerations
- Tax Amount: $13,252
- Tax Year: 2025
Listed by Keller Williams Milwaukee North Shore

Get Pre-Approved Today
Get a Great Insurance Rate
Schools
Schools serving 4982 Lake Dr
School District:West Bend School District
| Name | Grades | Distance |
|---|---|---|
Mclane Elementary School 833 Chestnut Street, West Bend, WI 53095 | K-4 | 3.9 mi |
Silverbrook Middle School 120 North Silverbrook Drive, West Bend, WI 53095 | 5-6 | 4 mi |
Badger Middle School 727 South 6th Avenue, West Bend, WI 53095 | 7-8 | 3.8 mi |
East High School, West Bend, WI 1305 East Decorah Road, West Bend, WI 53095 | 9-12 | 4.2 mi |
West High School, West Bend, WI 1305 East Decorah Road, West Bend, WI 53095 | 9-12 | 4.2 mi |
Disclaimer:
School attendance boundaries provided by ATTOM Data Solutions and are for reference only. Contact the school directly to verify enrollment eligibility.
Price & Sales History for 4982 Lake Dr
Date
Details
Price
Change
Source
9/18/2026
Listed
$2,500,000
35.14%
MLS
8/05/2022
Sold
$1,850,000
—
Public Record
Disclaimer: Historical sales information is derived from public records provided by the county offices. Information is not guaranteed and should be independently verified.
Tax History
Tax History for 4982 Lake Dr
Year
Property Taxes
Change
Tax Assessment
Change
2025
$13,251
9%
$1,434,200
—
2024
$12,115
30%
$1,434,200
103%
2023
$9,317
21%
$708,000
17%
2022
$7,669
-8%
$603,900
—
2021
$8,317
3%
$603,900
—
2020
$8,051
9%
$603,900
—
2018
$7,398
-2%
$603,900
—
2019
$7,530
2%
$603,900
—
2017
$7,391
-1%
$606,000
1%
2016
$7,441
—
$601,200
—
2015
$7,474
1%
$601,200
—
2014
$7,369
-5%
$601,200
—
2013
$7,736
—
$601,200
—
Disclaimer: Historical tax information is derived from public records provided by the county offices. Information is not guaranteed and should be independently verified.
Estimate the Cost
Estimate the Cost for 4982 Lake Dr
4982 Lake Dr, West Bend, WI 53095 (MLS# 1980245) is a Single Family property with 3 bedrooms and 3 full bathrooms. 4982 Lake Dr is currently listed for $2,500,000 and was received on September 18, 2026. Want to learn more about 4982 Lake Dr? Do you have questions about finding other Single Family real estate for sale in West Bend? You can browse all West Bend real estate or contact a Coldwell Banker agent to request more information.