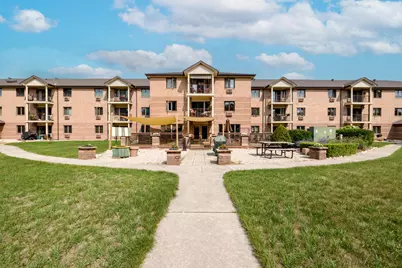
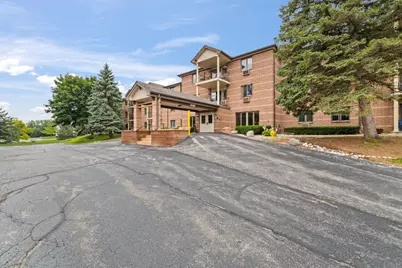
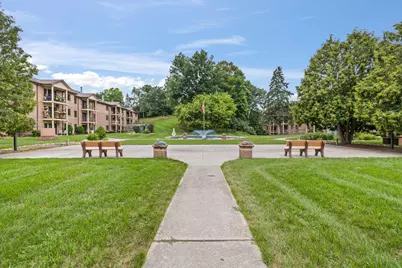
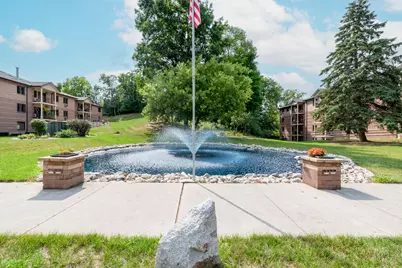
This is a carousel with tiles that activate property listing cards. Use the previous and next buttons to navigate.
1/45
$230,000 Just Listed
This is a carousel with tiles that activate property listing cards. Use the previous and next buttons to navigate.
1/45
Property Description
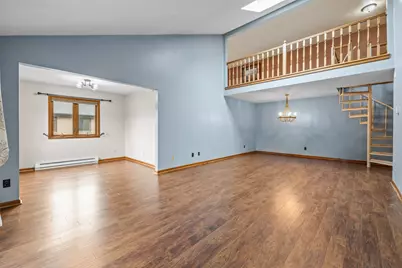
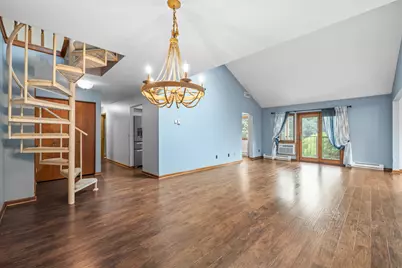
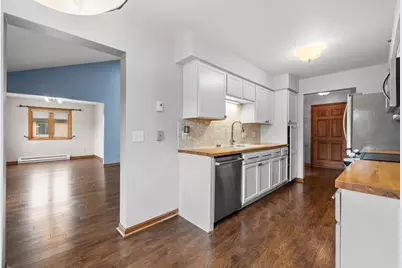
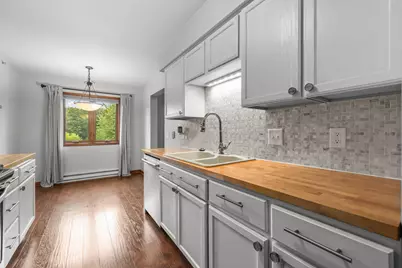
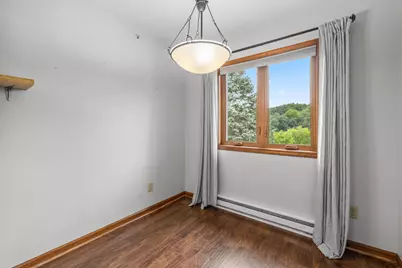
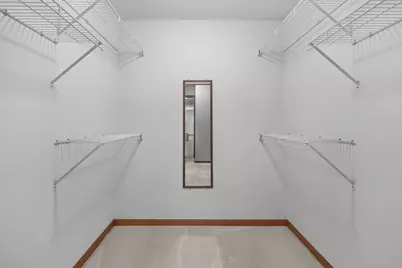
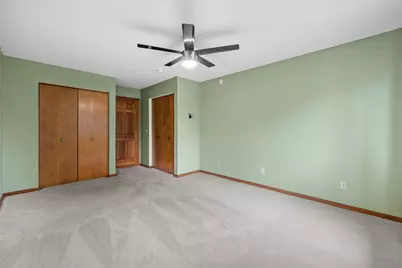
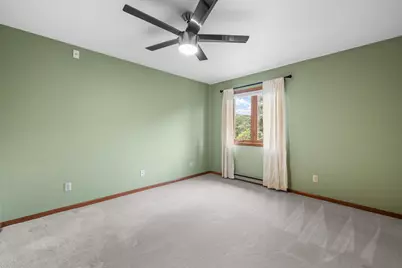
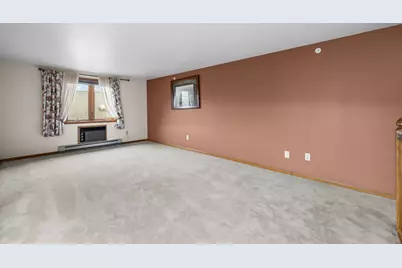
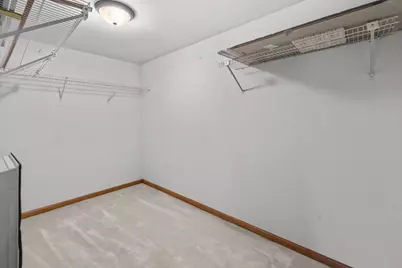
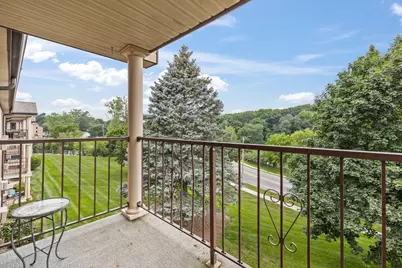
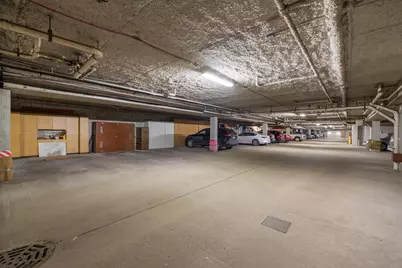
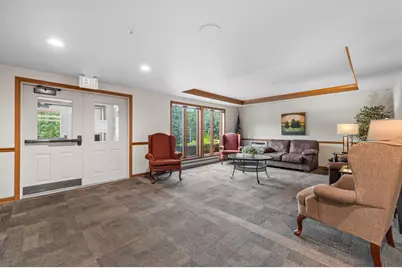
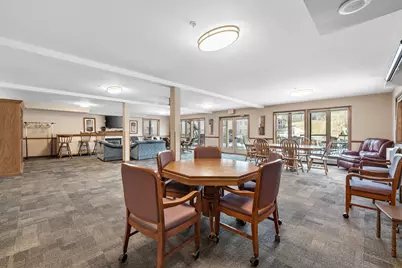
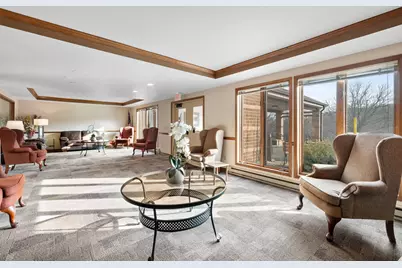
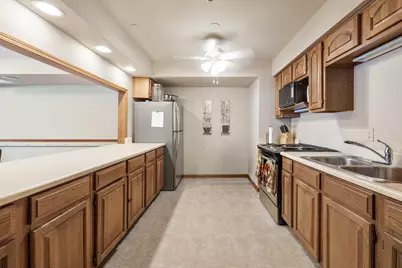
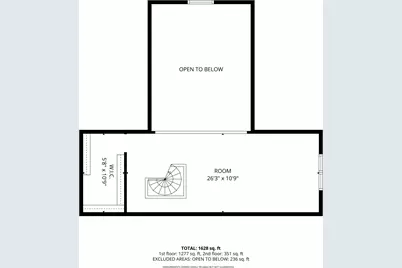
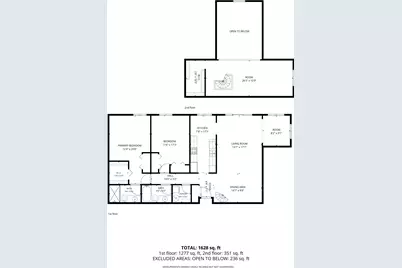
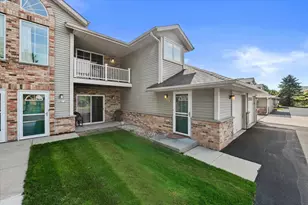
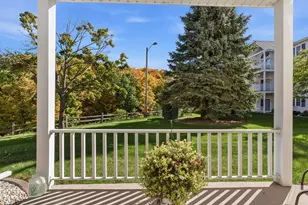
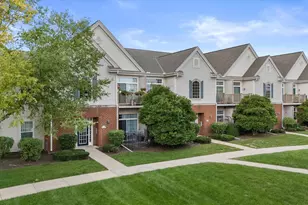
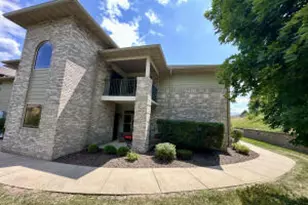
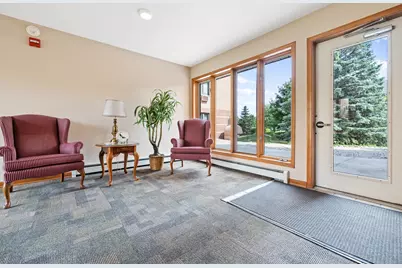
Move in ready, Large Corner Unit. Vaulted living room with a spacious den overlooking main level. Gorgeous flooring throughout main level. Galley kitchen with eat in dining area. Den off living room. 2 large Bedrooms. On Suite Primary Bedroom with dual closets. In unit Laundry. Large balcony. Close to elevators for underground parking. Unit has 2 parking spaces and 2 storage units. All appliances included! All assements are paid in full!
Full Property Details
Full Property Details for 530 N Silverbrook Dr #327
General
- Price: $230,000
- HOA FEE: $300
- Taxes: $2,751 (2025)
- Status: Active
- Type: Condo
- Source: MetroMLS_Milwaukee_Wirex
- MLS ID: 1976223
- Updated: 8/16/2026
- Added to Site: 4 day(s) ago
Interior
- Appliances: Dishwasher, Disposal, Dryer, Microwave, Oven, Range, Refrigerator, Washer
Rooms
Bathrooms
- Total Bathrooms: 2
- Full Bathrooms: 2
- Bathroom: At least one Bathtub, Off Master Bedroom, Shower over Tub
Bedrooms
- Total Bedrooms: 2
- Bedroom 1: 12 x 15, Main Level
- Bedroom 2: 11 x 16, Main Level
Other Rooms
- Living Room: 14 x 19, Main Level
- Kitchen: 8 x 18, Main Level
- Dining Room: 8 x 14, Main Level
- Den: 9 x 10, Main Level
- Loft: 9 x 28, Upper Level
Additional Information
- Shared Amenities: Clubhouse, Common Green Space, Elevator(s)
Parking
- Garage: Yes
- Attached garage: Yes
- Garage Spaces: 2
- Garage Description: Underground
Location
- County: Washington
- Condo Project Name: Park Place
- Driving Directions: Hwy 33 to Silverbrook, North to condo
School Information
- School District: West Bend
- Middle School: Badger
Community
- Assoc. Fees Include: Common Area Insurance, Trash Collection
Heating & Cooling
- Heating/Cooling: Radiant, Wall Air Conditioning
Utilities
- Water/Sewer: Municipal Sewer, Municipal Water
Structural Information
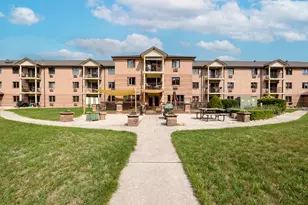
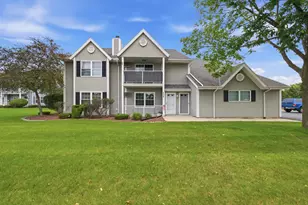
- Architectural Style: Mid-Rise: 3 to 5 Stories
- Exterior Const.: Brick
- Basement Desc.: None
- Square Feet: 1,628
- Year Built: 1987
Unit Information
- Units in Building: 36
- Units in Complex: 114
- Unit Floor in Bldg.: 3
- Unit Description: Balcony, Cable TV Available, In-Unit Laundry, Loft, Skylight, Storage Lockers, Vaulted Ceiling(s), Walk-In Closet(s), Wood or Sim. Wood Floors
- Unit Type: Multi-Level
Lot Features
- Zoning: Residential
Financial Considerations
- Association Fee: $300
- Tax Amount: $2,751.02
- Tax Year: 2025
Listed by Homestead Advisors

Get Pre-Approved Today
Get a Great Insurance Rate
Price & Sales History for 530 N Silverbrook Dr #327
Date
Details
Price
Change
Source
8/14/2026
Listed
$230,000
81.39%
MLS
10/26/2005
Sold
$126,800
—
Public Record
Disclaimer: Historical sales information is derived from public records provided by the county offices. Information is not guaranteed and should be independently verified.
Tax History
Tax History for 530 N Silverbrook Dr #327
Year
Property Taxes
Change
Tax Assessment
Change
2025
$2,751
6%
$194,400
—
2024
$2,594
12%
$194,400
—
2023
$2,319
21%
$194,400
82%
2022
$1,919
-3%
$106,800
—
2021
$1,980
3%
$106,800
—
2020
$1,917
6%
$106,800
—
2018
$1,802
-3%
$106,800
—
2019
$1,864
17%
$106,800
25%
2017
$1,589
-1%
$85,500
—
2016
$1,602
1%
$85,500
—
2015
$1,591
—
$85,500
—
2014
$1,592
-7%
$85,500
—
2013
$1,721
—
$85,500
—
Disclaimer: Historical tax information is derived from public records provided by the county offices. Information is not guaranteed and should be independently verified.
Estimate the Cost
Estimate the Cost for 530 N Silverbrook Dr #327
530 N Silverbrook Dr #327, West Bend, WI 53090 (MLS# 1976223) is a Condo property with 2 bedrooms and 2 full bathrooms. 530 N Silverbrook Dr #327 is currently listed for $230,000 and was received on August 14, 2026. Want to learn more about 530 N Silverbrook Dr #327? Do you have questions about finding other Condo real estate for sale in West Bend? You can browse all West Bend real estate or contact a Coldwell Banker agent to request more information.