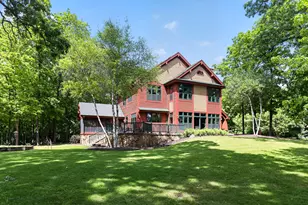
This is a carousel with tiles that activate property listing cards. Use the previous and next buttons to navigate.
1/64
$1,895,000 Just Listed
This is a carousel with tiles that activate property listing cards. Use the previous and next buttons to navigate.
1/64
Property Description
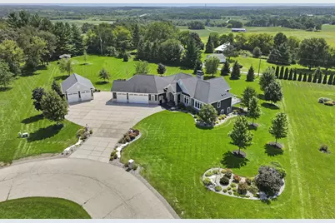
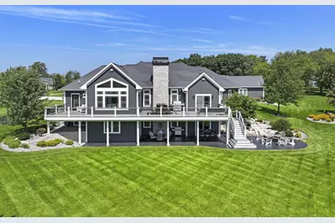
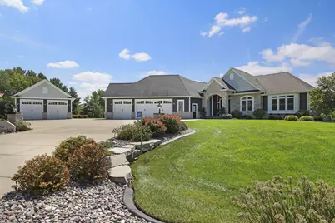
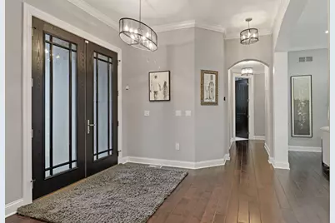
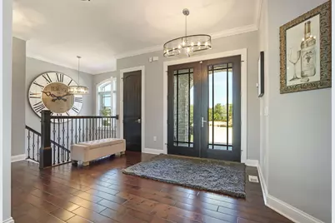
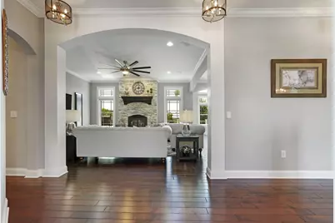
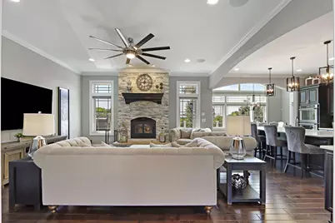
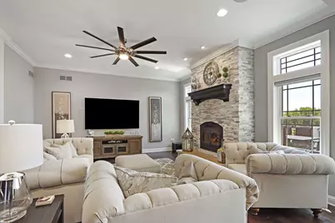
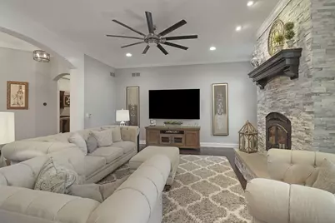
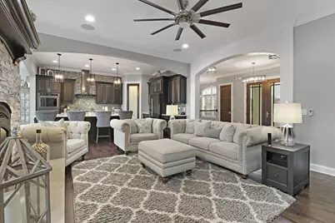
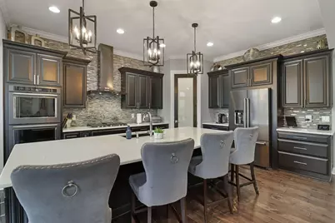
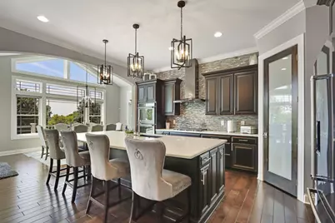
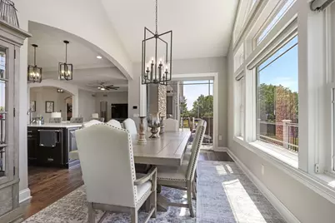
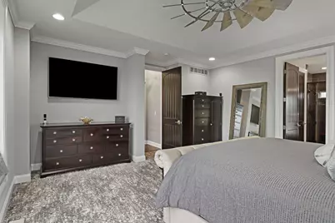
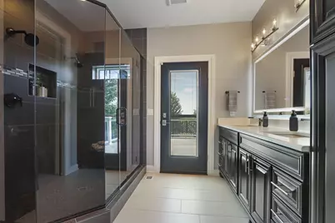
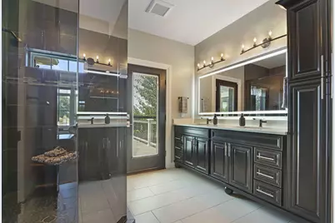
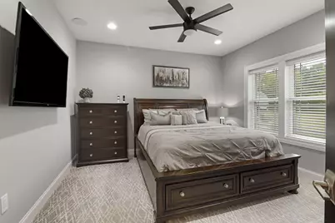
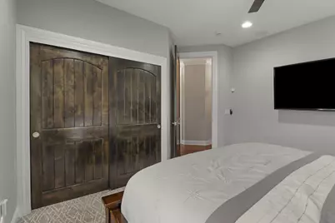
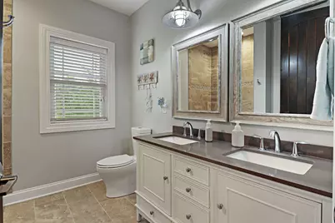
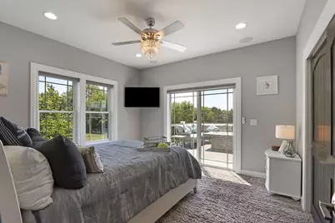
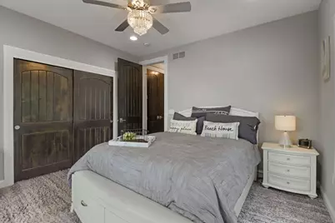
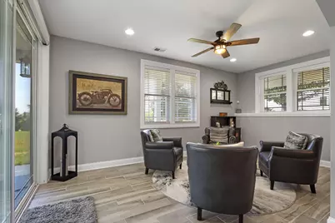
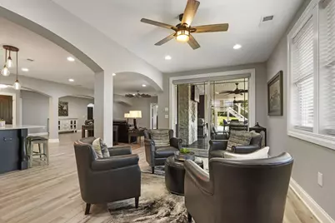
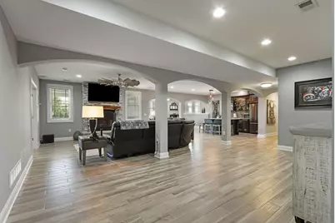
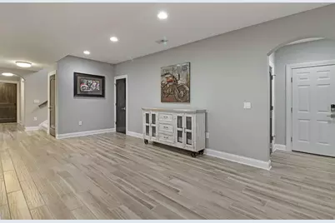
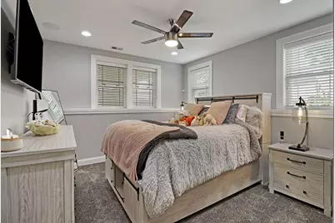
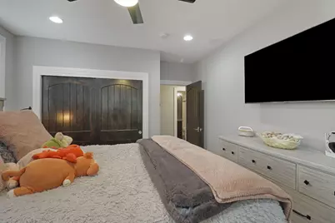
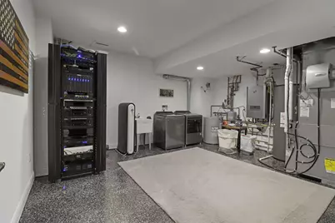
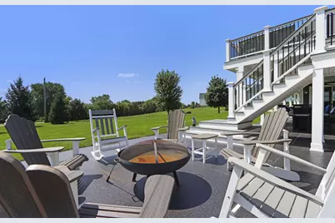
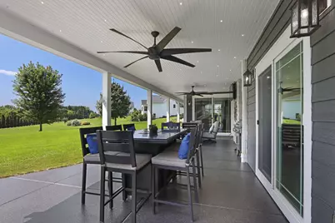
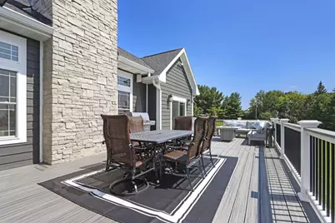
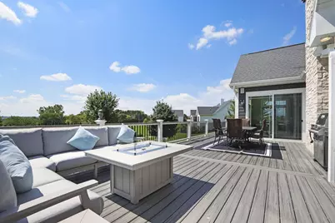
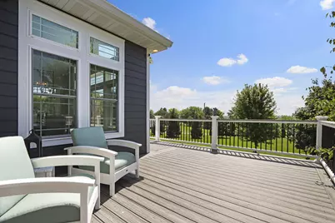
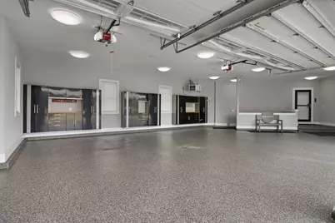
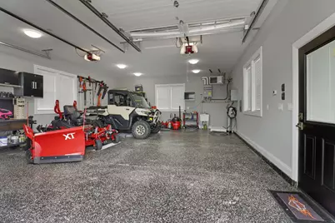
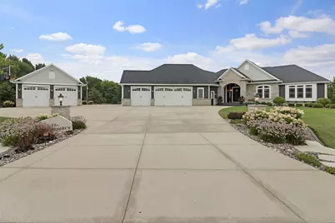
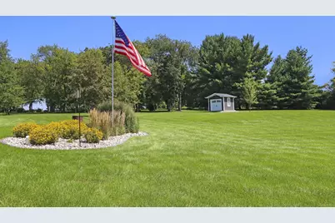
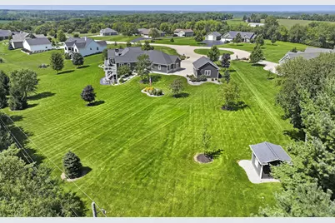
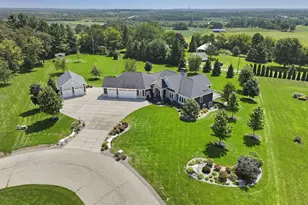
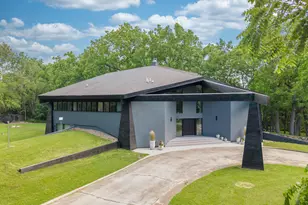
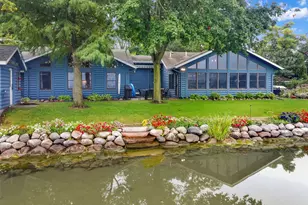
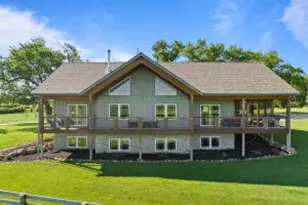
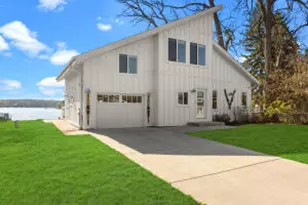
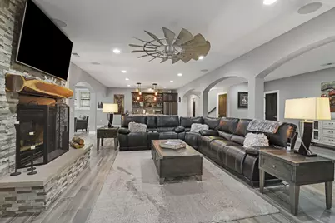
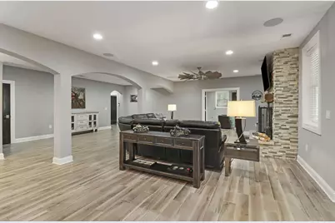
Attention to detail and care was taken every step of the way through the construction of this custom, executive ranch home! This home boasts quality features throughout. 8ft solid knotty alder doors, solid maple hardwood floors, heated floors of ceramic tile, solid poplar base & trim; Control 4 automation system to operate all lighting, HVAC & security; custom trex deck with over 500 inlay LED lights, professional landscaping, outdoor entertaining & patio area with carbon concrete coatings, whole house generator & an additional detached, heated garage with car washing bay. Not to mention the drylock foundation walls, 2''x6'' exterior construction, spray foam insulation, sound insulation, 10' main floor ceiling height or lower level 9' ceiling height. This home truly has it all! Call today!
Full Property Details
Full Property Details for 34485 44th St
General
- Price: $1,895,000
- HOA FEE: $300
- Taxes: $9,914 (2025)
- Status: Active
- Type: Single Family
- Source: MetroMLS_Milwaukee_Wirex
- MLS ID: 1974472
- Updated: 8/7/2026
- Added to Site: 1 day(s) ago
Interior
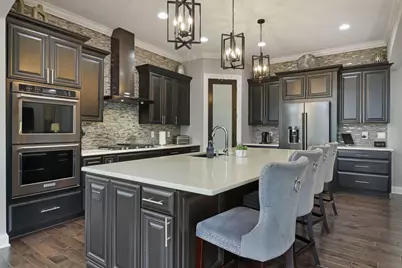
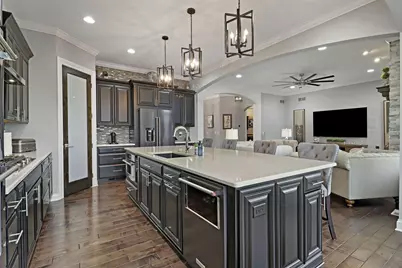
- Interior Features: 2 or more Fireplaces, Cable TV Available, High Speed Internet, Kitchen Island, Natural Fireplace, Pantry, Security System, Split Bedrooms, Vaulted Ceiling(s), Walk-In Closet(s), Wood Floors
- Appliances: Cooktop, Dishwasher, Dryer, Microwave, Oven, Range, Refrigerator, Washer, Water Softener Rented
Rooms
Bathrooms
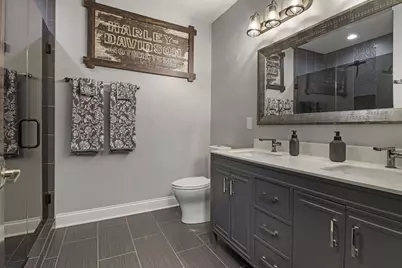
- Total Bathrooms: 3
- Full Bathrooms: 3
Bedrooms
- Total Bedrooms: 5
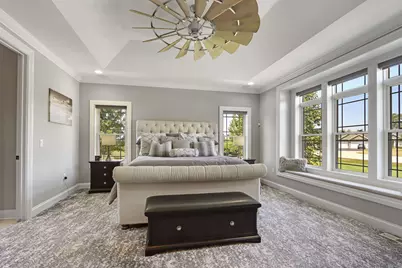
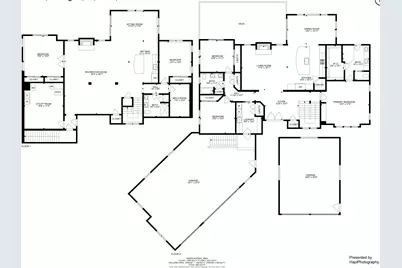
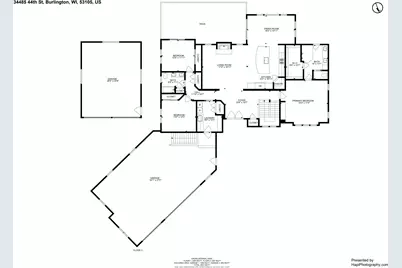
- Bedroom 1: 18 x 17, Main Level
- Bedroom 2: 14 x 13, Main Level
- Bedroom 3: 13 x 12, Main Level
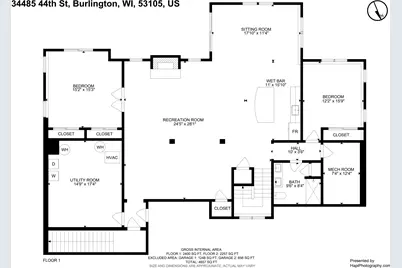
- Bedroom 4: 16 x 16, Lower Level
- Bedroom 5: 15 x 15, Lower Level
Other Rooms
- Foyer/Entry: 13 x 11, Main Level
- Living Room: 17 x 17, Main Level
- Kitchen: 17 x 15, Main Level
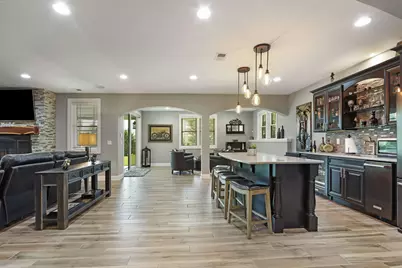
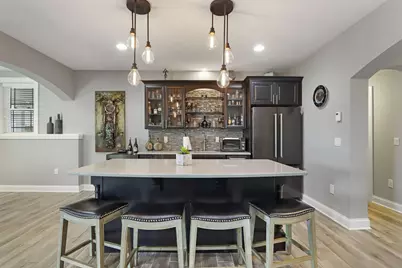
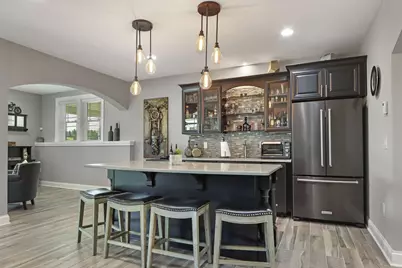
- 2nd Kitchen: 11 x 16, Lower Level
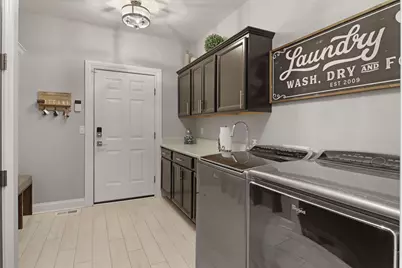
- Laundry: 12 x 10, Main Level
Exterior
- Exterior Features: Deck, Patio
Parking
- Garage: Yes
- Attached garage: Yes
- Garage Spaces: 3.5
- Garage Description: Access to Basement, Electric Door Opener, Heated
Location
- County: Kenosha
- Driving Directions: GPS
School Information
- School District: Wheatland J1
- Elementary School: Wheatland Center
Heating & Cooling
- Heating/Cooling: Natural Gas, Central Air Conditioning, Forced Air, In Floor Radiant, Zoned Heating
Utilities
- Water/Sewer: Mound System, Private Well
Structural Information
- Architectural Style: Single Story, Exposed Basement, Ranch
- Description/Design: Association, Subdivision
- Exterior Const.: Fiber Cement, Low Maintenance Trim, Stone
- Basement Desc.: 8+ Ceiling, Finished, Full, Full Size Windows, Poured Concrete, Shower, Sump Pump, Walk-Out/Outer Door
- Square Feet: 4,528
- Year Built: 2017
Additional Structures
- Other Structures: Additional Garage(s), Storage Shed
Lot Features
- Lot Size (Acres): 1.7
- Zoning: R-2
Financial Considerations
- Association Fee: $300
- Tax Amount: $9,914.34
- Tax Year: 2025
Listed by Bear Realty Of Burlington

Get Pre-Approved Today
Get a Great Insurance Rate
Schools
Schools serving 34485 44th St
School Districts:Wheatland Joint No. 1 School District, Westosha Central High School District
| Name | Grades | Distance |
|---|---|---|
Wheatland Center Elementary School 6606 368th Avenue, Burlington, WI 53105 | PK-8 | 2.2 mi |
Central High School, Salem, WI 24617 75th Street, Salem, WI 53168 | 9-12 | 6.5 mi |
Disclaimer:
School attendance boundaries provided by ATTOM Data Solutions and are for reference only. Contact the school directly to verify enrollment eligibility.
Price & Sales History for 34485 44th St
Date
Details
Price
Change
Source
8/07/2026
Listed
$1,895,000
1806.44%
MLS
12/15/2016
Sold
$99,400
—
Public Record
Disclaimer: Historical sales information is derived from public records provided by the county offices. Information is not guaranteed and should be independently verified.
Tax History
Tax History for 34485 44th St
Year
Property Taxes
Change
Tax Assessment
Change
2025
$9,914
-2%
$941,800
10%
2024
$10,091
-3%
$858,500
—
2023
$10,448
-3%
$858,500
19%
2022
$10,810
7%
$720,100
—
2021
$10,149
—
$720,100
20%
2020
$10,149
—
$600,800
—
2019
$10,146
3%
$600,800
14%
2018
$9,890
109789%
$525,000
104900%
2017
$9
12%
$500
25%
2016
$8
—
$400
—
2015
$8
-11%
$400
—
2014
$9
-86%
$400
—
2013
$63
—
$400
—
Disclaimer: Historical tax information is derived from public records provided by the county offices. Information is not guaranteed and should be independently verified.
Estimate the Cost
Estimate the Cost for 34485 44th St
34485 44th St, Wheatland, WI 53105 (MLS# 1974472) is a Single Family property with 5 bedrooms and 3 full bathrooms. 34485 44th St is currently listed for $1,895,000 and was received on August 07, 2026. Want to learn more about 34485 44th St? Do you have questions about finding other Single Family real estate for sale in Wheatland? You can browse all Wheatland real estate or contact a Coldwell Banker agent to request more information.