This is a carousel with tiles that activate property listing cards. Use the previous and next buttons to navigate.
1/46
$525,000 Just Listed
This is a carousel with tiles that activate property listing cards. Use the previous and next buttons to navigate.
1/46
Property Description
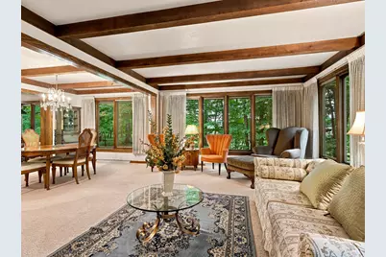
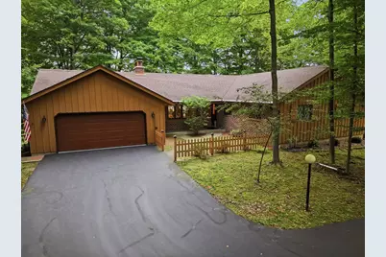
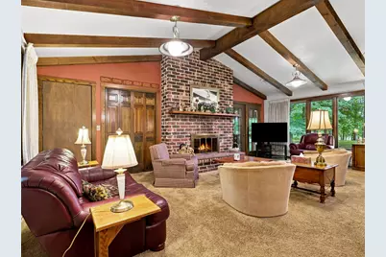
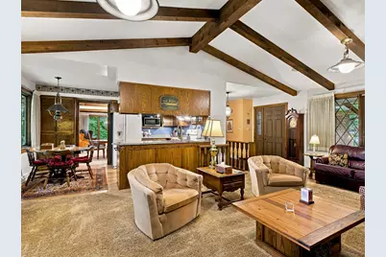
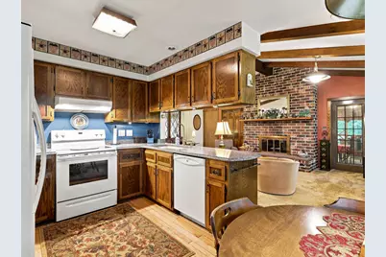
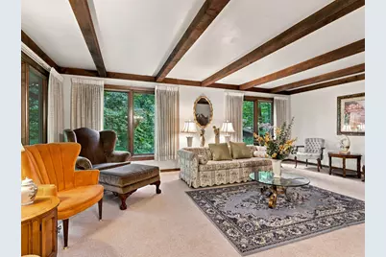
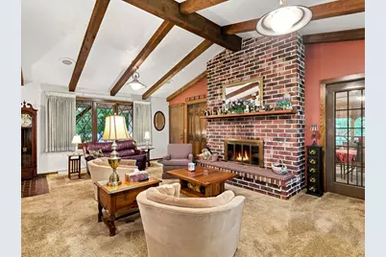
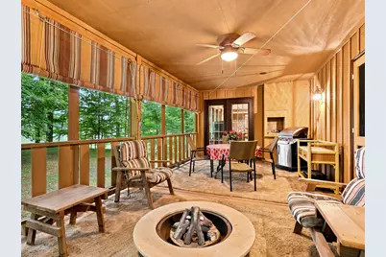
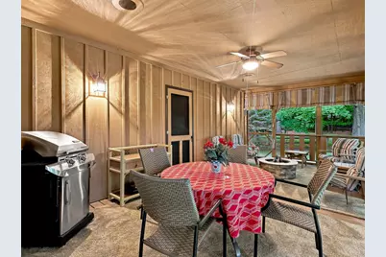
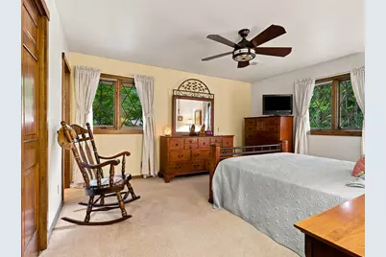
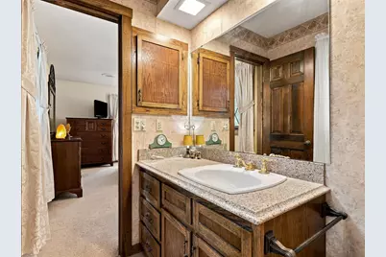
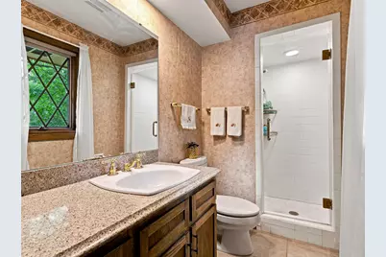
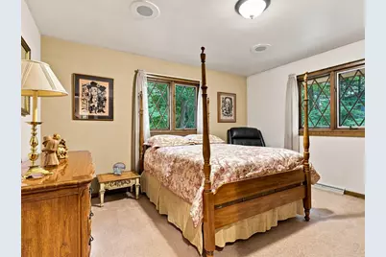
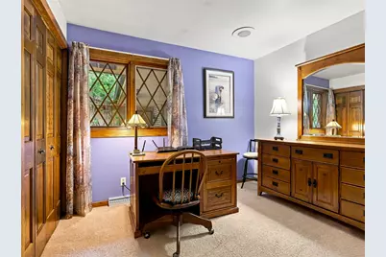
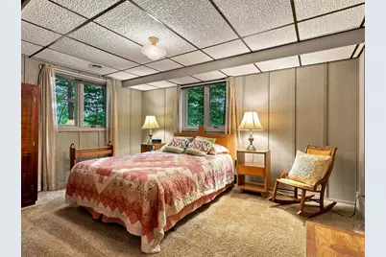
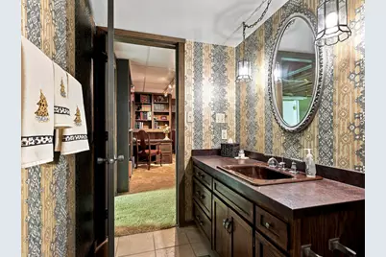
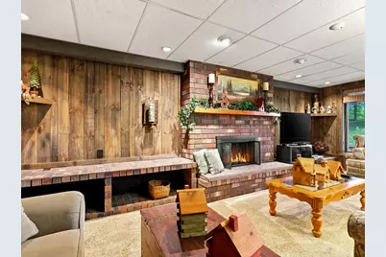
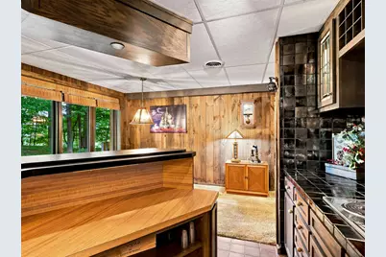
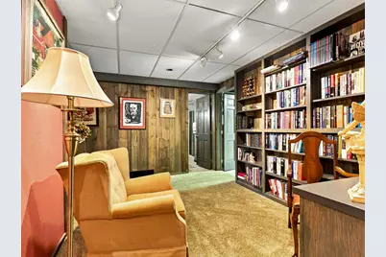
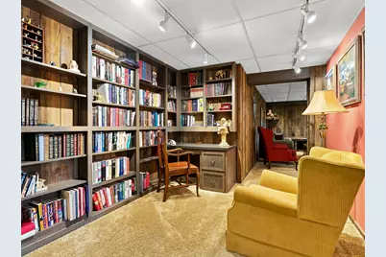
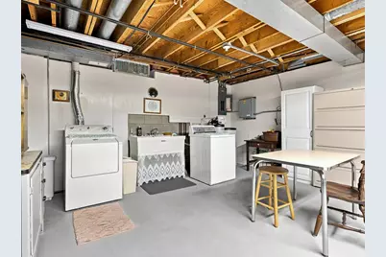
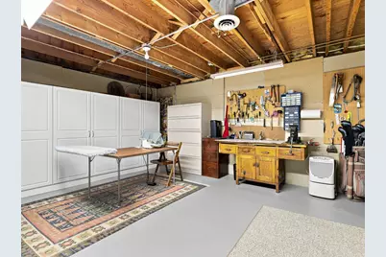
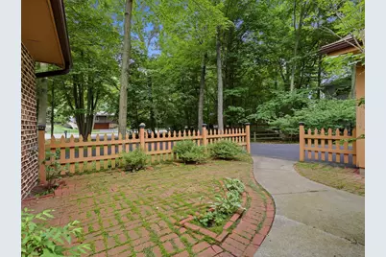
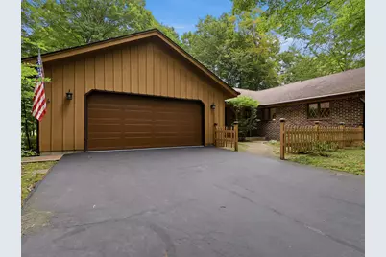
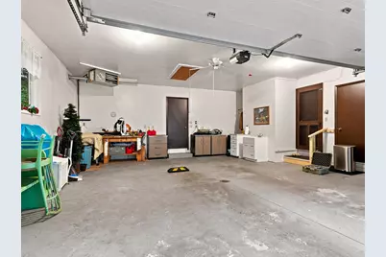
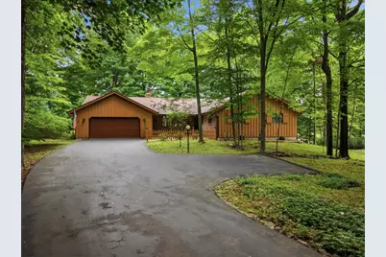
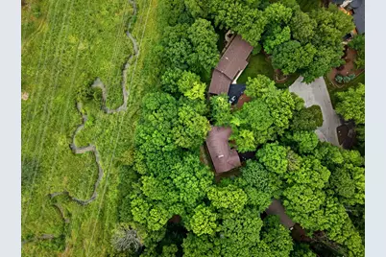
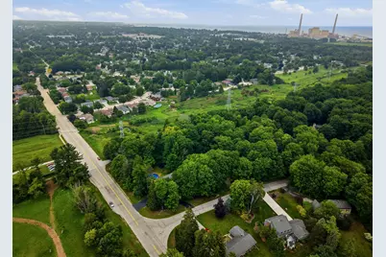
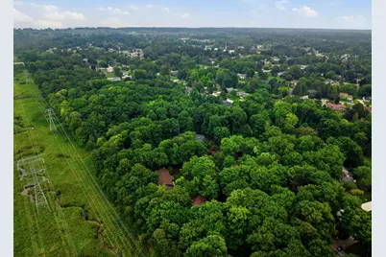
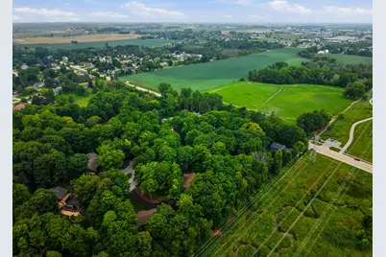
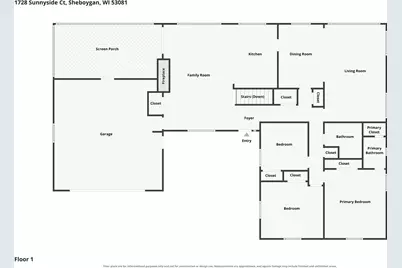
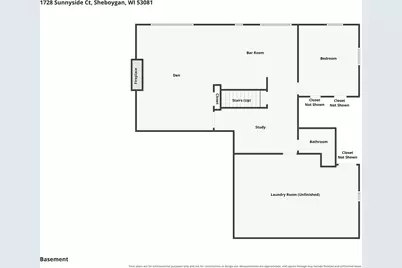
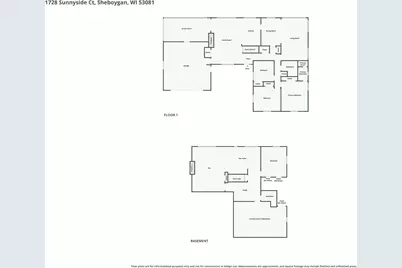
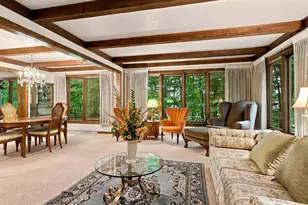
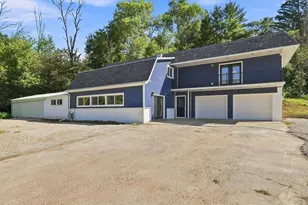
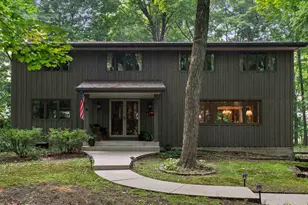
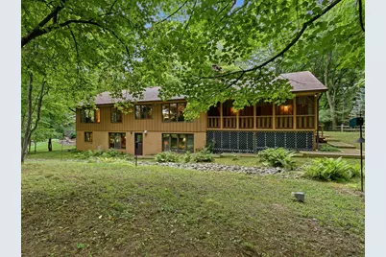
Tucked away on a quiet cul-de-sac in Sheboygan's Black River area, this 4 bedroom, 3 bathroom home sits on .81 private, wooded acres and is full of warm, retro character. A light-filled formal living room overlooks the wooded setting, while the family room features a gorgeous brick fireplace and opens to a large, screened porch. Granite countertops in the kitchen plus a formal dining room. Three main-level bedrooms include a primary suite with private bath. The walkout lower level is an entertainer's dream with a bar and dinette, cozy den with a 2nd fireplace, 4th bedroom, full bath and tucked-away library nook or home office. Large laundry/storage room plus attached 2-car garage. Vintage lighting, warm wood tones and timeless 70s style give this home a vibe all its own! It's a must see!
Full Property Details
Full Property Details for 1728 Sunnyside Ct
General
- Price: $525,000
- Taxes: $5,040 (2025)
- Status: Active
- Type: Single Family
- Source: MetroMLS_Milwaukee_Wirex
- MLS ID: 1976478
- Updated: 8/17/2026
- Added to Site: 1 day(s) ago
Interior
- Number of Rooms: 12
- Interior Features: 2 or more Fireplaces, Cable TV Available, Gas Fireplace, High Speed Internet, Intercom/Music, Walk-In Closet(s)
- Appliances: Dishwasher, Dryer, Freezer, Microwave, Oven, Refrigerator, Washer, Water Softener Owned
Rooms
Bathrooms
- Total Bathrooms: 3
- Full Bathrooms: 3
- Bathroom: MBR Bath Walk-in Shower, Off Master Bedroom, Shower over Tub, Shower Stall
Bedrooms
- Total Bedrooms: 4
- Bedroom 1: 15 x 14, Main Level
- Bedroom 2: 10 x 10, Main Level
- Bedroom 3: 14 x 12, Main Level
- Bedroom 4: 15 x 13, Lower Level
Other Rooms
- Living Room: 23 x 13, Main Level
- Family Room: 23 x 13, Main Level
- Kitchen: 14 x 8, Main Level
- 2nd Kitchen: 18 x 13, Lower Level
- Dining Room: 14 x 10, Main Level
- Extra Room 1: 13 x 9, Lower Level
- Rec Room: 22 x 16, Lower Level
Parking
- Garage: Yes
- Attached garage: Yes
- Garage Spaces: 2
- Garage Description: Electric Door Opener, Heated
Location
- County: Sheboygan
- Subdivision: Plainwood
- Driving Directions: S Business Drive to Washington Avenue, East to S 18th Street, South to Sunnyside Avenue, East to Sunnyside Court, North to Property
School Information
- School District: Sheboygan Area
- Elementary School: Jackson
- Middle School: Farnsworth
- High School: South
Heating & Cooling
- Heating/Cooling: Natural Gas, Central Air Conditioning, Forced Air
Utilities
- Water/Sewer: Municipal Sewer, Private Shared Well
Structural Information
- Architectural Style: Single Story, Ranch
- Description/Design: Subdivision
- Exterior Const.: Brick, Wood
- Basement Desc.: Block, Full, Partially Finished, Sump Pump
- Square Feet: 3,348
- Year Built: 1974
Additional Structures
- Other Structures: Storage Shed
Lot Features
- Lot Size (Acres): 0.81
- Zoning: Residential
Financial Considerations
- Tax Amount: $5,040.28
- Tax Year: 2025
Disclosures and Reports
- APN: 8763
Listed by Pleasant View Realty, LLC
Get Pre-Approved Today
Get a Great Insurance Rate
Schools
Schools serving 1728 Sunnyside Ct
School District:Sheboygan Area School District
| Name | Grades | Distance |
|---|---|---|
Jackson Elementary School, Sheboygan, WI 2530 Weeden Creek Rd, Sheboygan, WI 53081 | PK-5 | 0.8 mi |
Farnsworth Middle School 1017 Union Avenue, Sheboygan, WI 53081 | 6-8 | 1.6 mi |
South High School, Sheboygan, WI 1240 Washington Avenue, Sheboygan, WI 53081 | 9-12 | 0.9 mi |
Disclaimer:
School attendance boundaries provided by ATTOM Data Solutions and are for reference only. Contact the school directly to verify enrollment eligibility.
Price & Sales History for 1728 Sunnyside Ct
Date
Details
Price
Change
Source
8/17/2026
Listed
$525,000
—
MLS
Disclaimer: Historical sales information is derived from public records provided by the county offices. Information is not guaranteed and should be independently verified.
Tax History
Tax History for 1728 Sunnyside Ct
Year
Property Taxes
Change
Tax Assessment
Change
2025
$4,835
-8%
$443,500
—
2024
$5,228
-5%
$443,500
—
2023
$5,499
11%
$443,500
44%
2022
$4,970
-1%
$307,900
—
2021
$5,025
-3%
$307,900
—
2020
$5,168
18%
$307,900
19%
2019
$4,394
2%
$259,200
—
2018
$4,327
2%
$259,200
—
2017
$4,226
—
$259,200
3%
2016
$4,214
-7%
$251,900
—
2015
$4,523
-2%
$251,900
-1%
2014
$4,596
-9%
$253,500
-3%
2013
$5,044
—
$260,200
—
Disclaimer: Historical tax information is derived from public records provided by the county offices. Information is not guaranteed and should be independently verified.
Estimate the Cost
Estimate the Cost for 1728 Sunnyside Ct
1728 Sunnyside Ct, Wilson, WI 53081 (MLS# 1976478) is a Single Family property with 4 bedrooms and 3 full bathrooms. 1728 Sunnyside Ct is currently listed for $525,000 and was received on August 17, 2026. Want to learn more about 1728 Sunnyside Ct? Do you have questions about finding other Single Family real estate for sale in Wilson? You can browse all Wilson real estate or contact a Coldwell Banker agent to request more information.