This is a carousel with tiles that activate property listing cards. Use the previous and next buttons to navigate.
1/1
$445,000
This is a carousel with tiles that activate property listing cards. Use the previous and next buttons to navigate.
1/1
Property Description
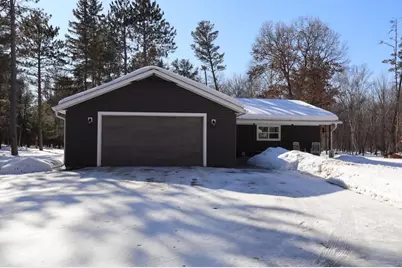
Tucked just outside the charming Northwoods community of Minocqua, this beautifully built 3-bedroom, 1.5-bath home offers the perfect blend of modern comfort and peaceful country living. Constructed just a few years ago, the home features a bright open-concept layout where the kitchen and living room flow effortlessly together perfect for entertaining or relaxing after a day enjoying the Northwoods. The kitchen shines with newer appliances, stylish finishes, and plenty of space to gather. Large windows invite natural light throughout the home and frame the surrounding acreage, giving you room to roam, garden, or simply enjoy the peaceful outdoors. Downstairs, the home features an impressive 9-foot basement ceiling, offering excellent potential to expand the finished living space ideal for a future family room, recreation area, or additional living space. Whether you're looking for a full-time residence or a Northwoods getaway, this property offers the space, privacy, and newer construction that?s hard to find so close to town.
Full Property Details
Full Property Details for 8851 W Lundy Ln
General
- Sold For: $445,000
- Taxes: $2,267 (2025)
- Status: Closed
- Type: Single Family
- Source: Wirex_Central_Wisconsin_Board_of_Realtors_CWBR
- MLS ID: 22601054
- Added to Site: 73 day(s) ago
Interior
- Interior Features: Carpet, Vinyl Floors, Ceiling Fan(s), Smoke Detector(s)
- Appliances: Refrigerator, Range/Oven, Dishwasher, Microwave, Washer, Dryer
Rooms
Bathrooms
- Total Bathrooms: 2
- Full Bathrooms: 1
- Half Bathrooms: 1
Bedrooms
- Total Bedrooms: 3
- Primary Bedroom: 11 x 13, Main
- Bedroom 2: 10 x 10, Main
- Bedroom 3: 11 x 13, Main
Other Rooms
- Living Room: 20 x 13, Main
- Kitchen: 13 x 25, Main
- Laundry: 10 x 10, Main
Exterior
- Exterior Features: Patio
Parking
- Garage: Yes
- Attached garage: Yes
- Garage Spaces: 2
- Garage Description: 2 Car, Attached
Location
- Municipality: Woodruff
- County: Oneida
- Driving Directions: North on Hwy 51, turn Right onto County Road J, then Left onto Lundy Lane
Heating & Cooling
- Heating Fuel: Natural Gas
- Heating/Cooling: Central Air
Utilities
- Water/Sewer: Well, Private Septic System
Structural Information
- Description/Design: 1 Story
- Exterior Const.: Vinyl
- Basement Desc.: Full, Unfinished, Poured Concrete
- Roof: Shingle
- Square Feet: 1,352
- Square Feet Range: 1251 to 1500
- Sq. Ft. Source: Blueprint
- Unfin. Below Grnd: 1,352 Sq. Ft.
- Year Built: 2023
Lot Features
- Lot Size Range: 1 to 4.99 Acres
- Zoning: Residential
Financial Considerations
- Tax Amount: $2,267
- Tax Year: 2025
Listed by Coldwell Banker Action
Sold by Non-Mls Office

Get Pre-Approved Today
Schools
Schools serving 8851 W Lundy Ln
School Districts:Woodruff Joint No. 1 School District, Lakeland Union High School District
| Name | Grades | Distance |
|---|---|---|
Arbor Vitae-Woodruff Elementary School 11065 Old Highway 51 N, Arbor Vitae, WI 54568 | PK-8 | 2.5 mi |
Lakeland High School, Minocqua, WI 9573 Wisconsin 70, Minocqua, WI 54548 | 9-12 | 1.7 mi |
Disclaimer:
School attendance boundaries provided by ATTOM Data Solutions and are for reference only. Contact the school directly to verify enrollment eligibility.
Price & Sales History for 8851 W Lundy Ln
Date
Details
Price
Change
Source
5/22/2026
Sold
$445,000
11.28%
MLS
3/19/2026
Listed
$399,900
—
MLS
Disclaimer: Historical sales information is derived from public records provided by the county offices. Information is not guaranteed and should be independently verified.
8851 W Lundy Lane, Woodruff, WI 54568 (MLS# 22601054) is a Single Family property that was sold at $445,000 on May 22, 2026. Want to learn more about 8851 W Lundy Lane? Do you have questions about finding other Single Family real estate for sale in Woodruff? You can browse all Woodruff real estate or contact a Coldwell Banker agent to request more information.