This is a carousel with tiles that activate property listing cards. Use the previous and next buttons to navigate.
1/72
$499,000
This is a carousel with tiles that activate property listing cards. Use the previous and next buttons to navigate.
1/72
Property Description
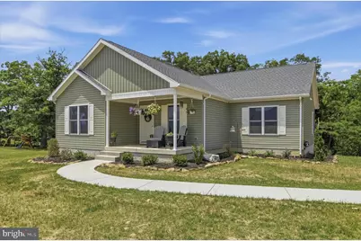
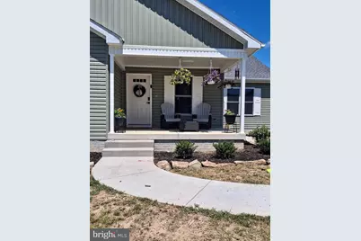
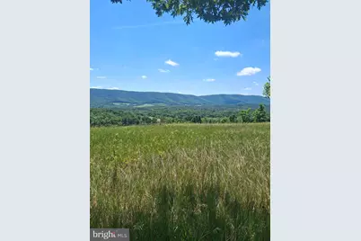
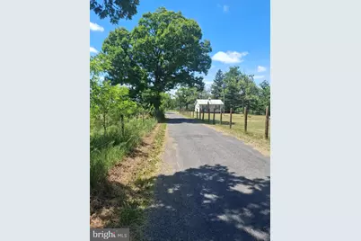
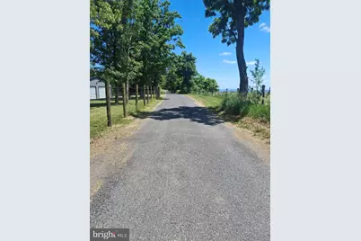
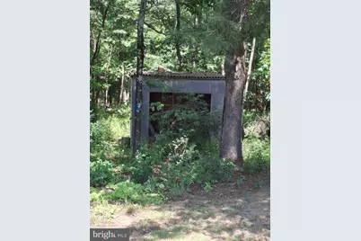
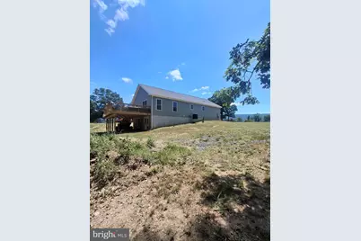
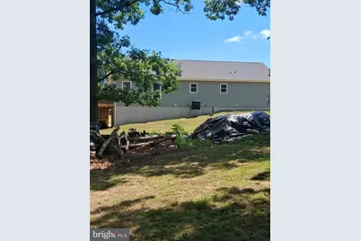
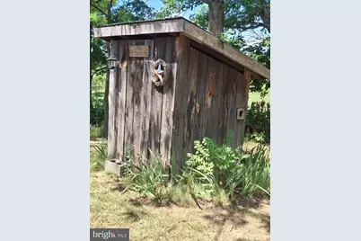
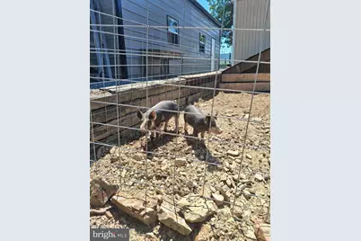
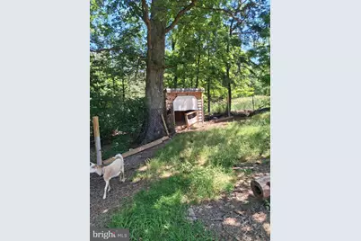
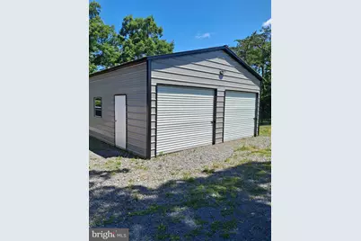
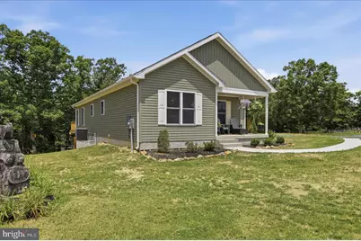
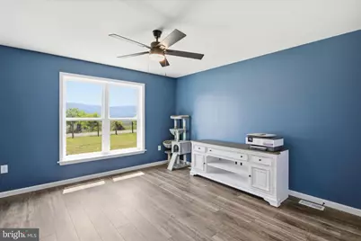
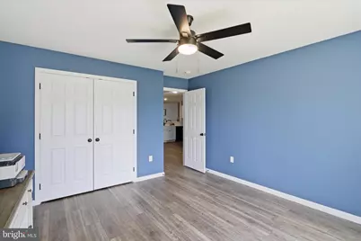
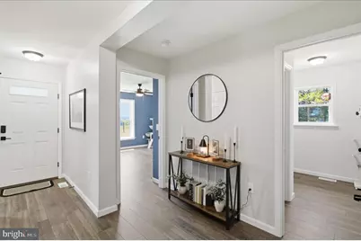
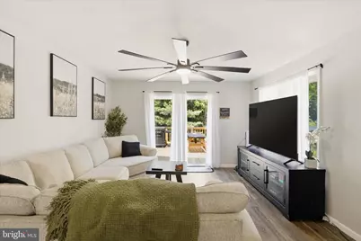
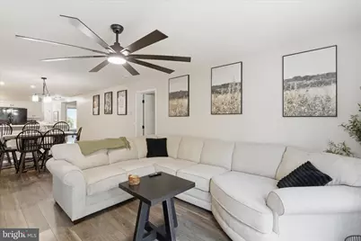
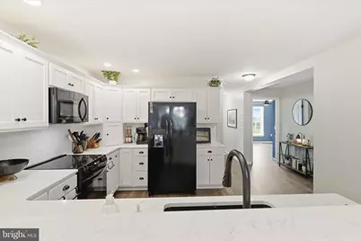
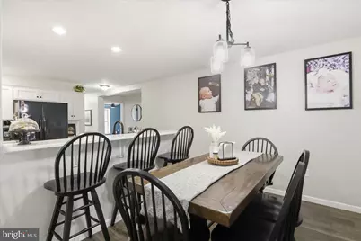
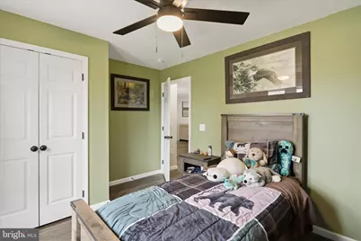
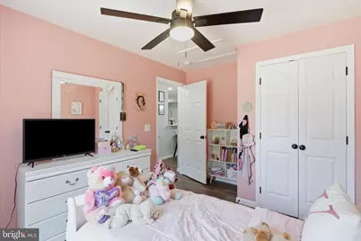
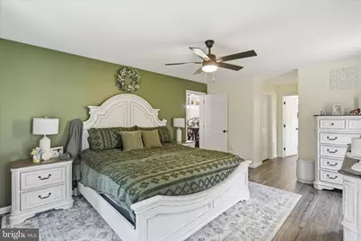
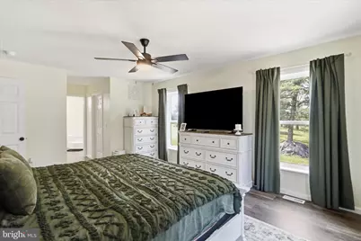
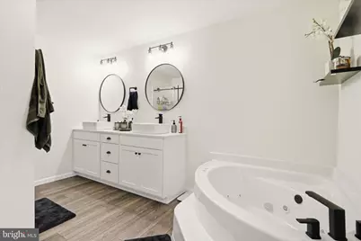
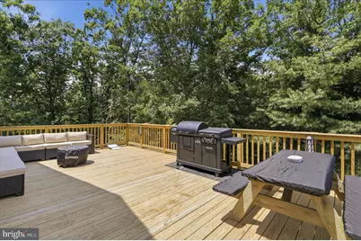
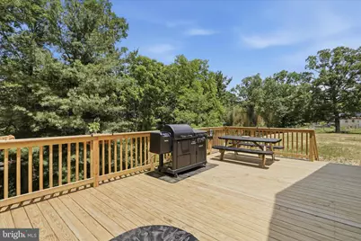
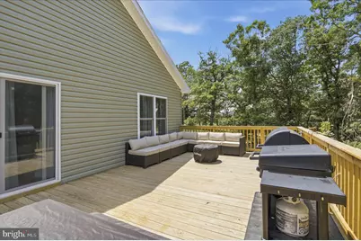
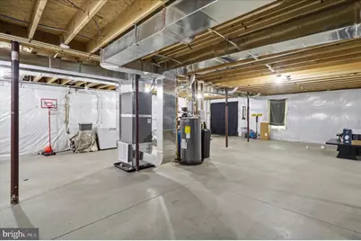
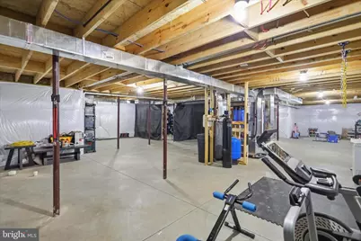
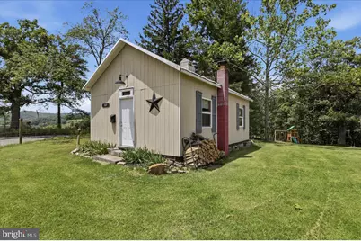
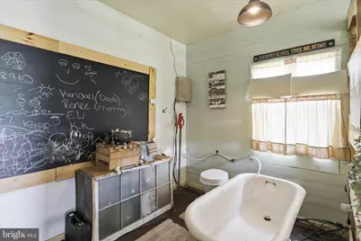
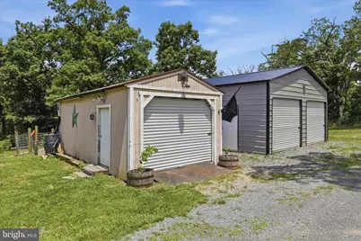
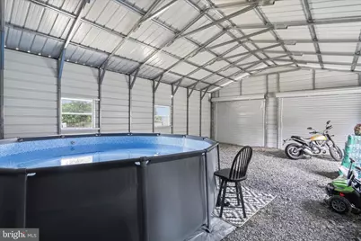
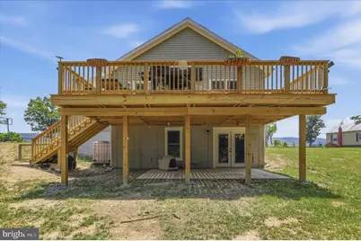
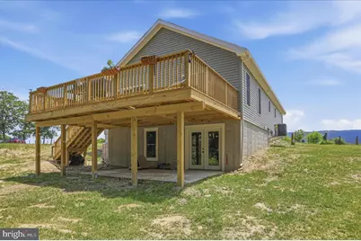
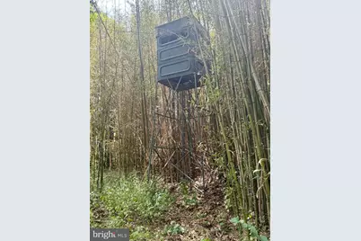
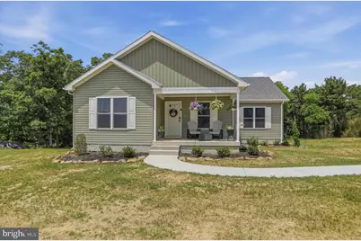
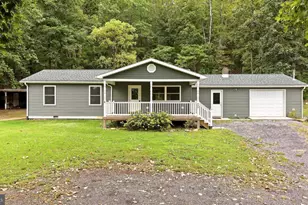
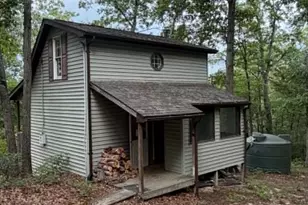
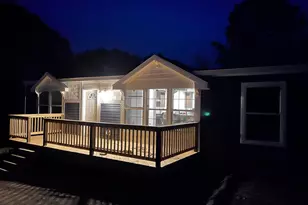
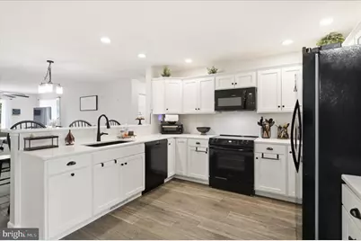
Seller has found their new home and is motivated to sell. Discover your dream country retreat with this just like new 2025 modular rancher, spanning 1852 sq ft of luxurious living! Nestled on a private 2.5-acre unrestricted parcel with no HOA, this home offers stunning views and backs to serene woods. No need to purchase a mower, seller is leaving like new Cub 60" deck zero turn mower!! The thoughtfully designed layout features 4 generous bedrooms and 2 full bath. Enjoy high-end finishes like granite countertops in the kitchen and baths, energy-efficient appliances, and walk-in closets and ceiling fans. A full, unfinished walk-out basement with roughed-in plumbing provides endless possibilities for expansion. Step outside to an 18x18 deck perfect for entertaining, cook-outs or just sit and enjoy the outdoors. Cozy front porch is a perfect place to sit, take in the views and relax. Don't forget to check out the adorable cabin (once a one-room schoolhouse!)-ideal for a guest cottage, studio, or "man cave." Spend evenings with friends around the fire pit. The property also boasts two additional outbuildings (12x24 and 24x36 2-car metal building), fencing for small animals, a chicken pen, and a garden plot, all mostly perimeter-fenced. Would be a great place to set up your homestead too. Located on a less-traveled paved country road, this property is a true gem! Call for your showing appointment today!
Full Property Details
Full Property Details for 2334 Ash Ruckman Rd
General
- Price: $499,000
- Taxes: $939 (2025)
- Status: Active
- Type: Single Family
- Source: BrightMLSMidAtlantic
- MLS ID: WVHS2007864
- Updated: 7/20/2026
- Added to Site: 51 day(s) ago
Interior
- Rooms/Areas: Living Room, Dining Room, Primary Bedroom, Bedroom 2, Bedroom 3, Bedroom 4, Kitchen, Bathroom 2, Primary Bathroom
- Interior Features: Bathroom - Jetted Tub, Bathroom - Walk-In Shower, Butlers Pantry, Ceiling Fan(s), Entry Level Bedroom, Floor Plan - Open, Pantry, Walk-in Closet(s), Water Treat System
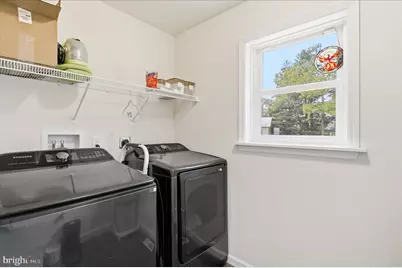
- Appliances: Built-In Microwave, Dishwasher, Dryer, Icemaker, Refrigerator, Washer, Water Conditioner - Owned, Water Heater
- Flooring: Luxury Vinyl Plank
Rooms
Bathrooms
- Total Bathrooms: 2
- Full Bathrooms: 2
- Main Floor Baths: 2
- Main - Full Baths: 2
Bedrooms
- Total Bedrooms: 4
- Bedrooms Main & Up: 4
Other Rooms
- Laundry: Main Floor, Has Laundry
Additional Information
- Security/Safety: Smoke Detector
Exterior
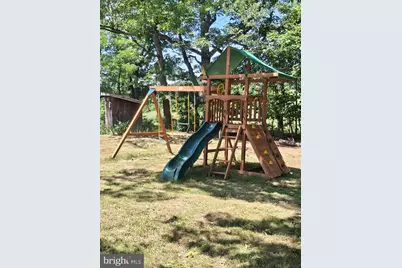
- Exterior Features: Outbuilding(s), Secure Storage, Play Equipment
- Porch/Patio/Deck: Deck(s), Patio(s), Porch(es)
Parking
- Garage: Yes
- Garage Spaces: 2
- Total Spaces: 6
- Parking Features: Gravel Driveway
- Parking Type: Detached Garage, Driveway
- Garage Description: Garage - Front Entry, Garage - Side Entry, Oversized
Location
- Municipality: Sherman
- County: HAMPSHIRE
- Driving Directions: GPS will take you right there. From Route 50 take Ford Hill Road Approximately 4 Miles To Right On Loy Road, Follow Road Up To Top Of Hill Stay To Left - Home Will Be 1.4 Miles Back On Your Right.
- Direction Faces: East
- Location Details: Mountain
School Information
- School District: Hampshire County Schools
Community
- Pets Allowed: Yes
- Pets: No Pet Restrictions
Heating & Cooling
- Central air: Yes
- Cooling Type: Central A/C, Heat Pump(s)
- Cooling Fuel: Electric
- Heating Type: Heat Pump(s)
- Heating Fuel: Electric
- Water Heater: Electric
Utilities
- Sewer: On Site Septic
- Water: Well
Structural Information
- Architectural Style: Ranch/Rambler
- Structure Type: Detached
- Architect: Ritz-Craft
- Builder: Professional Home Builders Inc.
- Construction: Vinyl Siding
- Basement: Yes
- Basement Desc.: Connecting Stairway, Daylight, Partial
- Foundation: Concrete Perimeter
- Roof: Architectural Shingle
- Stories Description: Main
- Square Feet: 3,704
- Sq. Ft. Source: Estimated
- Living Area: 1,852 Sq. Ft.
- Finished Above Grnd: 1,852 Sq. Ft.
- Basement Finished: 0%
- Year Built: 2025
- Year Built Source: Estimated
- Property Condition: Excellent
Lot Features
- Property View: Mountain, Panoramic, Pasture, Scenic Vista
- Lot Size (Acres): 2.5
- Lot Size (Sq. Ft.): 108,900
- Lot Size Source: Assessor
- Street/Road Desc.: Paved
- Zoning: 101
- Lot Description: Backs to Trees, Year Round Access, Unrestricted, Rural, Road Frontage, Private, Partly Wooded, Open, Hunting Available, Corner
- Fencing (Description): Wire
Financial Considerations
- Price Per Sq. Ft.: $269.44
- Assessment Year: 2025
- School Tax: $576
- City/TownTax Freq: Annually
- County Tax: $363
- County Tax Freq: Annually
- Tax w/Assessment: $110,820
- Tax Amount: $939
- Tax Year: 2025
- Tax Total Finished Sq. Ft.: 2532
Disclosures and Reports
- Ownership: Fee Simple
Listed by Samson Properties, Christine M Liggett

Get Pre-Approved Today
Schools
Schools serving 2334 Ash Ruckman Rd
School District:Hampshire County School District
| Name | Grades | Distance |
|---|---|---|
Augusta Elementary School 61 Pancione Loop, Augusta, WV 26704 | PK-5 | 4.4 mi |
Romney Middle School 296 Calvert Drive, Romney, WV 26757 | 6-8 | 5.9 mi |
Hampshire Senior High School 157 Trojan Way, Romney, WV 26757 | 9-12 | 6 mi |
Disclaimer:
School attendance boundaries provided by ATTOM Data Solutions and are for reference only. Contact the school directly to verify enrollment eligibility.
Price & Sales History for 2334 Ash Ruckman Rd
Date
Details
Price
Change
Source
7/18/2026
Price Reduced
$499,000
-1.19%
MLS
6/25/2026
Price Reduced
$505,000
-3.81%
MLS
6/12/2026
Listed
$525,000
191.67%
MLS
11/06/2013
Sold
$180,000
—
Public Record
Disclaimer: Historical sales information is derived from public records provided by the county offices. Information is not guaranteed and should be independently verified.
Tax History
Tax History for 2334 Ash Ruckman Rd
Year
Property Taxes
Change
Tax Assessment
Change
2025
$939
5%
$110,830
8%
2024
$895
2%
$103,080
2%
2023
$879
-1%
$100,870
—
2022
$884
-4%
$101,110
-1%
2021
$917
60%
$102,430
27%
2020
$573
-1%
$80,830
1%
2019
$577
—
$80,050
—
2018
$576
1%
$79,930
1%
2017
$572
-1%
$79,390
-2%
2016
$576
—
$80,760
—
Disclaimer: Historical tax information is derived from public records provided by the county offices. Information is not guaranteed and should be independently verified.
Estimate the Cost
Estimate the Cost for 2334 Ash Ruckman Rd
2334 Ash Ruckman Road, Augusta, WV 26704 (MLS# WVHS2007864) is a Single Family property with 4 bedrooms and 2 full bathrooms. 2334 Ash Ruckman Road is currently listed for $499,000 and was received on June 12, 2026. Want to learn more about 2334 Ash Ruckman Road? Do you have questions about finding other Single Family real estate for sale in Augusta? You can browse all Augusta real estate or contact a Coldwell Banker agent to request more information.