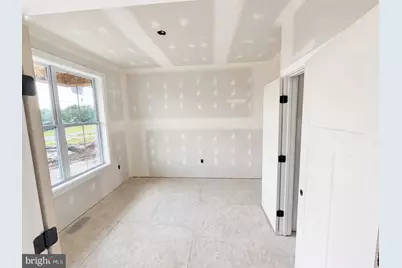
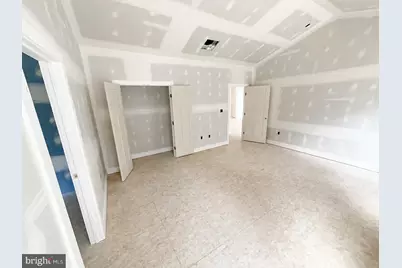
This is a carousel with tiles that activate property listing cards. Use the previous and next buttons to navigate.
$689,900 Just Listed
This is a carousel with tiles that activate property listing cards. Use the previous and next buttons to navigate.
Full Property Details for Lot 4 Libby's Ridge Rd
General
- Price: $689,900
- Taxes: (2023)
- Status: Active
- Type: Single Family
- Source: BrightMLSMidAtlantic
- MLS ID: WVMO2008114
- Updated: Today (8/25/2026)
- Added to Site: Today
Interior
- Interior Features: Upgraded Countertops, Primary Bath(s), Pantry, Kitchen - Island, Floor Plan - Open, Entry Level Bedroom, Ceiling Fan(s)
- Fireplace: Yes
- Number of Fireplaces: 1
- Fireplace(s): Gas/Propane
- Appliances: Built-In Microwave, Dishwasher, Disposal, Water Heater, Washer/Dryer Hookups Only, Stainless Steel Appliances, Refrigerator, Range Hood, Oven/Range - Electric
Rooms
Bathrooms
- Total Bathrooms: 4
- Full Bathrooms: 3
- Half Bathrooms: 1
- Upper Floor Baths: 1
- Upper - Full Baths: 1
- Main Floor Baths: 3
- Main - Full Baths: 2
- Main - 1/2 Baths: 1
Bedrooms
- Total Bedrooms: 4
- Bedrooms Upper: 1
- Bedrooms Main & Up: 3
Other Rooms
- Laundry: Hookup, Main Floor
Parking
- Garage: Yes
- Garage Spaces: 2
- Total Spaces: 2
- Parking Type: Attached Garage, Driveway
- Garage Description: Covered Parking, Garage - Front Entry, Garage Door Opener, Inside Access
Location
- County: MORGAN
- Driving Directions: FROM INTERSECTION RT 522 & RT 9; RT 522S, 6 MILES LEFT ON TABOR RD, 1.7 MI TO LEFT ONTO LIBBY'S RIDGE.. Lot will be on left. 1184 Libby's Ridge Road is the house 4 houses down
School Information
- School District: Morgan County Schools
Heating & Cooling
- Central air: Yes
- Cooling Type: Central A/C
- Cooling Fuel: Electric
- Heating Type: Heat Pump - Electric BackUp
- Heating Fuel: Electric
- Water Heater: Electric
Utilities
- Sewer: Septic = # of BR
- Water: Well
Structural Information
- Architectural Style: Ranch/Rambler
- Structure Type: Detached
- Construction: Batts Insulation, Blown-In Insulation, CPVC/PVC, Stick Built, Vinyl Siding, Stone
- Basement: Yes
- Basement Entrance: Yes
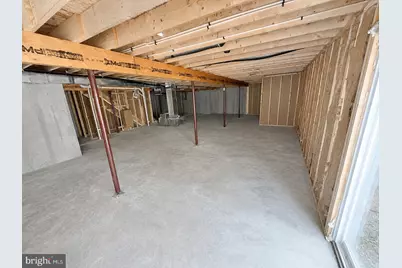
- Basement Desc.: Walkout Level, Unfinished, Rough Bath Plumb, Poured Concrete, Outside Entrance, Interior Access, Full
- Foundation: Passive Radon Mitigation
- Roof: Architectural Shingle
- Walls/Ceilings: 9'+ Ceilings, Dry Wall, Cathedral Ceilings, Vaulted C
- Windows: Double Pane, Energy Efficient, Low-E, Screens, Vinyl Clad
- Stories Description: Main, Upper 1
- Square Feet: 4,952
- Sq. Ft. Source: Assessor
- Living Area: 2,717 Sq. Ft.
- Finished Above Grnd: 2,717 Sq. Ft.
- Year Built: 2026
- Year Built Source: Estimated
- Property Condition: Excellent
Lot Features
- Lot Size (Acres): 2.45
- Lot Size (Sq. Ft.): 106,722
- Lot Size Source: Estimated
Financial Considerations
- Price Per Sq. Ft.: $253.92
- Tax Year: 2023
Disclosures and Reports
- Ownership: Fee Simple
Listed by Gain Realty, Eric Rodia
Price & Sales History for Lot 4 Libby's Ridge Rd
Estimate the Cost for Lot 4 Libby's Ridge Rd
Lot 4 Libby's Ridge Road, Berkeley Springs, WV 25411 (MLS# WVMO2008114) is a Single Family property with 4 bedrooms, 3 full bathrooms and 1 partial bathroom. Lot 4 Libby's Ridge Road is currently listed for $689,900 and was received on August 25, 2026. Want to learn more about Lot 4 Libby's Ridge Road? Do you have questions about finding other Single Family real estate for sale in Berkeley Springs? You can browse all Berkeley Springs real estate or contact a Coldwell Banker agent to request more information.