![[Address not provided], Charles Town, WV 25414 - Photo 2](https://m1.cbhomes.com/p/377/WVJF2026012/A832a8550235438/pds23tp.webp)
![[Address not provided], Charles Town, WV 25414 - Photo 3](https://m.cbhomes.com/p/377/WVJF2026012/A237Bdf23B254D3/pds23tp.webp)
![[Address not provided], Charles Town, WV 25414 - Photo 4](https://m1.cbhomes.com/p/377/WVJF2026012/6a7160BD31f4445/pds23tp.webp)
![[Address not provided], Charles Town, WV 25414 - Photo 5](https://m.cbhomes.com/p/377/WVJF2026012/6d3E5A2710Ea49B/pds23tp.webp)
![[Address not provided], Charles Town, WV 25414 - Photo 6](https://m1.cbhomes.com/p/377/WVJF2026012/64462C5868C84a1/pds23tp.webp)
![[Address not provided], Charles Town, WV 25414 - Photo 7](https://m.cbhomes.com/p/377/WVJF2026012/d6D62149d6024D9/pds23tp.webp)
![[Address not provided], Charles Town, WV 25414 - Photo 8](https://m1.cbhomes.com/p/377/WVJF2026012/De8FBB7655D54B7/pds23tp.webp)
![[Address not provided], Charles Town, WV 25414 - Photo 9](https://m.cbhomes.com/p/377/WVJF2026012/6b30AdD4cE77478/pds23tp.webp)
![[Address not provided], Charles Town, WV 25414 - Photo 10](https://m1.cbhomes.com/p/377/WVJF2026012/741c6f65DDc546d/pds23tp.webp)
![[Address not provided], Charles Town, WV 25414 - Photo 11](https://m.cbhomes.com/p/377/WVJF2026012/a16546746766460/pds23tp.webp)
![[Address not provided], Charles Town, WV 25414 - Photo 12](https://m1.cbhomes.com/p/377/WVJF2026012/8CF5ab3071a4456/pds23tp.webp)
![[Address not provided], Charles Town, WV 25414 - Photo 13](https://m.cbhomes.com/p/377/WVJF2026012/5Df14B53b9C9470/pds23tp.webp)
![[Address not provided], Charles Town, WV 25414 - Photo 14](https://m1.cbhomes.com/p/377/WVJF2026012/9d2678f34DFa41d/pds23tp.webp)
![[Address not provided], Charles Town, WV 25414 - Photo 15](https://m.cbhomes.com/p/377/WVJF2026012/53D918d298A745d/pds23tp.webp)
![[Address not provided], Charles Town, WV 25414 - Photo 16](https://m1.cbhomes.com/p/377/WVJF2026012/9b102e3C6E4d436/pds23tp.webp)
![[Address not provided], Charles Town, WV 25414 - Photo 17](https://m.cbhomes.com/p/377/WVJF2026012/548Cdbefd1C244b/pds23tp.webp)
![[Address not provided], Charles Town, WV 25414 - Photo 18](https://m1.cbhomes.com/p/377/WVJF2026012/f9E46BdbDC00465/pds23tp.webp)
![[Address not provided], Charles Town, WV 25414 - Photo 19](https://m.cbhomes.com/p/377/WVJF2026012/FBD355298c72406/pds23tp.webp)
![[Address not provided], Charles Town, WV 25414 - Photo 20](https://m1.cbhomes.com/p/377/WVJF2026012/4E58aFc015894a7/pds23tp.webp)
![[Address not provided], Charles Town, WV 25414 - Photo 21](https://m.cbhomes.com/p/377/WVJF2026012/b88AF4915cBa4B7/pds23tp.webp)
![[Address not provided], Charles Town, WV 25414 - Photo 22](https://m1.cbhomes.com/p/377/WVJF2026012/EfB0124e7d2243B/pds23tp.webp)
![[Address not provided], Charles Town, WV 25414 - Photo 23](https://m.cbhomes.com/p/377/WVJF2026012/Ce67D11267e042F/pds23tp.webp)
![[Address not provided], Charles Town, WV 25414 - Photo 24](https://m1.cbhomes.com/p/377/WVJF2026012/82dd8832Cef046E/pds23tp.webp)
![[Address not provided], Charles Town, WV 25414 - Photo 25](https://m.cbhomes.com/p/377/WVJF2026012/dCA4B186A3624d2/pds23tp.webp)
![[Address not provided], Charles Town, WV 25414 - Photo 26](https://m1.cbhomes.com/p/377/WVJF2026012/D717A46E5ad5460/pds23tp.webp)
![[Address not provided], Charles Town, WV 25414 - Photo 27](https://m.cbhomes.com/p/377/WVJF2026012/c9315f431374477/pds23tp.webp)
![[Address not provided], Charles Town, WV 25414 - Photo 28](https://m1.cbhomes.com/p/377/WVJF2026012/9398B08f7bCd49a/pds23tp.webp)
![[Address not provided], Charles Town, WV 25414 - Photo 29](https://m.cbhomes.com/p/377/WVJF2026012/278F8DD04689456/pds23tp.webp)
![[Address not provided], Charles Town, WV 25414 - Photo 30](https://m1.cbhomes.com/p/377/WVJF2026012/702Bb41a5Ca54cA/pds23tp.webp)
![[Address not provided], Charles Town, WV 25414 - Photo 31](https://m.cbhomes.com/p/377/WVJF2026012/978c38C47F4b41F/pds23tp.webp)
![[Address not provided], Charles Town, WV 25414 - Photo 32](https://m1.cbhomes.com/p/377/WVJF2026012/7b2eb67A4fdf49d/pds23tp.webp)
![[Address not provided], Charles Town, WV 25414 - Photo 33](https://m.cbhomes.com/p/377/WVJF2026012/F6109E9f4528485/pds23tp.webp)
![[Address not provided], Charles Town, WV 25414 - Photo 34](https://m1.cbhomes.com/p/377/WVJF2026012/8B49532a91D0451/pds23tp.webp)
![[Address not provided], Charles Town, WV 25414 - Photo 35](https://m.cbhomes.com/p/377/WVJF2026012/20D06C66E7bA46C/pds23tp.webp)
![[Address not provided], Charles Town, WV 25414 - Photo 36](https://m1.cbhomes.com/p/377/WVJF2026012/5FC4FC6e7b6A49b/pds23tp.webp)
![[Address not provided], Charles Town, WV 25414 - Photo 37](https://m.cbhomes.com/p/377/WVJF2026012/f6be3a9b0F0f47b/pds23tp.webp)
![[Address not provided], Charles Town, WV 25414 - Photo 38](https://m1.cbhomes.com/p/377/WVJF2026012/b0a566B4e28f45e/pds23tp.webp)
![[Address not provided], Charles Town, WV 25414 - Photo 39](https://m.cbhomes.com/p/377/WVJF2026012/9984cC854cf542E/pds23tp.webp)
![[Address not provided], Charles Town, WV 25414 - Photo 40](https://m1.cbhomes.com/p/377/WVJF2026012/BD3Db09aC2E546B/pds23tp.webp)
![[Address not provided], Charles Town, WV 25414 - Photo 41](https://m.cbhomes.com/p/377/WVJF2026012/FbEDF8adfaC945A/pds23tp.webp)
![[Address not provided], Charles Town, WV 25414 - Photo 42](https://m1.cbhomes.com/p/377/WVJF2026012/9Fc8AcF403e2418/pds23tp.webp)
![[Address not provided], Charles Town, WV 25414 - Photo 43](https://m.cbhomes.com/p/377/WVJF2026012/bf5982B5ffd5440/pds23tp.webp)
![[Address not provided], Charles Town, WV 25414 - Photo 44](https://m1.cbhomes.com/p/377/WVJF2026012/391395E3c9A5416/pds23tp.webp)
![[Address not provided], Charles Town, WV 25414 - Photo 45](https://m.cbhomes.com/p/377/WVJF2026012/4A8C7CC8a9B1434/pds23tp.webp)
![[Address not provided], Charles Town, WV 25414 - Photo 46](https://m1.cbhomes.com/p/377/WVJF2026012/215BDCF4DeaB4dD/pds23tp.webp)
![[Address not provided], Charles Town, WV 25414 - Photo 47](https://m.cbhomes.com/p/377/WVJF2026012/3e42AE4476d64d9/pds23tp.webp)
![[Address not provided], Charles Town, WV 25414 - Photo 48](https://m1.cbhomes.com/p/377/WVJF2026012/8DDa299C574e430/pds23tp.webp)
![[Address not provided], Charles Town, WV 25414 - Photo 49](https://m.cbhomes.com/p/377/WVJF2026012/D75445dFD24d4e2/pds23tp.webp)
![[Address not provided], Charles Town, WV 25414 - Photo 50](https://m1.cbhomes.com/p/377/WVJF2026012/93a9c16B7F0040C/pds23tp.webp)
![[Address not provided], Charles Town, WV 25414 - Photo 51](https://m.cbhomes.com/p/377/WVJF2026012/c9A8b446F7734Eb/pds23tp.webp)
![[Address not provided], Charles Town, WV 25414 - Photo 52](https://m1.cbhomes.com/p/377/WVJF2026012/531115aDB0F84B7/pds23tp.webp)
![[Address not provided], Charles Town, WV 25414 - Photo 53](https://m.cbhomes.com/p/377/WVJF2026012/7565fF4126ad4BA/pds23tp.webp)
![[Address not provided], Charles Town, WV 25414 - Photo 54](https://m1.cbhomes.com/p/377/WVJF2026012/3578Afe5fE1B4cd/pds23tp.webp)
![[Address not provided], Charles Town, WV 25414 - Photo 55](https://m.cbhomes.com/p/377/WVJF2026012/29321D8F777A448/pds23tp.webp)
![[Address not provided], Charles Town, WV 25414 - Photo 56](https://m1.cbhomes.com/p/377/WVJF2026012/C41f361D69954A6/pds23tp.webp)
![[Address not provided], Charles Town, WV 25414 - Photo 57](https://m.cbhomes.com/p/377/WVJF2026012/92984362c63A448/pds23tp.webp)
![[Address not provided], Charles Town, WV 25414 - Photo 58](https://m1.cbhomes.com/p/377/WVJF2026012/f4CAC847ae0b407/pds23tp.webp)
![[Address not provided], Charles Town, WV 25414 - Photo 59](https://m.cbhomes.com/p/377/WVJF2026012/cdf1d8074634459/pds23tp.webp)
![[Address not provided], Charles Town, WV 25414 - Photo 60](https://m1.cbhomes.com/p/377/WVJF2026012/07B385d8c99A4D2/pds23tp.webp)
![[Address not provided], Charles Town, WV 25414 - Photo 61](https://m.cbhomes.com/p/377/WVJF2026012/D0f539dd32Ac4A8/pds23tp.webp)
![[Address not provided], Charles Town, WV 25414 - Photo 62](https://m1.cbhomes.com/p/377/WVJF2026012/6B14940cbe26452/pds23tp.webp)
![[Address not provided], Charles Town, WV 25414 - Photo 63](https://m.cbhomes.com/p/377/WVJF2026012/a5Db1b41b4104a0/pds23tp.webp)
![[Address not provided], Charles Town, WV 25414 - Photo 64](https://m1.cbhomes.com/p/377/WVJF2026012/542e8f0d9242451/pds23tp.webp)
![[Address not provided], Charles Town, WV 25414 - Photo 65](https://m.cbhomes.com/p/377/WVJF2026012/39582453901a4D1/pds23tp.webp)
![[Address not provided], Charles Town, WV 25414 - Photo 66](https://m1.cbhomes.com/p/377/WVJF2026012/27f146eFc240492/pds23tp.webp)
![[Address not provided], Charles Town, WV 25414 - Photo 67](https://m.cbhomes.com/p/377/WVJF2026012/E5b447b4D12B497/pds23tp.webp)
![[Address not provided], Charles Town, WV 25414 - Photo 68](https://m1.cbhomes.com/p/377/WVJF2026012/04E87BddAce0492/pds23tp.webp)
![[Address not provided], Charles Town, WV 25414 - Photo 69](https://m.cbhomes.com/p/377/WVJF2026012/B47614262aF34E0/pds23tp.webp)
![[Address not provided], Charles Town, WV 25414 - Photo 70](https://m1.cbhomes.com/p/377/WVJF2026012/5D750023E9e440e/pds23tp.webp)
![[Address not provided], Charles Town, WV 25414 - Photo 71](https://m.cbhomes.com/p/377/WVJF2026012/06662439e4Bd405/pds23tp.webp)
![[Address not provided], Charles Town, WV 25414 - Photo 72](https://m1.cbhomes.com/p/377/WVJF2026012/AF23a3d9d7AF43E/pds23tp.webp)
![[Address not provided], Charles Town, WV 25414 - Photo 73](https://m.cbhomes.com/p/377/WVJF2026012/2f67119eb5eC42c/pds23tp.webp)
![[Address not provided], Charles Town, WV 25414 - Photo 74](https://m1.cbhomes.com/p/377/WVJF2026012/3Bd9d5878e09494/pds23tp.webp)
![[Address not provided], Charles Town, WV 25414 - Photo 75](https://m.cbhomes.com/p/377/WVJF2026012/f9DC6F8BED944bD/pds23tp.webp)


Date
Details
Price
Change
Source
8/24/2026
Listed
$365,000
—
MLS
Disclaimer: Historical sales information is derived from public records provided by the county offices. Information is not guaranteed and should be independently verified.

This is a carousel with tiles that activate property listing cards. Use the previous and next buttons to navigate.
![[Address not provided], Charles Town, WV 25414 - Photo 1](https://m1.cbhomes.com/p/377/WVJF2026012/97CCBEE1873642c/pds23tp.webp)
$365,000 Just Listed
This is a carousel with tiles that activate property listing cards. Use the previous and next buttons to navigate.
![[Address not provided], Charles Town, WV 25414 - Photo 1](https://m.cbhomes.com/p/377/WVJF2026012/97CCBEE1873642c/pds23tp.webp)
Listed by Century 21 Redwood Realty, Lisette B. Turner
Lisette B. Turner
Century 21 Redwood Realty

 NMLS#: 1598647
This is a carousel with tiles that activate property listing cards. Use the previous and next buttons to navigate.

This is a carousel with tiles that activate property listing cards. Use the previous and next buttons to navigate.
This is a carousel with tiles that activate property listing cards. Use the previous and next buttons to navigate.
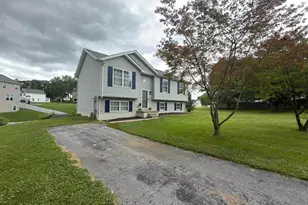
MLS# WVJF2026012, Charles Town, WV 25414 (MLS# WVJF2026012) is a Single Family property with 3 bedrooms, 1 full bathroom and 1 partial bathroom. MLS# WVJF2026012 is currently listed for $365,000 and was received on August 24, 2026. Want to learn more about MLS# WVJF2026012? Do you have questions about finding other Single Family real estate for sale in Charles Town? You can browse all Charles Town real estate or contact a Coldwell Banker agent to request more information.