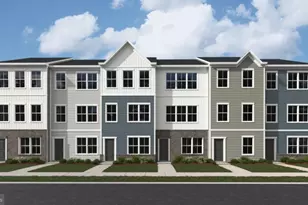
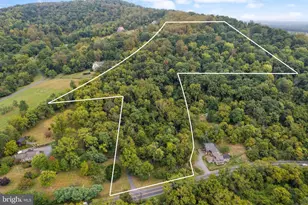
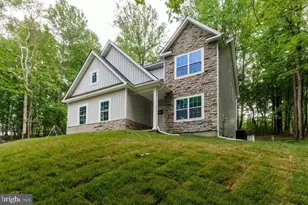
Full Property Details for Homesite 757 Brandywine St
General
- Price: $569,960
- HOA FEE: $77/month
- Taxes: (2026)
- Status: Pending
- Type: Single Family
- Source: BrightMLSMidAtlantic
- MLS ID: WVJF2026572
- Updated: 9/23/2026
- Added to Site: 19 day(s) ago
Interior
- Rooms/Areas: Primary Bedroom, Bedroom 2, Bedroom 3, Kitchen, Family Room, Breakfast Room, Study, Mud Room, Recreation Room, Bathroom 2, Primary Bathroom, Full Bath, Half Bath
- Interior Features: Breakfast Area, Family Room Off Kitchen, Recessed Lighting, Walk-in Closet(s), Pantry, Kitchen - Eat-In, Kitchen - Island, Floor Plan - Open, Combination Kitchen/Living, Formal/Separate Dining Room
- Fireplace: Yes
- Number of Fireplaces: 1
- Fireplace(s): Gas/Propane
- Appliances: Dishwasher, Disposal, Microwave, Refrigerator, Stainless Steel Appliances, Cooktop, Oven - Wall
- Flooring: Luxury Vinyl Plank, Carpet
Rooms
- Total Bathrooms: 4
- Full Bathrooms: 3
- Half Bathrooms: 1
- Upper Floor Baths: 2
- Upper - Full Baths: 2
- Main Floor Baths: 1
- Main - 1/2 Baths: 1
- Lower Floor Baths: 1
- Lower - Full Baths: 1
- Total Bedrooms: 3
- Bedrooms Upper: 3
Additional Information
- Shared Amenities: Baseball Field, Basketball Courts, Common Grounds, Community Center, Jog/Walk Path, Meeting Room, Tennis Courts, Tot Lots/Playground, Swimming Pool
- Shared Pool: Yes
- Pool: Yes
Parking
- Garage: Yes
- Garage Spaces: 2
- Total Spaces: 2
- Parking Type: Detached Garage
- Garage Description: Garage - Rear Entry
Location
- County: JEFFERSON
- Subdivision: HUNTFIELD
- Driving Directions: FROM LEESBURG, VA: Get on VA-7 W from E Market St. Head West on E Market St toward S. King St. Use the Right Lane to merge onto VA-7 W via the ramp to VA-9/Winchester. Continue on VA-7 W to Jefferson County. Merge onto VA-7 W. Use the Right Lane to take the ramp to Charles Town. Merge onto US-340 N. Follow Augustine Ave and Prospect Hill Blvd to Braddock St in Charles Town. Turn Left onto Augustine Ave. Turn Left onto Prospect Hill Blvd. At the traffic circle, take the 2nd Exit and stay on Prospect Hill Blvd. Turn Right onto Lord Fairfax St. Turn left to Abigail St., Turn left onto Brandywine st.
- City Limits: Yes
School Information
- School District: Jefferson County Schools
Community
Heating & Cooling
- Central air: Yes
- Cooling Type: Central A/C, Programmable Thermostat
- Cooling Fuel: Electric
- Heating Type: Programmable Thermostat
- Heating Fuel: Propane - Owned, Propane - Leased
- Water Heater: Bottled Gas
Utilities
- Sewer: Public Sewer
- Water: Public
Structural Information
- Architectural Style: Traditional
- Structure Type: Detached
- Builder: DRB Homes
- Model: Clemson II
- Construction: Vinyl Siding
- Basement: Yes
- Basement Desc.: Walkout Stairs, Fully Finished
- Foundation: Slab, Concrete Perimeter
- Roof: Architectural Shingle
- Stories Description: Lower 1, Main, Upper 1
- Square Feet: 3,354
- Sq. Ft. Source: Estimated
- Living Area: 3,354 Sq. Ft.
- Finished Above Grnd: 2,441 Sq. Ft.
- Finished Below Grnd: 913 Sq. Ft.
- Year Built: 2026
- Year Built Source: Estimated
- Property Condition: Excellent
Unit Information
Lot Features
- Lot Size (Acres): 0.15
- Lot Size (Sq. Ft.): 6,388
- Lot Size Source: Estimated
- Zoning: NEIGHBORHOOD RESIDENTIAL
Financial Considerations
- Price Per Sq. Ft.: $233.49
- Association Fee: $77
- Assoc Fee Freq.: Monthly
- City/TownTax Freq: Semi-Annually
- Tax Year: 2026
Disclosures and Reports
- Ownership: Fee Simple
- Lot Number: 757
Listed by DRB Group Realty, LLC, Brittany Newman and DRB Group Realty, LLC, Tracy Thompson Whitaker


 NMLS#: 1598647