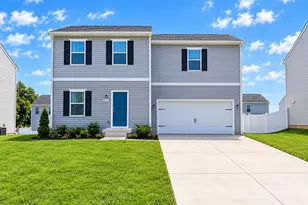
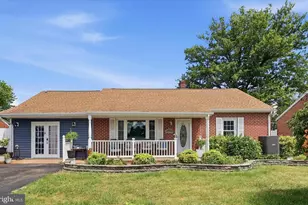
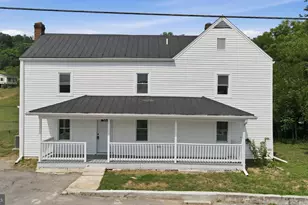
Full Property Details for 195 Ontario Dr
General
- Price: $282,900
- HOA FEE: $17/month
- HOA FEE FREQ.: Annually
- Taxes: $1,491 (2025)
- Status: Active
- Type: Townhouse
- Source: BrightMLSMidAtlantic
- MLS ID: WVBE2049792
- Updated: 8/17/2026
- Added to Site: 181 day(s) ago
Interior
- Number of Rooms: 10
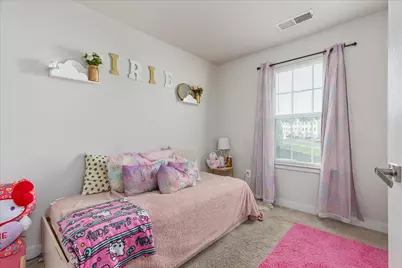
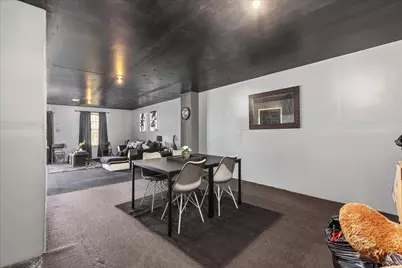
- Rooms/Areas: Primary Bedroom, Bedroom 2, Bedroom 3, Kitchen, Family Room, Laundry, Recreation Room, Primary Bathroom, Full Bath, Half Bath
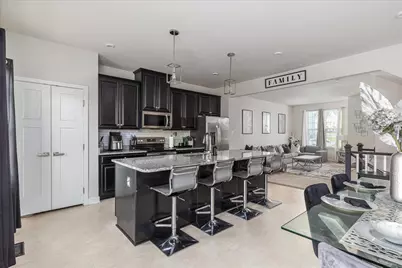
- Interior Features: Breakfast Area, Carpet, Combination Kitchen/Living, Dining Area, Kitchen - Island, Kitchen - Table Space, Primary Bath(s), Upgraded Countertops, Walk-in Closet(s)
- Appliances: Built-In Microwave, Dishwasher, Disposal, Oven/Range - Electric, Refrigerator, Stainless Steel Appliances
- Flooring: Carpet
Rooms
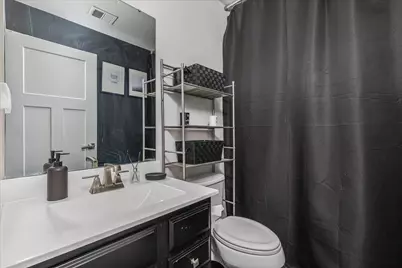
- Total Bathrooms: 3
- Full Bathrooms: 2
- Half Bathrooms: 1
- Upper Floor Baths: 2
- Upper - Full Baths: 2
- Main Floor Baths: 1
- Main - 1/2 Baths: 1
- Total Bedrooms: 3
- Bedrooms Upper: 3
- Laundry: Upper Floor, Hookup
Additional Information
- Security/Safety: Security System
Exterior
- Porch/Patio/Deck: Deck(s)
Parking
Location
- County: BERKELEY
- Subdivision: POTOMAC STATION
- Driving Directions: I-81 to exit 20. Take 901 West. Turn right onto Saint Andrews Drive. Turn right onto Montreal Way Turn left onto Ontario Dr. Home on Left.
School Information
- School District: Berkeley County Schools
Community
- Association: Yes
- Assoc. Fees Include: Snow Removal, Road Maintenance
Heating & Cooling
- Central air: Yes
- Cooling Type: Central A/C
- Cooling Fuel: Electric
- Heating Type: Heat Pump(s)
- Heating Fuel: Electric
- Water Heater: Electric
Utilities
- Sewer: Public Sewer
- Water: Public
Structural Information
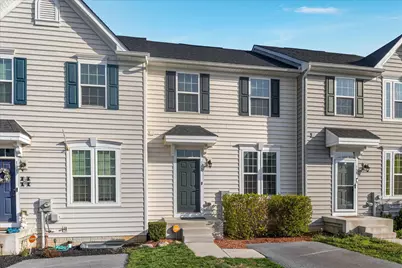
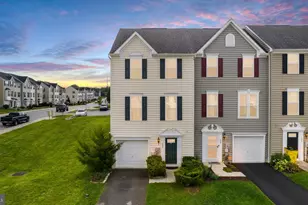
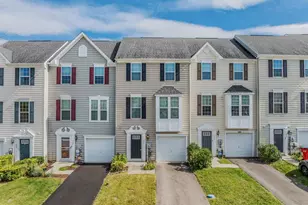
- Architectural Style: Traditional
- Structure Type: Interior Row/Townhouse
- Construction: Vinyl Siding
- Basement: Yes
- Basement Desc.: Fully Finished
- Foundation: Concrete Perimeter
- Roof: Architectural Shingle
- Walls/Ceilings: Dry Wall
- Windows: Insulated
- Stories Description: Lower 1, Main, Upper 1
- Square Feet: 2,160
- Sq. Ft. Source: Estimated
- Living Area: 2,160 Sq. Ft.
- Finished Above Grnd: 1,440 Sq. Ft.
- Finished Below Grnd: 720 Sq. Ft.
- Year Built: 2019
- Year Built Source: Estimated
Lot Features
- Lot Size (Acres): 0.05
- Lot Size (Sq. Ft.): 2,178
- Lot Size Source: Estimated
- Street/Road Desc.: Black Top
- Zoning: 101
Green Features
- RFactor - Ceilings: R38
- RFactor - Walls: R13
- RFactor-Basement: R-11
Financial Considerations
- Price Per Sq. Ft.: $196.46
- Association Fee: $200
- Assoc Fee Freq.: Annually
- Assessment Year: 2025
- Tax w/Assessment: $122,640
- Tax Amount: $1,491
- Tax Year: 2025
- Tax Total Finished Sq. Ft.: 1440
Disclosures and Reports
- Ownership: Fee Simple
- Exclusions: Washer/ Dryer
- Lot Number: TH
Listed by Samson Properties, Monika Foster