This is a carousel with tiles that activate property listing cards. Use the previous and next buttons to navigate.
1/37
$299,900
This is a carousel with tiles that activate property listing cards. Use the previous and next buttons to navigate.
1/37
Property Description
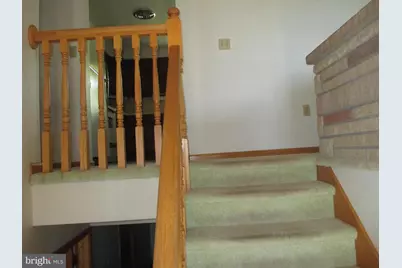
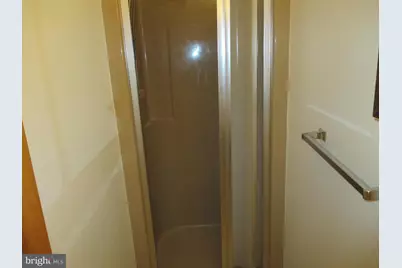
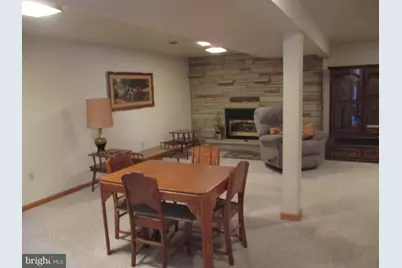
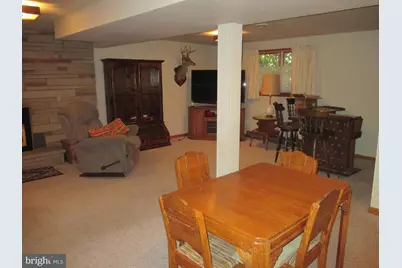
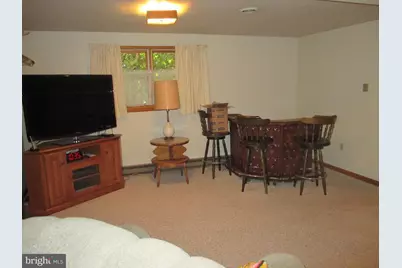
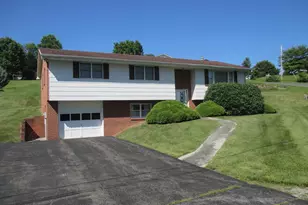
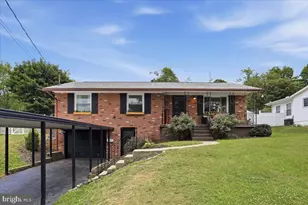
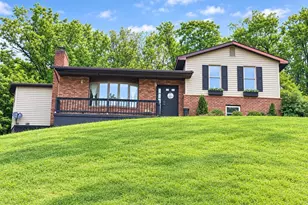
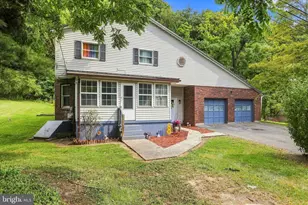
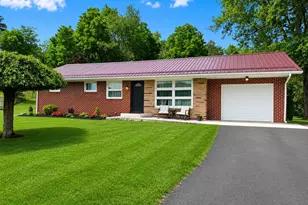
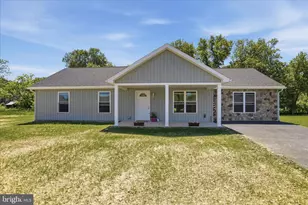
Beautiful 3 Bedroom 3 Bath Split Foyer in Sought After Dowden's Addition in The Frankfort District. Open Kitchen With Oak Cabinets and Table Space, and Separate Dining Room/Living Room Combo. Pride Of Ownership Shows in The Solid Oak Trim Throughout. As You Walk Into The Slate Floored Entry Level You Will Feel Right At Home. Partially Finished Downstairs Features A Large Carpeted Family Room With A Stone Fireplace With Gas Logs. Laundry Room Has A Wash Basin and Storage. There Is A Separate Office Area Or Gaming Room As Well. I Car Garage With Walk Out Door and Remote Opener. This Location Is Convenient To Cumberland and Lavale and Minutes From Atk and Rocket Center. This Is A Great Home in A Great Location!
Full Property Details
Full Property Details for 14 Leon Dr
General
- Price: $299,900
- HOA FEE: $17/month
- HOA FEE FREQ.: Annually
- Taxes: $1,125 (2025)
- Status: Active
- Type: Single Family
- Source: BrightMLSMidAtlantic
- MLS ID: WVMI2004370
- Updated: 7/23/2026
- Added to Site: 32 day(s) ago
Interior
- Interior Features: Carpet, Ceiling Fan(s), Combination Kitchen/Dining, Kitchen - Table Space
- Fireplace: Yes
- Number of Fireplaces: 1
- Fireplace(s): Gas/Propane
Rooms
Bathrooms
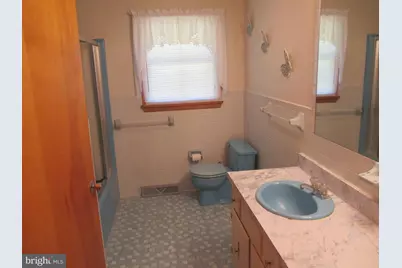
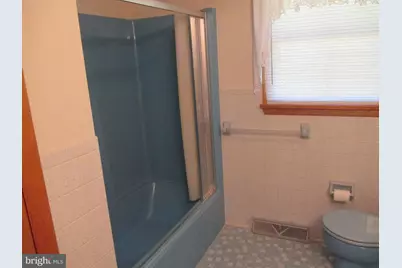
- Total Bathrooms: 3
- Full Bathrooms: 3
- Main Floor Baths: 2
- Main - Full Baths: 2
- Lower Floor Baths: 1
- Lower - Full Baths: 1
Bedrooms
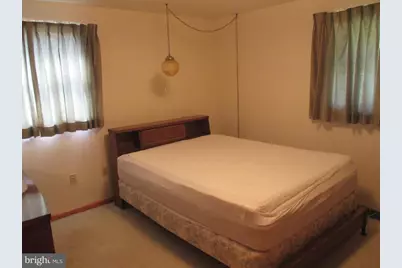
- Total Bedrooms: 3
- Bedrooms Main & Up: 3
Parking
- Garage: Yes
- Garage Spaces: 1
- Total Spaces: 1
- Parking Type: Attached Garage, Driveway
- Garage Description: Garage - Front Entry, Garage Door Opener
Location
- Municipality: Frankfort
- County: MINERAL
- Subdivision: DOWDENS ADDITION
- Driving Directions: GPS
- City Limits: Yes
School Information
- School District: Mineral County Schools
Community
- Association: Yes
Heating & Cooling
- Central air: Yes
- Cooling Type: Central A/C
- Cooling Fuel: Electric
- Heating Type: Heat Pump - Electric BackUp
- Heating Fuel: Electric, Propane - Leased
- Water Heater: Electric
Utilities
- Sewer: Public Sewer
- Water: Public
Structural Information
- Architectural Style: Split Foyer
- Structure Type: Detached
- Construction: Brick
- Basement: Yes
- Basement Entrance: Yes
- Basement Desc.: Daylight, Partial, Full, Heated, Garage Access, Outside Entrance, Partially Finished, Windows
- Foundation: Block
- Stories Description: Lower 1, Main
- Square Feet: 2,048
- Sq. Ft. Source: Assessor
- Living Area: 2,048 Sq. Ft.
- Finished Above Grnd: 1,328 Sq. Ft.
- Finished Below Grnd: 720 Sq. Ft.
- Year Built: 1978
- Year Built Source: Assessor
Unit Information
Unit 1
- Bathrooms-Lower: 1
Additional Structures
- Other Structures: Shed
Lot Features
- Lot Size (Acres): 0.38
- Lot Size (Sq. Ft.): 16,500
- Lot Size Source: Assessor
- Zoning: 101
Financial Considerations
- Price Per Sq. Ft.: $225.83
- Association Fee: $200
- Assoc Fee Freq.: Annually
- Assessment Year: 2025
- School Tax: $798
- City/TownTax Freq: Annually
- County Tax: $327
- County Tax Freq: Annually
- Tax w/Assessment: $94,320
- Tax Amount: $1,125
- Tax Year: 2025
- Tax Total Finished Sq. Ft.: 2048
Disclosures and Reports
- Ownership: Fee Simple
- Section: A
- Lot Number: 17
Listed by The American Real Estate Co., Timothy A Brinkman

Get Pre-Approved Today
Schools
Schools serving 14 Leon Dr
School District:Mineral County School District
Disclaimer:
School attendance boundaries provided by ATTOM Data Solutions and are for reference only. Contact the school directly to verify enrollment eligibility.
Price & Sales History for 14 Leon Dr
Date
Details
Price
Change
Source
7/23/2026
Listed
$299,900
—
MLS
Disclaimer: Historical sales information is derived from public records provided by the county offices. Information is not guaranteed and should be independently verified.
Tax History
Tax History for 14 Leon Dr
Year
Property Taxes
Change
Tax Assessment
Change
2025
$887
5%
$94,320
4%
2024
$848
4%
$91,020
3%
2023
$818
—
$88,560
—
2022
$818
—
$88,560
—
2021
$818
—
$88,560
3%
2021
$818
4%
$85,680
—
2020
$784
—
$85,680
—
2018
$784
-6%
$85,680
-5%
2017
$833
—
$89,760
—
2016
$833
—
$89,760
—
Disclaimer: Historical tax information is derived from public records provided by the county offices. Information is not guaranteed and should be independently verified.
Estimate the Cost
Estimate the Cost for 14 Leon Dr
14 Leon Drive, Fort Ashby, WV 26719 (MLS# WVMI2004370) is a Single Family property with 3 bedrooms and 3 full bathrooms. 14 Leon Drive is currently listed for $299,900 and was received on July 23, 2026. Want to learn more about 14 Leon Drive? Do you have questions about finding other Single Family real estate for sale in Fort Ashby? You can browse all Fort Ashby real estate or contact a Coldwell Banker agent to request more information.