This is a carousel with tiles that activate property listing cards. Use the previous and next buttons to navigate.
$895,000
This is a carousel with tiles that activate property listing cards. Use the previous and next buttons to navigate.
Full Property Details for 242 Newman Ln
General
- Price: $895,000
- Taxes: $664 (2026)
- Status: Active
- Type: Single Family
- Source: BrightMLSMidAtlantic
- MLS ID: WVPT2001380
- Updated: 9/8/2026
- Added to Site: 34 day(s) ago
Interior
- Interior Features: Attic/House Fan, Combination Kitchen/Dining, Entry Level Bedroom, Floor Plan - Traditional, Kitchen - Eat-In, Kitchen - Table Space
- Appliances: Refrigerator, Stove, Oven - Wall, Microwave, Freezer
- Flooring: Carpet, Vinyl, Wood
Rooms
Bathrooms
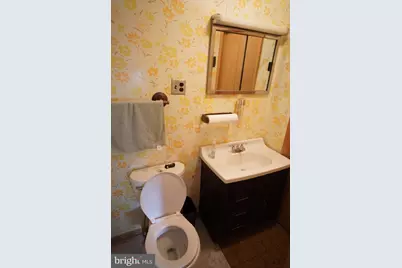
- Total Bathrooms: 2
- Full Bathrooms: 1
- Half Bathrooms: 1
- Upper Floor Baths: 1
- Upper - Full Baths: 1
- Main Floor Baths: 1
- Main - 1/2 Baths: 1
Bedrooms
- Total Bedrooms: 4
- Bedrooms Upper: 3
- Bedrooms Main & Up: 1
Other Rooms
- Laundry: Hookup, Basement
Exterior
- Exterior Features: Outbuilding(s), Secure Storage
- Porch/Patio/Deck: Porch(es)
Parking
- Parking Type: Driveway, Off Street
Location
- County: PENDLETON
- Subdivision: NONE
- Driving Directions: From intersection in Franklin, take US Rt 33 East, 2.4 miles. Turn left onto Kiser Gap Rd, 5.4 miles. Continue straight 300ft, Continue onto Steele Gap Rd, 0.7 mile, Turn Right onto Siple Mountain, 1.1 miles, Turn Left onto PG Riggleman Rd., 0.7 mile, Turn Right, 0.2 miles, onto Newman Lane.
- Location Details: Rural
School Information
- School District: Pendleton County Schools
Heating & Cooling
- Cooling Type: None
- Heating Type: Baseboard - Electric, Forced Air
- Heating Fuel: Electric, Propane - Leased
- Water Heater: Electric
Utilities
- Sewer: On Site Septic
- Water: Private, Well
- Utility Description: Above Ground, Electric Available
Structural Information
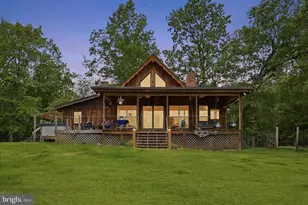
- Architectural Style: Farmhouse/National Folk
- Structure Type: Detached
- Construction: Aluminum Siding
- Basement: Yes
- Basement Entrance: Yes
- Basement Desc.: Full, Interior Access, Outside Entrance, Shelving, Unfinished, Walkout Stairs
- Foundation: Block
- Roof: Metal
- Walls/Ceilings: Paneled Walls, Wood Ceilings, Wood Walls, Tray Ceilin
- Windows: Storm
- Stories Description: Main, Upper 1
- Square Feet: 1,136
- Sq. Ft. Source: Assessor
- Living Area: 1,136 Sq. Ft.
- Finished Above Grnd: 1,136 Sq. Ft.
- Year Built: 1910
- Year Built Source: Assessor
Additional Structures
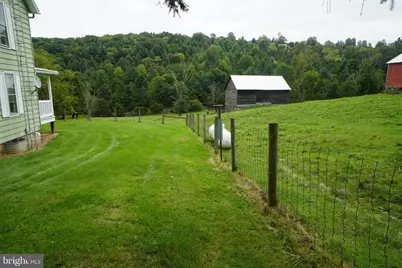
- Other Structures: Barn, Other
Lot Features
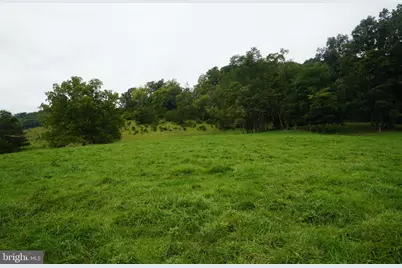
- Property View: Pasture, Pond, Valley, Trees/Woods
- Lot Size (Acres): 197.5
- Lot Size (Sq. Ft.): 8,603,100
- Lot Size Source: Assessor
- Street/Road Desc.: Gravel, Dirt
- Zoning: 112
- Lot Description: Front Yard, Hunting Available, Not In Development, Open, Partly Wooded, Private, Rear Yard, Rural, Secluded, SideYard(s), Unrestricted
- Fencing (Description): Barbed Wire, Partially
Water Features
- Water View: Yes
Financial Considerations
- Price Per Sq. Ft.: $787.85
- Assessment Year: 2026
- School Tax: $379
- City/TownTax Freq: Annually
- County Tax: $284
- County Tax Freq: Annually
- Tax w/Assessment: $97,800
- Tax Amount: $664
- Tax Year: 2026
- Tax Total Finished Sq. Ft.: 1136
Disclosures and Reports
- Ownership: Fee Simple
Listed by Sugar Grove Realty, Jeffrey Bowers
Schools serving 242 Newman Ln
| Name | Grades | Distance |
|---|---|---|
Franklin Elementary School, Franklin, WV 67 South Branch Street, Franklin, WV 26807 | PK-6 | 9.6 mi |
Pendleton County Middle/High School 409 Maple Avenue, Franklin, WV 26807 | 7-12 | 9.2 mi |
Price & Sales History for 242 Newman Ln
Tax History for 242 Newman Ln
Estimate the Cost for 242 Newman Ln
242 Newman Lane, Franklin, WV 26807 (MLS# WVPT2001380) is a Single Family property with 4 bedrooms, 1 full bathroom and 1 partial bathroom. 242 Newman Lane is currently listed for $895,000 and was received on September 08, 2026. Want to learn more about 242 Newman Lane? Do you have questions about finding other Single Family real estate for sale in Franklin? You can browse all Franklin real estate or contact a Coldwell Banker agent to request more information.