This is a carousel with tiles that activate property listing cards. Use the previous and next buttons to navigate.
$439,000 Just Listed
This is a carousel with tiles that activate property listing cards. Use the previous and next buttons to navigate.
Full Property Details for 132 Algonquin Trl Trail
General
- Price: $439,000
- HOA FEE: $66/month
- Taxes: $1,100 (2026)
- Status: Active
- Type: Single Family
- Source: BrightMLSMidAtlantic
- MLS ID: WVBE2054400
- Updated: 9/12/2026
- Added to Site: 5 day(s) ago
Interior
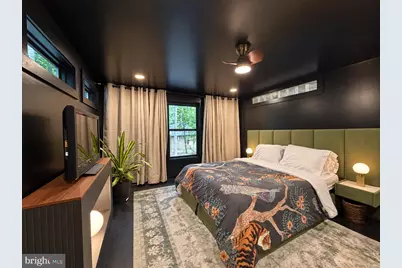
- Rooms/Areas: Living Room, Primary Bedroom, Kitchen, Foyer, Loft, Primary Bathroom
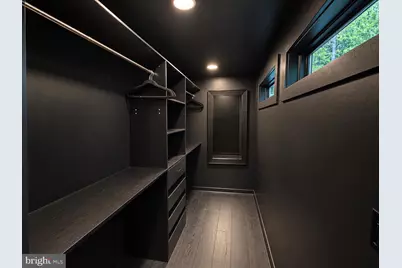
- Interior Features: Bathroom - Stall Shower, Bathroom - Walk-In Shower, Built-Ins, Ceiling Fan(s), Combination Kitchen/Living, Entry Level Bedroom, Floor Plan - Open, Kitchen - Gourmet, Kitchen - Island, Primary Bath(s), Recessed Lighting, Skylight(s), Upgraded Countertops, Walk-in Closet(s), Window Treatments, Other
- Appliances: Built-In Microwave, Dishwasher, Dryer - Electric, Dryer - Front Loading, Dual Flush Toilets, Energy Efficient Appliances, ENERGY STAR Clothes Washer, ENERGY STAR Dishwasher, ENERGY STAR Refrigerator, Icemaker, Oven - Self Cleaning, Oven/Range - Electric, Range Hood, Refrigerator, Washer - Front Loading, Water Heater - High-Efficiency
- Flooring: Luxury Vinyl Plank
Rooms
Bathrooms
- Total Bathrooms: 1
- Full Bathrooms: 1
- Main Floor Baths: 1
- Main - Full Baths: 1
Bedrooms
- Total Bedrooms: 2
- Bedrooms Upper: 1
- Bedrooms Main & Up: 1
Other Rooms
- Laundry: Main Floor
Additional Information
- Security/Safety: Carbon Monoxide Detector(s), Smoke Detector
Exterior
- Exterior Features: Exterior Lighting, Gutter System
Parking
- Total Spaces: 6
- Parking Features: Crushed Stone, Private
- Parking Type: Off Street, Parking Lot
Location
- County: BERKELEY
- Subdivision: THE WOODS
- Driving Directions: Route 9 to Mountain Lake to the Woods Road to Algonquin Trail
- Location Details: Mountain
School Information
- School District: Berkeley County Schools
Community
- Association: Yes
- Assoc. Name: THE WOODS HOMEOWNERS ASSOCIATION
- Assoc. Fees Include: Common Area Maintenance, Management, Reserve Funds, Road Maintenance, Snow Removal, Trash
Heating & Cooling
- Central air: Yes
- Cooling Type: Central A/C, Ceiling Fan(s), Ductless/Mini-Split, Zoned
- Cooling Fuel: Electric
- Heating Type: Heat Pump(s), Programmable Thermostat, Zoned
- Heating Fuel: Electric
- Water Heater: Electric
Utilities
- Sewer: On Site Septic, Septic > # of BR, Septic Permit Issued, Gravity Sept Fld
- Water: Public
- Utility Description: Cable TV Available, Electric Available, Water Available
Structural Information
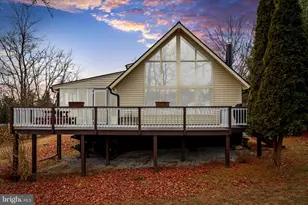
- Architectural Style: A-Frame, Chalet, Contemporary
- Structure Type: Detached
- Model: Modified Elmwood
- Construction: HardiPlank Type
- Foundation: Crawl Space
- Roof: Pitched, Shingle
- Walls/Ceilings: 9'+ Ceilings, Dry Wall, Vaulted Ceilings
- Windows: Double Pane, Energy Efficient, Insulated, Screens, Skylights
- Doors: ENERGY STAR Qualified Door(s), Insulated
- Stories Description: Main, Upper 1
- Square Feet: 922
- Sq. Ft. Source: Assessor
- Living Area: 922 Sq. Ft.
- Finished Above Grnd: 922 Sq. Ft.
- Year Built: 1977
- Year Built Source: Assessor
- Property Condition: Excellent
Lot Features
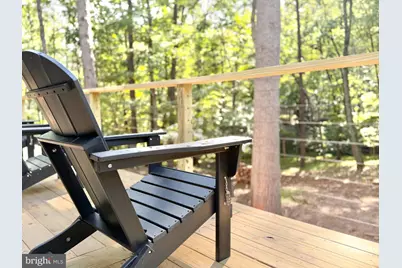
- Property View: Scenic Vista, Trees/Woods, Valley
- Lot Size (Acres): 0.78
- Lot Size (Sq. Ft.): 33,976
- Lot Size Source: Assessor
- Zoning: 101
- Lot Description: Backs to Trees, Private, Secluded, Trees/Wooded
Green Features
- Energy Efficient: Appliances
Financial Considerations
- Price Per Sq. Ft.: $476.14
- Association Fee: $66
- Assoc Fee Freq.: Monthly
- Assessment Year: 2026
- School Tax: $855
- City/TownTax Freq: Annually
- County Tax: $244
- County Tax Freq: Annually
- Tax w/Assessment: $91,320
- Tax Amount: $1,100
- Tax Year: 2026
- Tax Total Finished Sq. Ft.: 922
Disclosures and Reports
- Ownership: Fee Simple
- Exclusions: Furnishings are staging and property of owner/designer. Available turnkey furnished at or above asking price.
- Section: 3
- Lot Number: 103
Listed by Honey House, Teddi Alyce Segal
Schools serving 132 Algonquin Trl Trail
| Name | Grades | Distance |
|---|---|---|
Tomahawk Intermediate School 6665 Hedgesville Road, Hedgesville, WV 25427 | 3-5 | 4.2 mi |
Hedgesville Elementary School 88 School House Drive, Hedgesville, WV 25427 | PK-2 | 5.8 mi |
Hedgesville Middle School 334 School House Drive, Hedgesville, WV 25427 | 6-8 | 5.8 mi |
Hedgesville High School 109 Ridge Road North, Hedgesville, WV 25427 | 9-12 | 6.6 mi |
Price & Sales History for 132 Algonquin Trl Trail
Tax History for 132 Algonquin Trl Trail
Estimate the Cost for 132 Algonquin Trl Trail
132 Algonquin Trl Trail, Hedgesville, WV 25427 (MLS# WVBE2054400) is a Single Family property with 2 bedrooms and 1 full bathroom. 132 Algonquin Trl Trail is currently listed for $439,000 and was received on September 11, 2026. Want to learn more about 132 Algonquin Trl Trail? Do you have questions about finding other Single Family real estate for sale in Hedgesville? You can browse all Hedgesville real estate or contact a Coldwell Banker agent to request more information.