No photo available
$499,900 Coming Soon
Property Description
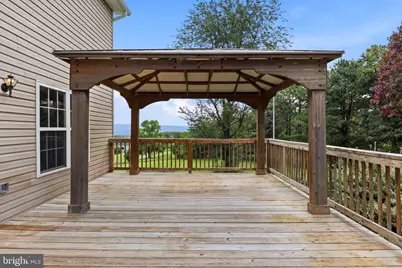
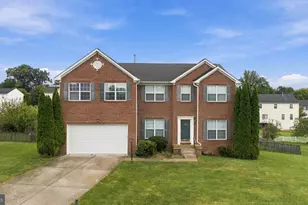
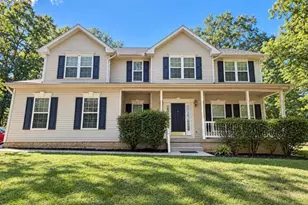
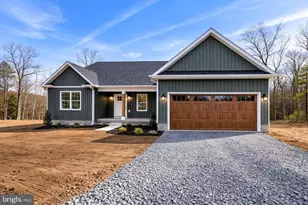
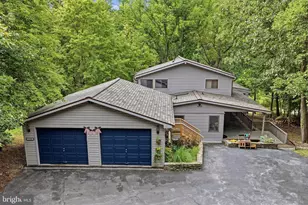
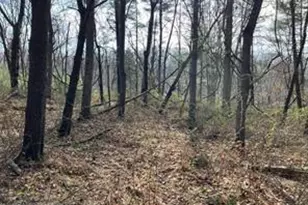
Nestled in the serene landscapes of Berkeley County, this exquisite Colonial-style residence offers a harmonious blend of luxury and comfort, perfect for those seeking an elevated lifestyle. Spanning over 2,856 square feet, this home is designed to cater to both relaxation and entertainment, making it an ideal retreat. As you step inside, you are greeted by a warm and inviting atmosphere, enhanced by the thoughtful layout that seamlessly connects living spaces. The spacious living areas are perfect for hosting gatherings or enjoying quiet evenings at home. The open design allows for natural light to flood the space, creating a bright and airy ambiance. The home boasts three generously sized bedrooms, providing ample space for relaxation and personalization. Step outside to discover your own personal oasis. The expansive 5.5-acre lot offers a private pool, perfect for summer days spent lounging in the sun or hosting poolside barbecues with friends. The beautifully landscaped grounds provide a tranquil setting, ideal for unwinding after a long day or enjoying leisurely strolls in nature. For those with a passion for hobbies or projects, the detached garage offers ample space for storage or a workshop, ensuring that your creative pursuits have a dedicated area. The front-entry garage adds convenience, making it easy to access your vehicles while maintaining the home's elegant curb appeal. This property is not just a house; it's a lifestyle. With its blend of luxury features and serene surroundings, it invites you to create lasting memories in a space that feels like home. Experience the perfect balance of comfort and sophistication in this stunning Berkeley County residence, where every detail has been thoughtfully curated for your enjoyment.
Full Property Details
Full Property Details for 303 Hershel Ln
General
- Price: $499,900
- HOA FEE: $23/month
- HOA FEE FREQ.: Annually
- Taxes: $2,271 (2026)
- Status: Coming Soon
- Type: Single Family
- Source: BrightMLSMidAtlantic
- MLS ID: WVBE2053970
- Updated: 8/25/2026
- Added to Site: 3 day(s) ago
- Expected Market Date: 9/1/2026
Interior
- Appliances: Dishwasher, Dryer, Washer, Refrigerator
Rooms
Bathrooms
- Total Bathrooms: 3
- Full Bathrooms: 2
- Half Bathrooms: 1
- Main Floor Baths: 3
- Main - Full Baths: 2
- Main - 1/2 Baths: 1
Bedrooms
- Total Bedrooms: 3
- Bedrooms Main & Up: 3
Additional Information
- Pool: Yes
- Private Pool: Yes
Parking
- Garage: Yes
- Garage Spaces: 2
- Total Spaces: 2
- Parking Type: Detached Garage
- Garage Description: Garage - Front Entry
Location
- County: BERKELEY
- Subdivision: BERKELEY COUNTY
- Driving Directions: Follow Hershel Lane until you reach the destination at number 303 on your left.
- City Limits: Yes
School Information
- School District: Berkeley County Schools
Community
- Association: Yes
- Assoc. Name: CRESCENT ORCHARDS HOA
Heating & Cooling
- Central air: Yes
- Cooling Type: Central A/C
- Cooling Fuel: Electric
- Heating Type: Heat Pump(s)
- Heating Fuel: Electric
- Water Heater: Electric
Utilities
- Sewer: On Site Septic
- Water: Well
Structural Information
- Architectural Style: Colonial
- Structure Type: Detached
- Construction: Brick, Vinyl Siding
- Basement: Yes
- Basement Desc.: Other
- Foundation: Other
- Roof: Asphalt
- Stories Description: Main
- Square Feet: 2,856
- Sq. Ft. Source: Assessor
- Living Area: 2,856 Sq. Ft.
- Finished Above Grnd: 1,904 Sq. Ft.
- Finished Below Grnd: 952 Sq. Ft.
- Year Built: 2004
- Year Built Source: Assessor
Lot Features
- Lot Size (Acres): 5.5
- Lot Size (Sq. Ft.): 239,580
- Lot Size Source: Assessor
- Zoning: 101
Financial Considerations
- Price Per Sq. Ft.: $262.55
- Association Fee: $275
- Assoc Fee Freq.: Annually
- Assessment Year: 2026
- School Tax: $1,766
- City/TownTax Freq: Annually
- County Tax: $505
- County Tax Freq: Annually
- Tax w/Assessment: $188,640
- Tax Amount: $2,271
- Tax Year: 2026
- Tax Total Finished Sq. Ft.: 2856
Disclosures and Reports
- Ownership: Fee Simple
- Lot Number: 5
Listed by Exit Success Realty, Rashawnda J Lewis

Get Pre-Approved Today
Schools
Schools serving 303 Hershel Ln
School District:Berkeley County School District
| Name | Grades | Distance |
|---|---|---|
Back Creek Valley Elementary School 1962 Back Creek Valley Road, Hedgesville, WV 25427 | PK-2 | 2 mi |
Mountain Ridge Intermediate School 2691 Gerrardstown Road, Gerrardstown, WV 25420 | 3-5 | 6.5 mi |
Mountain Ridge Middle School 2771 Gerrardstown Road, Gerrardstown, WV 25420 | 6-8 | 6.5 mi |
Musselman High School 126 Excellence Way, Inwood, WV 25428 | 9-12 | 8.9 mi |
Disclaimer:
School attendance boundaries provided by ATTOM Data Solutions and are for reference only. Contact the school directly to verify enrollment eligibility.
Price & Sales History for 303 Hershel Ln
Date
Details
Price
Change
Source
8/25/2026
Listed
$499,900
60.74%
MLS
10/30/2020
Sold
$311,000
—
Public Record
Disclaimer: Historical sales information is derived from public records provided by the county offices. Information is not guaranteed and should be independently verified.
Tax History
Tax History for 303 Hershel Ln
Year
Property Taxes
Change
Tax Assessment
Change
2025
$2,179
5%
$179,240
6%
2024
$2,066
-3%
$168,320
—
2023
$2,122
15%
$167,900
6%
2022
$1,846
29%
$158,660
30%
2021
$1,436
3%
$122,480
3%
2020
$1,390
2%
$118,400
3%
2019
$1,360
—
$115,040
1%
2018
$1,354
1%
$114,320
2%
2017
$1,340
2%
$112,400
3%
2016
$1,313
—
$109,140
—
Disclaimer: Historical tax information is derived from public records provided by the county offices. Information is not guaranteed and should be independently verified.
Estimate the Cost
Estimate the Cost for 303 Hershel Ln
303 Hershel Lane, Hedgesville, WV 25427 (MLS# WVBE2053970) is a Single Family property with 3 bedrooms, 2 full bathrooms and 1 partial bathroom. 303 Hershel Lane is currently listed for $499,900 and was received on August 25, 2026. Want to learn more about 303 Hershel Lane? Do you have questions about finding other Single Family real estate for sale in Hedgesville? You can browse all Hedgesville real estate or contact a Coldwell Banker agent to request more information.