Full Property Details for 9562 Back Creek Valley Rd
General
- Price: $495,000
- Taxes: $1,521 (2025)
- Status: Active
- Type: Single Family
- Source: BrightMLSMidAtlantic
- MLS ID: WVBE2053394
- Updated: 8/11/2026
- Added to Site: Today
Interior
- Number of Rooms: 10
- Interior Features: Bar, Bathroom - Jetted Tub, Bathroom - Tub Shower, Breakfast Area, Built-Ins, Carpet, Ceiling Fan(s), Combination Kitchen/Living, Dining Area, Exposed Beams, Family Room Off Kitchen, Kitchen - Country, Kitchen - Eat-In, Skylight(s), Walk-in Closet(s), Window Treatments, Wood Floors
- Fireplace: Yes
- Number of Fireplaces: 2
- Fireplace(s): Gas/Propane
- Appliances: Built-In Microwave, Dryer - Electric, ENERGY STAR Refrigerator, Exhaust Fan, Oven/Range - Electric, Refrigerator, Washer
- Flooring: Hardwood, Luxury Vinyl Plank, Carpet
Rooms
- Total Bathrooms: 3
- Full Bathrooms: 2
- Half Bathrooms: 1
- Upper Floor Baths: 2
- Upper - Full Baths: 2
- Main Floor Baths: 1
- Main - 1/2 Baths: 1
- Total Bedrooms: 3
- Bedrooms Upper: 3
- Laundry: Has Laundry, Main Floor
Additional Information
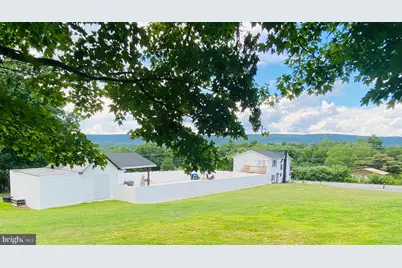
- Pool: Yes
- Private Pool: Yes
- Pool Description: Fenced, Filtered, In Ground, Vinyl, Other
- Security/Safety: Exterior Cameras, Security System
- Equipment: Some
Exterior
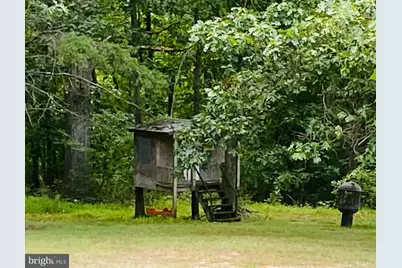
- Exterior Features: Exterior Lighting, Flood Lights, Outbuilding(s), Play Area, Secure Storage, Other
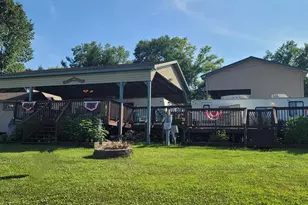
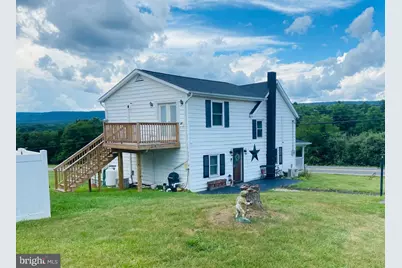
- Porch/Patio/Deck: Balcony, Patio(s), Porch(es), Deck(s)
Parking
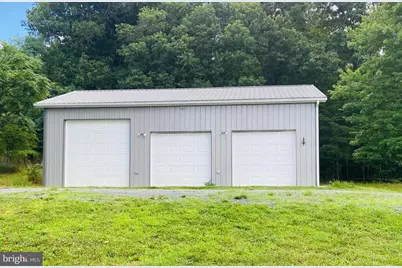
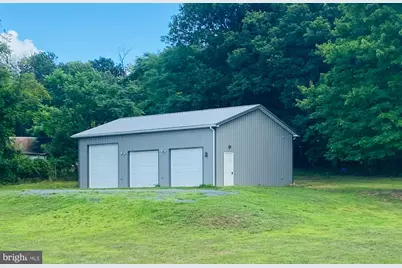
- Garage: Yes
- Garage Spaces: 3
- Total Spaces: 13
- Parking Features: Asphalt Driveway, Gravel Driveway, Paved Driveway, Paved Parking
- Parking Type: Detached Garage, Driveway, Off Street, Other
- Garage Description: Additional Storage Area, Garage - Front Entry, Other, Oversized
Location
- Municipality: Town Of Hedgesville
- County: BERKELEY
- Subdivision: STERLING RIDGE
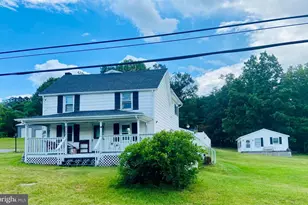
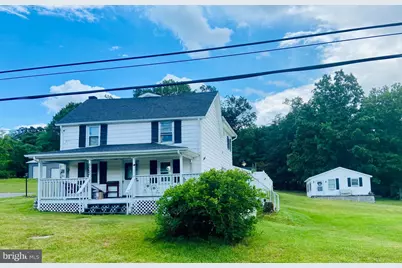
- Driving Directions: ROUTE 9 WEST THROUGH HEDGESVILLE ACROSS BRIDGE TO TOP HILL TURN LEFT ONTO ROUTE 7 FOLLOW FOR 6-7 MILES JUST AS YOU START INTO JONES SPRINGS LOOK LEFT HOME IS ACROSS STREET FROM OAK GROVE SCHOOL RD BEFORE S/D OF STERLING RIDGE , LARGE PARKING LOT WHITE COLONIAL LOOKS LIKE DOLL HOUSE
- Direction Faces: North
- Location Details: Rural
School Information
- School District: Berkeley County Schools
Community
- Pets Allowed: Yes
- Pets: No Pet Restrictions
Heating & Cooling
- Central air: Yes
- Cooling Type: Central A/C, Ceiling Fan(s), Ductless/Mini-Split, Multi Units, Wall Unit
- Cooling Fuel: Electric
- Heating Type: Heat Pump(s), Baseboard - Electric, Other
- Heating Fuel: Electric, Propane - Leased
- Water Heater: Electric
Utilities
- Sewer: On Site Septic
- Water: Well
- Utility Description: Electric Available, Phone Available, Propane, Water Available, Other
Structural Information
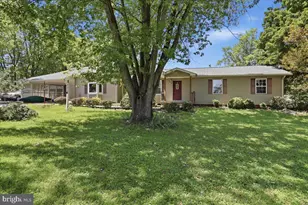
- Architectural Style: Colonial
- Structure Type: Detached
- Builder: Kenny Dehaven
- Construction: Log, Stick Built, Vinyl Siding, Aluminum Siding
- Foundation: Crawl Space, Pilings, Pillar/Post/Pier, Stone, Other
- Roof: Shingle
- Walls/Ceilings: Beamed Ceilings, Dry Wall, Paneled Walls
- Windows: Double Hung, Double Pane, Replacement, Vinyl Clad, Wood Frame
- Stories Description: Main, Upper 1
- Square Feet: 1,768
- Sq. Ft. Source: Estimated
- Living Area: 1,768 Sq. Ft.
- Finished Above Grnd: 1,768 Sq. Ft.
- Year Built: 1900
- Year Built Source: Assessor
- Property Condition: Excellent
Additional Structures
- Other Structures: 2nd House, Cabana/Pool House, Garage(s), Guest House, Pool Equipment Shed, Utility Building, Other
Lot Features
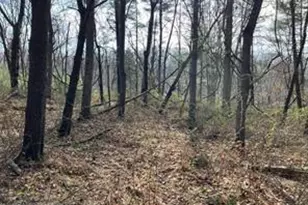
- Property View: Mountain, Trees/Woods, Valley
- Lot Size (Acres): 3
- Lot Size (Sq. Ft.): 130,680
- Lot Size Source: Assessor
- Zoning: 101
- Lot Description: Backs to Trees, Corner, Cleared, Front Yard, Level, Not In Development, Rear Yard, Road Frontage, Rural, SideYard(s), Unrestricted
- Fencing (Description): Privacy, Vinyl
- Horse Property: Yes
- Horse Facility Desc.: Horses Allowed
Financial Considerations
- Price Per Sq. Ft.: $279.98
- Assessment Year: 2025
- School Tax: $1,180
- City/TownTax Freq: Annually
- County Tax: $341
- County Tax Freq: Annually
- Tax w/Assessment: $125,100
- Tax Amount: $1,521
- Tax Year: 2025
- Tax Total Finished Sq. Ft.: 1768
Disclosures and Reports
Listed by Hensell Realty, Co., Gregory R Ahalt








 NMLS#: 1598647