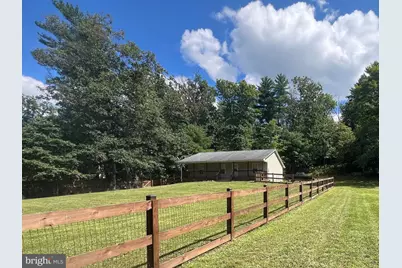
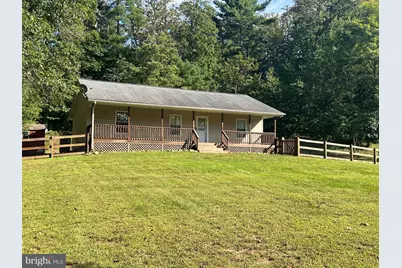
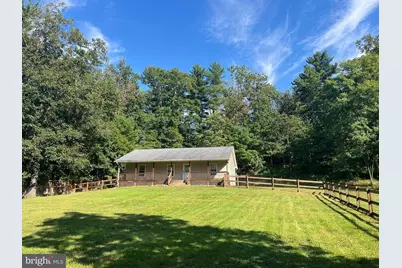
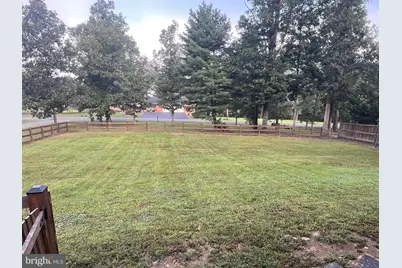
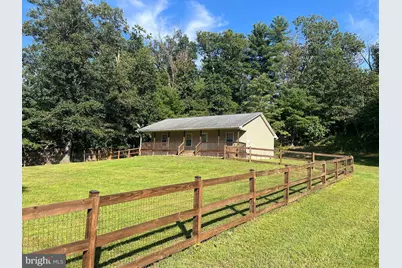
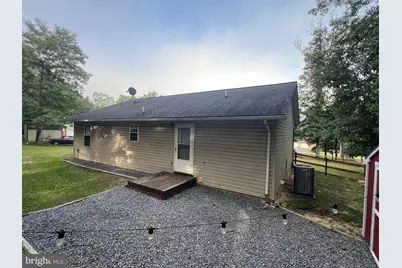
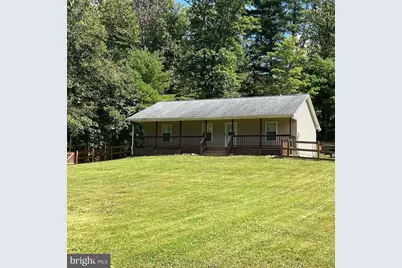
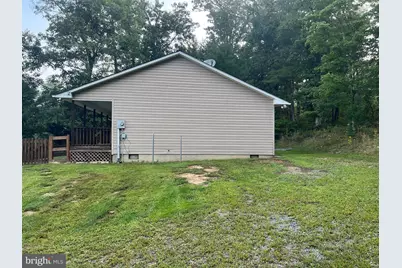
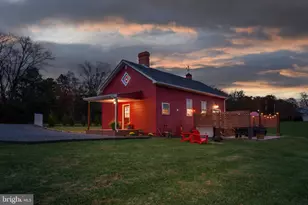
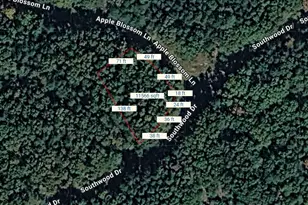
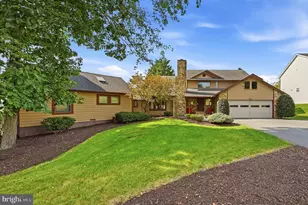
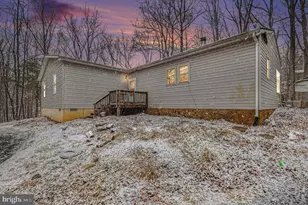
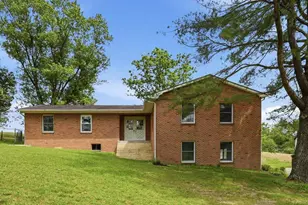
Full Property Details for 807 Christian Church Rd
General
- Price: $315,000
- Taxes: $812 (2026)
- Status: Active
- Type: Single Family
- Source: BrightMLSMidAtlantic
- MLS ID: WVHS2008230
- Updated: 9/11/2026
- Added to Site: 8 day(s) ago
Interior
- Number of Rooms: 7
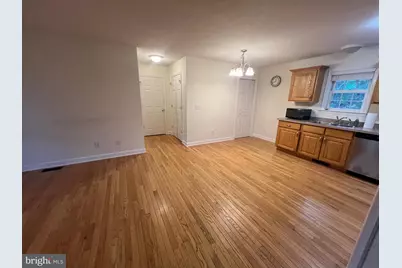
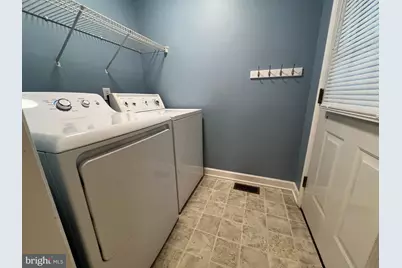
- Rooms/Areas: Living Room, Bedroom 2, Bedroom 3, Kitchen, Bedroom 1, Laundry, Bathroom 1, Bathroom 2
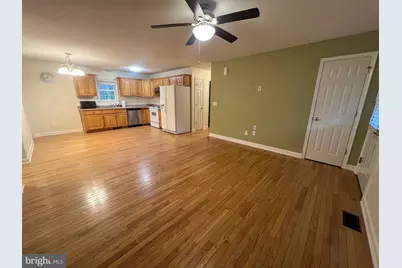
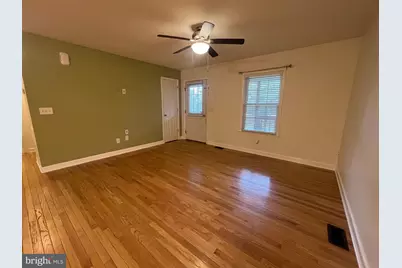
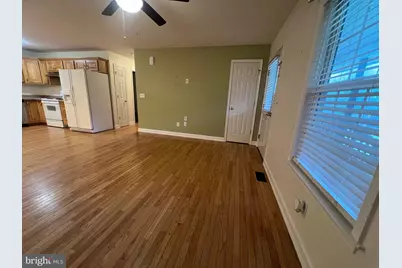
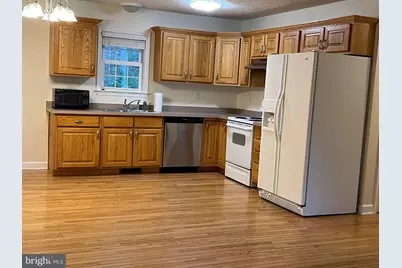
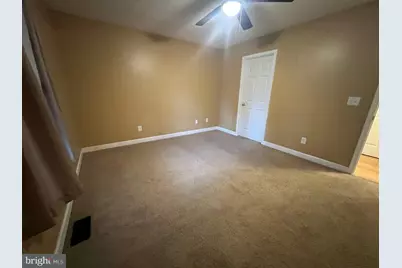
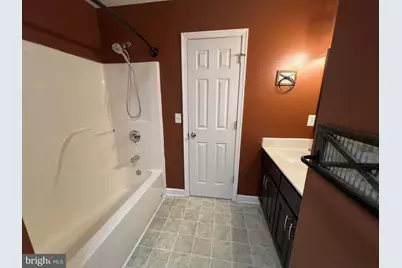
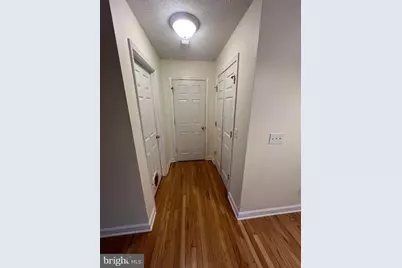
- Interior Features: Bathroom - Tub Shower, Carpet, Ceiling Fan(s), Entry Level Bedroom, Family Room Off Kitchen, Combination Kitchen/Dining, Walk-in Closet(s), Other, Wood Floors
- Appliances: Microwave, Oven/Range - Electric, Dishwasher, Refrigerator, Disposal, Dryer, Washer, Range Hood
- Flooring: Carpet, Wood, Other, Vinyl
Rooms
- Total Bathrooms: 2
- Full Bathrooms: 2
- Main Floor Baths: 2
- Main - Full Baths: 2
- Total Bedrooms: 3
- Bedrooms Main & Up: 3
- Laundry: Has Laundry, Dryer In Unit, Washer In Unit
Exterior
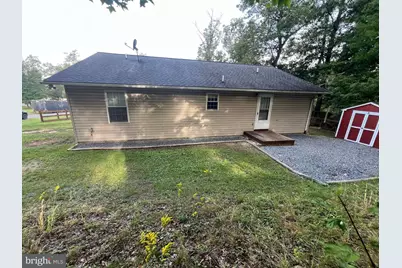
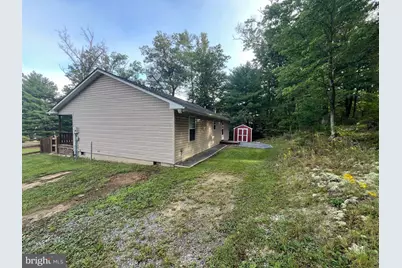
- Exterior Features: Outbuilding(s), Satellite Dish, Other
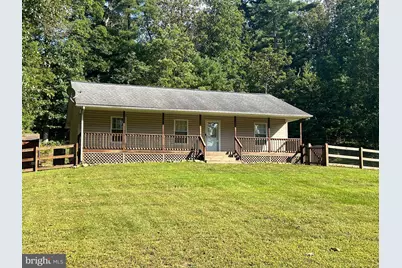
- Porch/Patio/Deck: Porch(es), Roof
Parking
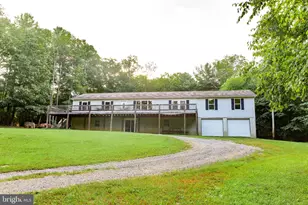
- Total Spaces: 2
- Parking Features: Gravel Driveway, Unpaved
- Parking Type: Other, Off Street, Driveway
Location
- County: HAMPSHIRE
- Subdivision: MILL BRANCH
- Driving Directions: From route 50 turn onto Chirstian Church Road. Go approximately 0.8 miles and the property will be on your left.
School Information
- School District: Hampshire County Schools
- Elementary School: Capon Bridge
- Middle School: Capon Bridge
- High School: Hampshire Senior
Heating & Cooling
- Central air: Yes
- Cooling Type: Central A/C
- Cooling Fuel: Electric
- Heating Type: Heat Pump(s)
- Heating Fuel: Electric
- Water Heater: Electric
Utilities
- Sewer: On Site Septic
- Water: Public
- Utility Description: Other, Water Available, Sewer Available, Electric Available
Structural Information
- Architectural Style: Ranch/Rambler
- Structure Type: Detached
- Construction: Stick Built
- Foundation: Crawl Space
- Roof: Shingle
- Stories Description: Main
- Square Feet: 1,144
- Sq. Ft. Source: Assessor
- Living Area: 1,144 Sq. Ft.
- Finished Above Grnd: 1,144 Sq. Ft.
- Year Built: 2003
- Year Built Source: Assessor
Additional Structures
Lot Features
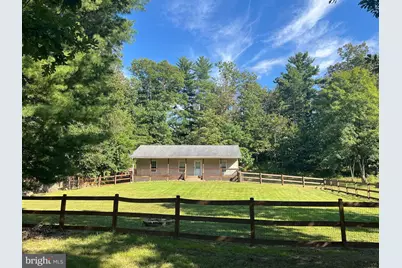
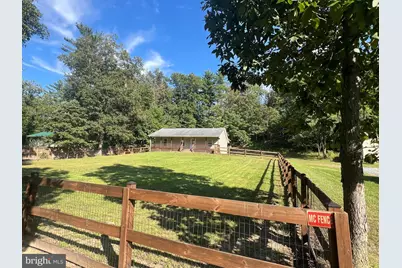
- Property View: Street, Other, Trees/Woods
- Lot Size (Acres): 1
- Lot Size (Sq. Ft.): 43,560
- Lot Size Source: Assessor
- Frontage Feet: 144
- Zoning: 101
- Lot Description: Backs to Trees, Cleared, Front Yard, Level, Open, Partly Wooded, Sloping, Other
- Fencing (Description): Other, Wire, Partially
Financial Considerations
- Price Per Sq. Ft.: $275.35
- Assessment Year: 2026
- School Tax: $480
- City/TownTax Freq: Annually
- County Tax: $307
- County Tax Freq: Annually
- Tax w/Assessment: $156,000
- Tax Amount: $812
- Tax Year: 2026
- Tax Total Finished Sq. Ft.: 1144
Disclosures and Reports
- Ownership: Fee Simple
- Inclusions: Appliances and safe in the walk in closet
- Lot Number: #2
Listed by Railey WV Properties, Joseph Michael Charlton