This is a carousel with tiles that activate property listing cards. Use the previous and next buttons to navigate.
1/64
$760,000
This is a carousel with tiles that activate property listing cards. Use the previous and next buttons to navigate.
1/64
Property Description
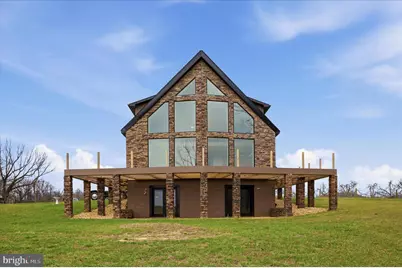
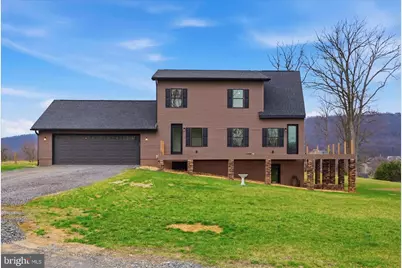
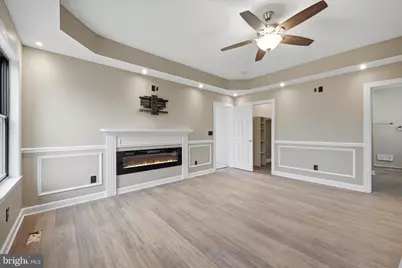
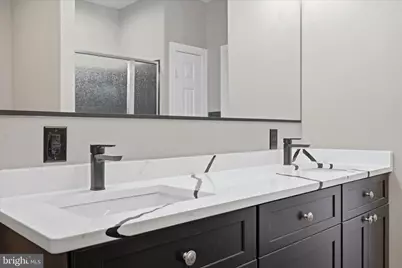
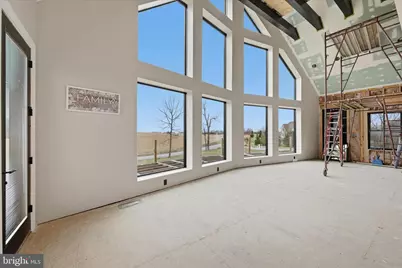
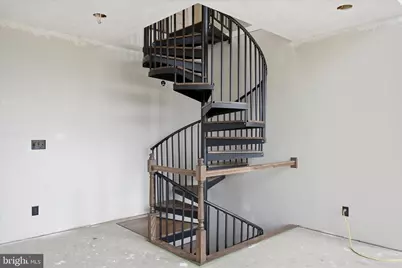
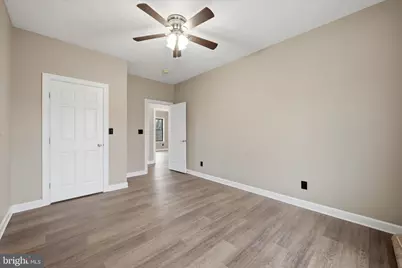
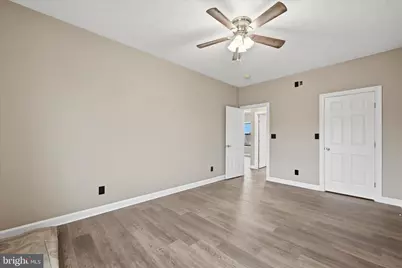
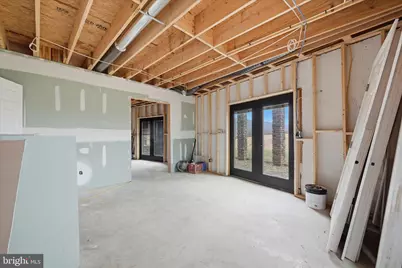
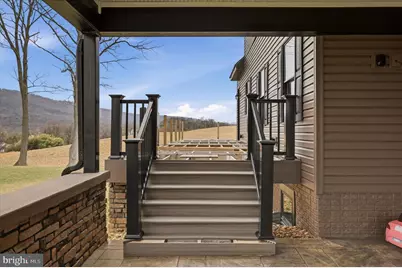
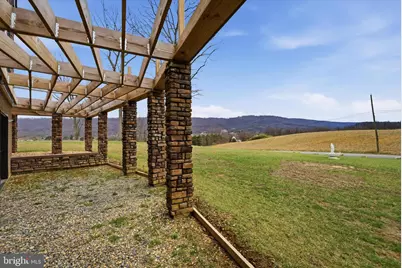
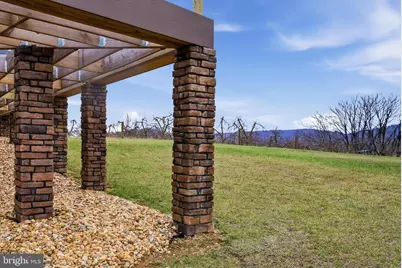
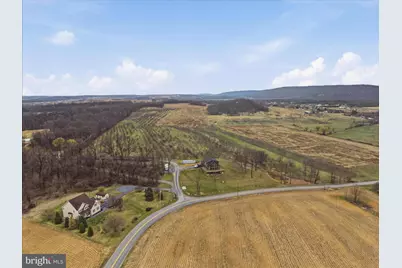
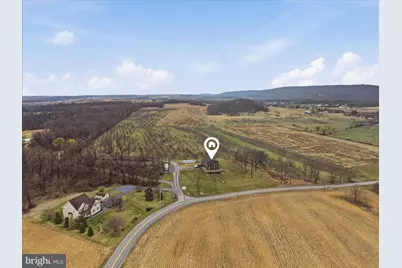
Discover an unparalleled opportunity to own a luxurious, new construction residence nestled on a sprawling 2.09-acre lot in a serene rural setting. This exquisite A-Frame home, set to be completed in 2026, boasts an open floor plan that seamlessly blends elegance with functionality, perfect for the discerning homeowner. Step inside to find a gourmet kitchen featuring a spacious quartz island, ideal for culinary enthusiasts and entertaining guests. The interior is adorned with luxury vinyl plank flooring, enhancing the modern aesthetic while ensuring durability. A stunning spiral staircase leads to the upper and lower levels, where you'll find two generously sized bedrooms, each with walk-in closets that provide ample storage and a touch of sophistication. The home is designed to maximize breathtaking views, offering panoramic vistas of majestic mountains and lush pastures from every angle. Large atrium windows flood the space with natural light, creating an inviting atmosphere that connects you to the beauty of the outdoors. Almost finished walkout basement, offers 3rd full bathroom and the potential for customization is limitless, allowing you to create your dream space tailored to your lifestyle. The property features an oversized side-entry garage and a gravel driveway, ensuring convenience and accessibility. Embrace the exclusive lifestyle this property offers, where tranquility meets luxury, and every detail is crafted for comfort and style. Don't miss your chance to make this exceptional residence your own, where the promise of a luxurious future awaits.
Full Property Details
Full Property Details for 12 Bluebell Wy
General
- Price: $760,000
- Taxes: $4,000 (2025)
- Status: Active
- Type: Single Family
- Source: BrightMLSMidAtlantic
- MLS ID: WVBE2049338
- Updated: 8/17/2026
- Added to Site: 152 day(s) ago
Interior
- Interior Features: Floor Plan - Open, Kitchen - Gourmet, Kitchen - Island, Spiral Staircase, Walk-in Closet(s)
- Flooring: Luxury Vinyl Plank
Rooms
Bathrooms
- Total Bathrooms: 3
- Full Bathrooms: 3
- Upper Floor Baths: 1
- Upper - Full Baths: 1
- Main Floor Baths: 1
- Main - Full Baths: 1
- Lower Floor Baths: 1
- Lower - Full Baths: 1
Bedrooms
- Total Bedrooms: 3
- Bedrooms Upper: 2
- Bedrooms Main & Up: 1
Other Rooms
- Laundry: Hookup
Parking
- Garage: Yes
- Garage Spaces: 2
- Total Spaces: 2
- Parking Features: Gravel Driveway
- Parking Type: Attached Garage, Driveway
- Garage Description: Garage - Side Entry, Garage Door Opener, Inside Access, Oversized
Location
- County: BERKELEY
- Driving Directions: Use GPS address 12 Bluebell Way, Gerrardstown or Inwood. House is newly build, might not pop up on your navigation, then use neighbor's address 11 Bluebell Way, Inwood. From 81 S take exit 8 towards Tabler Station, follow Tabler Station for 5.3 miles, house will be on the left.
- Location Details: Rural
School Information
- School District: Berkeley County Schools
- Elementary School: Gerrardstown
- Middle School: Mountain Ridge
- High School: Musselman
Community
- Assoc. Fees Include: None
- Pets Allowed: Yes
- Pets: No Pet Restrictions
Heating & Cooling
- Central air: Yes
- Cooling Type: Central A/C, Energy Star Cooling System
- Cooling Fuel: Electric
- Heating Type: Central
- Heating Fuel: Electric
- Water Heater: Electric
Utilities
- Sewer: Septic Exists
- Water: Well
- Utility Description: Under Ground
Structural Information
- Architectural Style: A-Frame
- Structure Type: Detached
- Construction: Other, Combination, Mixed
- Basement: Yes
- Basement Desc.: Walkout Level, Unfinished
- Foundation: Slab
- Roof: Architectural Shingle
- Windows: Atrium
- Stories Description: Lower 1, Main, Upper 1
- Square Feet: 3,500
- Sq. Ft. Source: Estimated
- Living Area: 3,500 Sq. Ft.
- Finished Above Grnd: 3,500 Sq. Ft.
- Year Built: 2026
- Year Built Source: Estimated
- Property Condition: Excellent
Unit Information
Unit 1
- Bathrooms-Lower: 1
Lot Features
- Property View: Mountain, Panoramic, Scenic Vista, Pasture
- Lot Size (Acres): 2.09
- Lot Size (Sq. Ft.): 91,040
- Lot Size Source: Estimated
- Zoning: RESIDENTIAL
- Lot Description: Unrestricted, Premium, Open
Financial Considerations
- Price Per Sq. Ft.: $217.14
- Assessment Year: 2026
- Tax w/Assessment: $140,000
- Tax Amount: $4,000
- Tax Year: 2025
Disclosures and Reports
- Ownership: Fee Simple
- Inclusions: Optional - camper
Listed by Samson Properties, Sasha Lerner

Get Pre-Approved Today
Schools
Schools serving 12 Bluebell Wy
School District:Berkeley County School District
| Name | Grades | Distance |
|---|---|---|
Gerrardstown Elementary School 15 Dominion Road, Gerrardstown, WV 25420 | K-2 | 2 mi |
Mountain Ridge Intermediate School 2691 Gerrardstown Road, Gerrardstown, WV 25420 | 3-5 | 2.1 mi |
Mountain Ridge Middle School 2771 Gerrardstown Road, Gerrardstown, WV 25420 | 6-8 | 1.9 mi |
Musselman High School 126 Excellence Way, Inwood, WV 25428 | 9-12 | 3.7 mi |
Disclaimer:
School attendance boundaries provided by ATTOM Data Solutions and are for reference only. Contact the school directly to verify enrollment eligibility.
Price & Sales History for 12 Bluebell Wy
Date
Details
Price
Change
Source
4/19/2026
Price Reduced
$760,000
-7.88%
MLS
3/21/2026
Listed
$825,000
—
MLS
Disclaimer: Historical sales information is derived from public records provided by the county offices. Information is not guaranteed and should be independently verified.
Estimate the Cost
Estimate the Cost for 12 Bluebell Wy
12 Bluebell Way, Inwood, WV 25428 (MLS# WVBE2049338) is a Single Family property with 3 bedrooms and 3 full bathrooms. 12 Bluebell Way is currently listed for $760,000 and was received on March 21, 2026. Want to learn more about 12 Bluebell Way? Do you have questions about finding other Single Family real estate for sale in Inwood? You can browse all Inwood real estate or contact a Coldwell Banker agent to request more information.