This is a carousel with tiles that activate property listing cards. Use the previous and next buttons to navigate.
1/7
$329,900 Just Listed
This is a carousel with tiles that activate property listing cards. Use the previous and next buttons to navigate.
1/7
Property Description
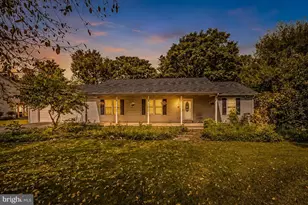
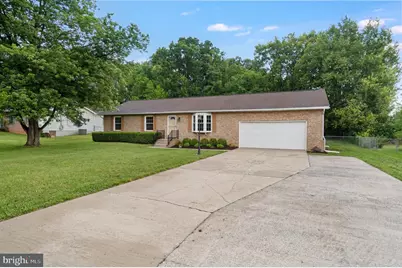
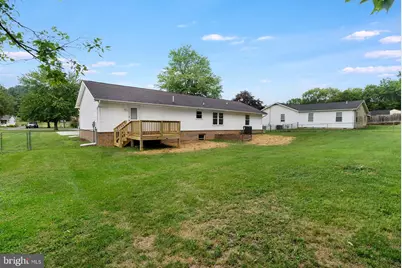

Conveniently located in South Berkeley and situated on 0.43 acres, this beautifully maintained home is ready to impress from the moment you arrive. The charming brick front, mature landscaping, and extended driveway create inviting curb appeal. A freestanding lamp post with its own dedicated outlet adds both charm and convenience, making seasonal and holiday decorating a breeze. The spacious, level backyard offers plenty of room to enjoy the outdoors, complete with a newer deck, fenced yard, and a tree-lined backdrop that provides added privacy. The home's major updates offer peace of mind, including a roof replaced in 2014 and an HVAC system (indoor air handler and outdoor unit) replaced in April 2019. Inside, you'll immediately notice the beautiful cherry hardwood floors that flow through the living and dining rooms, highlighted by a large bay window that fills the space with natural light. The kitchen features tile flooring, updated quartz countertops, a spacious walk-in pantry, and a matching rolling island that provides additional prep and storage space. Just off the kitchen is a generously sized laundry room with direct access to the attached garage, which offers ample storage and two 240-volt outlets. The thoughtfully designed floor plan includes two nicely sized secondary bedrooms, each with ceiling fans and carpeting, along with a hall bathroom featuring an updated vanity. The spacious primary suite offers a private en suite bath with a walk-in shower. Need more space? The full unfinished walk-up basement provides endless possibilities, whether you need abundant storage today or envision additional finished living space in the future. Beyond the home itself, you'll appreciate being just a short walk to the community park, perfect for enjoying time outdoors. The neighborhood also features street lights, creating a welcoming atmosphere for evening strolls. Lovingly cared for by the same owner for the past 21 years, this home reflects pride of ownership at every turn. Now it's ready for its next chapter with new owners to enjoy and make lasting memories.
Full Property Details
Full Property Details for 62 Upshur Dr
General
- Price: $329,900
- HOA FEE: $29/month
- HOA FEE FREQ.: Annually
- Taxes: $1,501 (2025)
- Status: Active
- Type: Single Family
- Source: BrightMLSMidAtlantic
- MLS ID: WVBE2052942
- Updated: 7/30/2026
- Added to Site: 1 day(s) ago
Interior
- Interior Features: Bathroom - Tub Shower, Bathroom - Walk-In Shower, Carpet, Ceiling Fan(s), Dining Area, Entry Level Bedroom, Kitchen - Island, Pantry, Primary Bath(s), Primary Bedroom - Bay Front, Upgraded Countertops, Wood Floors
- Appliances: Dishwasher, Exhaust Fan, Microwave, Oven/Range - Electric, Refrigerator, Washer/Dryer Hookups Only, Water Heater
- Flooring: Carpet, Solid Hardwood, Tile/Brick
Rooms
Bathrooms
- Total Bathrooms: 2
- Full Bathrooms: 2
- Main Floor Baths: 2
- Main - Full Baths: 2
Bedrooms
- Total Bedrooms: 3
- Bedrooms Main & Up: 3
Other Rooms
- Laundry: Main Floor
Exterior
- Exterior Features: Exterior Lighting, Street Lights
- Porch/Patio/Deck: Deck(s)
Parking
- Garage: Yes
- Garage Spaces: 2
- Total Spaces: 6
- Parking Features: Concrete Driveway
- Parking Type: Attached Garage, Driveway
- Garage Description: Garage - Front Entry, Garage Door Opener
Location
- County: BERKELEY
- Subdivision: SYLVAN GROVE
- Driving Directions: Take exit 5 for WV-51 toward Inwood, At the traffic circle, take the 4th exit onto WV-51 E, At the traffic circle, take the 1st exit onto WV-51 E/Gerrardstown Rd, At the traffic circle, take the 1st exit onto Pilgrim St, Turn right onto True Apple Way, Turn left onto 1st St, Turn right onto Upshur Dr, Property will be on the right.
School Information
- School District: Berkeley County Schools
Community
- Association: Yes
- Assoc. Name: SYLVAN GROVE HOA
Heating & Cooling
- Central air: Yes
- Cooling Type: Central A/C
- Cooling Fuel: Electric
- Heating Type: Heat Pump(s)
- Heating Fuel: Electric
- Water Heater: Electric
Utilities
- Sewer: Public Sewer
- Water: Public
Structural Information
- Architectural Style: Ranch/Rambler
- Structure Type: Detached
- Construction: Brick Front, Vinyl Siding
- Basement: Yes
- Basement Entrance: Yes
- Basement Desc.: Full, Interior Access, Outside Entrance, Rear Entrance, Sump Pump, Unfinished, Walkout Stairs, Windows
- Foundation: Block
- Roof: Architectural Shingle
- Walls/Ceilings: Dry Wall
- Stories Description: Main
- Square Feet: 1,448
- Sq. Ft. Source: Assessor
- Living Area: 1,448 Sq. Ft.
- Finished Above Grnd: 1,448 Sq. Ft.
- Year Built: 1988
- Year Built Source: Estimated
Lot Features
- Lot Size (Acres): 0.43
- Lot Size (Sq. Ft.): 18,731
- Lot Size Source: Estimated
- Zoning: 101
- Lot Description: Backs to Trees, Front Yard, Level, Rear Yard
- Fencing (Description): Chain Link
Financial Considerations
- Price Per Sq. Ft.: $227.83
- Association Fee: $350
- Assoc Fee Freq.: Annually
- Assessment Year: 2025
- School Tax: $1,165
- County Tax: $337
- County Tax Freq: Annually
- Tax w/Assessment: $123,480
- Tax Amount: $1,501
- Tax Year: 2025
- Tax Total Finished Sq. Ft.: 1448
Disclosures and Reports
- Ownership: Fee Simple
- Section: 2C
- Lot Number: 8
Listed by Samson Properties, Olivia Turner
Get Pre-Approved Today
Schools
Schools serving 62 Upshur Dr
School District:Berkeley County School District
| Name | Grades | Distance |
|---|---|---|
Mill Creek Intermediate School 8785 Winchester Avenue, Bunker Hill, WV 25413 | 3-5 | 0.6 mi |
Inwood Primary School 7864 Winchester Avenue, Inwood, WV 25428 | PK-2 | 0.7 mi |
Musselman Middle School 105 Pride Avenue, Bunker Hill, WV 25413 | 6-8 | 0.5 mi |
Musselman High School 126 Excellence Way, Inwood, WV 25428 | 9-12 | 0.5 mi |
Disclaimer:
School attendance boundaries provided by ATTOM Data Solutions and are for reference only. Contact the school directly to verify enrollment eligibility.
Price & Sales History for 62 Upshur Dr
Date
Details
Price
Change
Source
7/30/2026
Listed
$329,900
—
MLS
Disclaimer: Historical sales information is derived from public records provided by the county offices. Information is not guaranteed and should be independently verified.

Tax History
Tax History for 62 Upshur Dr
Year
Property Taxes
Change
Tax Assessment
Change
2025
$1,501
3%
$123,480
4%
2024
$1,458
—
$118,800
3%
2023
$1,454
17%
$115,080
8%
2022
$1,246
9%
$107,040
10%
2021
$1,140
3%
$97,260
3%
2020
$1,105
3%
$94,080
4%
2019
$1,072
2%
$90,720
2%
2018
$1,055
10%
$89,100
11%
2017
$957
—
$80,280
1%
2016
$959
—
$79,740
—
Disclaimer: Historical tax information is derived from public records provided by the county offices. Information is not guaranteed and should be independently verified.
Estimate the Cost
Estimate the Cost for 62 Upshur Dr
62 Upshur Drive, Inwood, WV 25428 (MLS# WVBE2052942) is a Single Family property with 3 bedrooms and 2 full bathrooms. 62 Upshur Drive is currently listed for $329,900 and was received on July 30, 2026. Want to learn more about 62 Upshur Drive? Do you have questions about finding other Single Family real estate for sale in Inwood? You can browse all Inwood real estate or contact a Coldwell Banker agent to request more information.