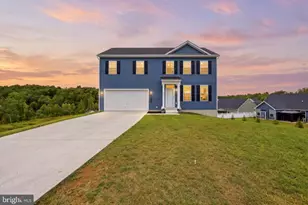
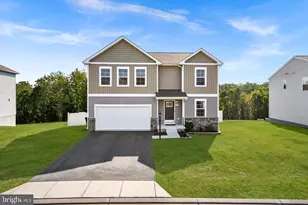
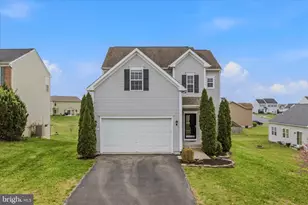
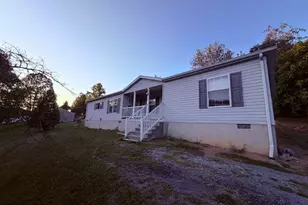
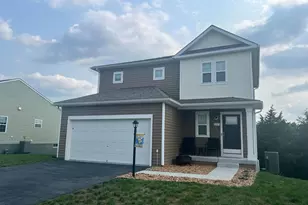
Full Property Details for MLS# WVBE2049814
General
- Price: $394,990
- HOA FEE: $51/month
- Taxes: (2026)
- Status: Active
- Type: Single Family
- Source: BrightMLSMidAtlantic
- MLS ID: WVBE2049814
- Updated: 9/5/2026
- Added to Site: 182 day(s) ago
Interior
- Interior Features: Carpet, Combination Dining/Living, Dining Area, Family Room Off Kitchen, Floor Plan - Open, Kitchen - Island, Pantry, Recessed Lighting, Bathroom - Tub Shower, Upgraded Countertops, Walk-in Closet(s), Other, Entry Level Bedroom, Bathroom - Stall Shower
- Appliances: Built-In Microwave, Built-In Range, Dishwasher, Disposal, Energy Efficient Appliances, Exhaust Fan, Oven - Self Cleaning, Oven/Range - Electric, Refrigerator, Stainless Steel Appliances, Water Heater
- Flooring: Luxury Vinyl Plank, Partially Carpeted, Other
Rooms
- Total Bathrooms: 2
- Full Bathrooms: 2
- Upper Floor Baths: 2
- Upper - Full Baths: 2
- Total Bedrooms: 4
- Bedrooms Upper: 4
- Laundry: Hookup, Main Floor
Additional Information
- Shared Amenities: Dog Park, Tot Lots/Playground
Exterior
- Exterior Features: Exterior Lighting, Gutter System
Parking
- Garage: Yes
- Garage Spaces: 2
- Total Spaces: 6
- Parking Features: Asphalt Driveway
- Parking Type: Attached Garage, Driveway
- Garage Description: Garage - Front Entry, Garage Door Opener
Location
- County: BERKELEY
- Subdivision: SOUTH BROOK
- Driving Directions: Direction: From I-81 - take exit 8 (Tablers Station). Turn East on Tablers Station Road. Follow to WV Rt. 11 intersection there will be a Sheetz on the L. Turn R onto Rt. 11S. Follow to Hatchery Road on L. Follow approximately 1 mile (you will pass Zetts Fish Hatchery on R). Take the next L onto Shiley Road. Continue until you see the new South Brook community on L. Follow MARONDA HOMES signs to Model
School Information
- School District: Berkeley County Schools
- Elementary School: Valley View
- Middle School: Mountain Ridge
- High School: Musselman
Community
- Association: Yes
- Assoc. Fees Include: Trash, Common Area Maintenance
- Pets Allowed: Yes
- Pets: No Pet Restrictions
Heating & Cooling
- Central air: Yes
- Cooling Type: Central A/C, Heat Pump(s), Programmable Thermostat
- Cooling Fuel: Electric
- Heating Type: Energy Star Heating System, Heat Pump - Electric BackUp, Programmable Thermostat
- Heating Fuel: Electric
- Water Heater: Electric
Utilities
- Sewer: Public Sewer
- Water: Public
- Utility Description: Cable TV Available, Electric Available, Phone Available, Water Available
Structural Information
- Architectural Style: Colonial, Traditional
- Structure Type: Detached
- Architect: MARONDA HOMES
- Builder: MARONDA HOMES
- Model: The Lotus
- Construction: Asphalt, Batts Insulation, Blown-In Insulation, Spray Foam Insulation, Vinyl Siding, CPVC/PVC
- Basement: Yes
- Basement Desc.: Unfinished, Full, Poured Concrete, Sump Pump
- Foundation: Concrete Perimeter, Passive Radon Mitigation, Slab, O
- Roof: Architectural Shingle
- Walls/Ceilings: Dry Wall
- Windows: Double Pane, Energy Efficient, Insulated, Low-E, Screens
- Doors: ENERGY STAR Qualified Door(s), Insulated, Sliding Glass
- Stories Description: Main, Upper 1
- Square Feet: 4,187
- Sq. Ft. Source: Estimated
- Living Area: 3,454 Sq. Ft.
- Finished Above Grnd: 2,692 Sq. Ft.
- Finished Below Grnd: 762 Sq. Ft.
- Unfin. Above Grnd: 400 Sq. Ft.
- Year Built: 2026
- Year Built Source: Estimated
- Property Condition: Excellent
Lot Features
- Lot Size (Acres): 0.2
- Lot Size (Sq. Ft.): 8,625
- Lot Size Source: Estimated
- Zoning: RESIDENTIAL
Green Features
- RFactor - Ceilings: R-49
- RFactor - Walls: R-13
Financial Considerations
- Price Per Sq. Ft.: $146.73
- Association Fee: $51
- Assoc Fee Freq.: Monthly
- Tax Year: 2026
Disclosures and Reports
Listed by New Home Star Virginia, LLC, Richard Kenneth Bryan and New Home Star Virginia, LLC, Cindy Lorena Gomez
![[Address not provided], Inwood, WV 25428 - Photo 2](https://m1.cbhomes.com/p/379/WVBE2049814/2612e576136E4dC/pds23tp.webp)
![[Address not provided], Inwood, WV 25428 - Photo 3](https://m.cbhomes.com/p/379/WVBE2049814/128f3149bA27477/pds23tp.webp)
![[Address not provided], Inwood, WV 25428 - Photo 4](https://m1.cbhomes.com/p/379/WVBE2049814/7bF07cb2174447D/pds23tp.webp)
![[Address not provided], Inwood, WV 25428 - Photo 5](https://m.cbhomes.com/p/379/WVBE2049814/EEC1Bbf73126459/pds23tp.webp)
![[Address not provided], Inwood, WV 25428 - Photo 6](https://m1.cbhomes.com/p/379/WVBE2049814/ce542a266fD742a/pds23tp.webp)
![[Address not provided], Inwood, WV 25428 - Photo 7](https://m.cbhomes.com/p/379/WVBE2049814/905adEf02eCC4Cd/pds23tp.webp)
![[Address not provided], Inwood, WV 25428 - Photo 8](https://m1.cbhomes.com/p/379/WVBE2049814/3B85780b477147a/pds23tp.webp)
![[Address not provided], Inwood, WV 25428 - Photo 9](https://m.cbhomes.com/p/379/WVBE2049814/28176b22d099403/pds23tp.webp)
![[Address not provided], Inwood, WV 25428 - Photo 10](https://m1.cbhomes.com/p/379/WVBE2049814/aF2EDc903EFE4b4/pds23tp.webp)
![[Address not provided], Inwood, WV 25428 - Photo 11](https://m.cbhomes.com/p/379/WVBE2049814/e71C56841BCB4Ca/pds23tp.webp)
![[Address not provided], Inwood, WV 25428 - Photo 12](https://m1.cbhomes.com/p/379/WVBE2049814/7fef6e736e1545a/pds23tp.webp)
![[Address not provided], Inwood, WV 25428 - Photo 13](https://m.cbhomes.com/p/379/WVBE2049814/890D928FF95D4A0/pds23tp.webp)
![[Address not provided], Inwood, WV 25428 - Photo 14](https://m1.cbhomes.com/p/379/WVBE2049814/C12165bb239f491/pds23tp.webp)
![[Address not provided], Inwood, WV 25428 - Photo 15](https://m.cbhomes.com/p/379/WVBE2049814/AC7EC77B43Ca481/pds23tp.webp)
![[Address not provided], Inwood, WV 25428 - Photo 16](https://m1.cbhomes.com/p/379/WVBE2049814/d242b980c7B649d/pds23tp.webp)
![[Address not provided], Inwood, WV 25428 - Photo 17](https://m.cbhomes.com/p/379/WVBE2049814/425b3D15849D4A0/pds23tp.webp)
![[Address not provided], Inwood, WV 25428 - Photo 18](https://m1.cbhomes.com/p/379/WVBE2049814/3DC2aA30fbb1409/pds23tp.webp)
![[Address not provided], Inwood, WV 25428 - Photo 19](https://m.cbhomes.com/p/379/WVBE2049814/87b3AbE24777424/pds23tp.webp)
![[Address not provided], Inwood, WV 25428 - Photo 20](https://m1.cbhomes.com/p/379/WVBE2049814/03BB6500B0444Da/pds23tp.webp)
![[Address not provided], Inwood, WV 25428 - Photo 21](https://m.cbhomes.com/p/379/WVBE2049814/c91Bc213616041d/pds23tp.webp)
![[Address not provided], Inwood, WV 25428 - Photo 22](https://m1.cbhomes.com/p/379/WVBE2049814/a763EB11Da7d487/pds23tp.webp)
![[Address not provided], Inwood, WV 25428 - Photo 23](https://m.cbhomes.com/p/379/WVBE2049814/5f7af03599C24B3/pds23tp.webp)
![[Address not provided], Inwood, WV 25428 - Photo 24](https://m1.cbhomes.com/p/379/WVBE2049814/586fF219C0B34F9/pds23tp.webp)
![[Address not provided], Inwood, WV 25428 - Photo 25](https://m.cbhomes.com/p/379/WVBE2049814/029E67Df001e44b/pds23tp.webp)
![[Address not provided], Inwood, WV 25428 - Photo 26](https://m1.cbhomes.com/p/379/WVBE2049814/dA6BD79705154a4/pds23tp.webp)
![[Address not provided], Inwood, WV 25428 - Photo 27](https://m.cbhomes.com/p/379/WVBE2049814/3Ed2ca65ab564c6/pds23tp.webp)
![[Address not provided], Inwood, WV 25428 - Photo 28](https://m1.cbhomes.com/p/379/WVBE2049814/9bCfb8CE04c84C4/pds23tp.webp)
![[Address not provided], Inwood, WV 25428 - Photo 29](https://m.cbhomes.com/p/379/WVBE2049814/9b80d6E9809B41e/pds23tp.webp)
![[Address not provided], Inwood, WV 25428 - Photo 30](https://m1.cbhomes.com/p/379/WVBE2049814/257d72A5eB51473/pds23tp.webp)
![[Address not provided], Inwood, WV 25428 - Photo 31](https://m.cbhomes.com/p/379/WVBE2049814/b0b24Cc905e3405/pds23tp.webp)
![[Address not provided], Inwood, WV 25428 - Photo 32](https://m1.cbhomes.com/p/379/WVBE2049814/b3E3bF8DA2624A5/pds23tp.webp)
![[Address not provided], Inwood, WV 25428 - Photo 33](https://m.cbhomes.com/p/379/WVBE2049814/A645B175e0E541f/pds23tp.webp)
![[Address not provided], Inwood, WV 25428 - Photo 34](https://m1.cbhomes.com/p/379/WVBE2049814/4bE7993cDBf1412/pds23tp.webp)



![[Address not provided], Inwood, WV 25428 - Photo 1](https://m.cbhomes.com/p/379/WVBE2049814/9a6582fF7E33466/pds23tp.webp)

 NMLS#: 1598647