No photo available
$377,085 Sale Pending
Property Description
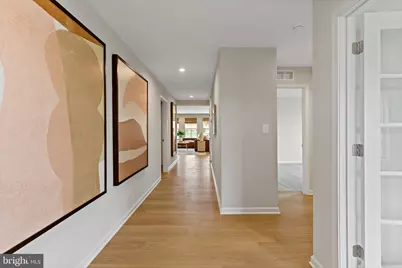
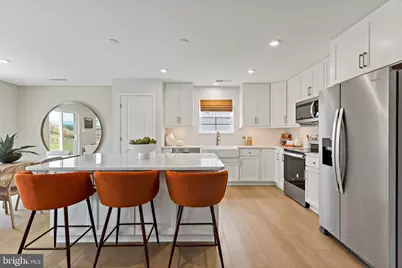
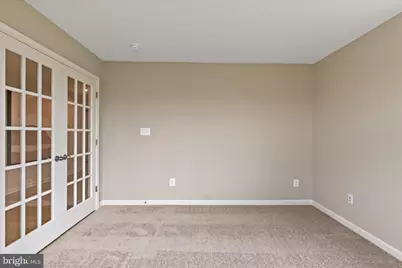
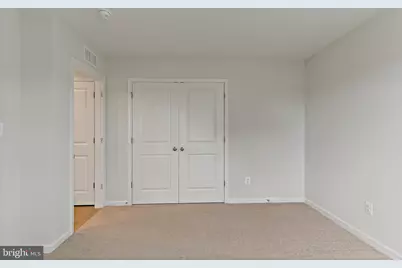
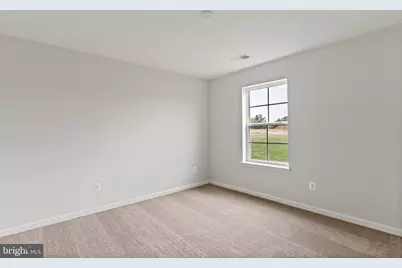
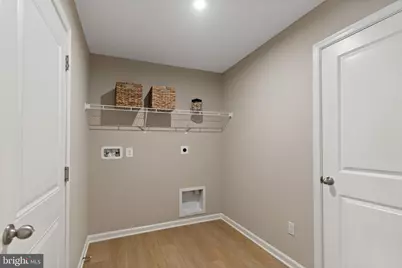
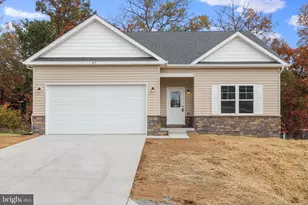
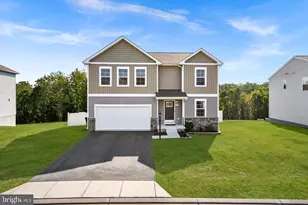
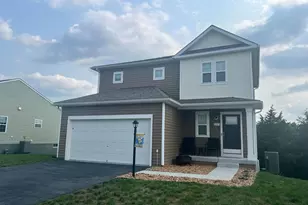
*PENDING*NOW OFFERING UP TO $12,500 CLOSING COST ASSISTANCE FOR PRIMARY RESIDENCE WITH USE OF APPROVED LENDER AND TITLE!** Step inside the stunning Edgewood floorplan, where comfort and style meet in lovely harmony. This showstopper greets you with a grand, open foyer that flows effortlessly into a spacious hallway, leading you to the heart of the home-an expansive great room designed for modern living and entertaining. The great room combines a bright, airy living room, dining area, and gourmet kitchen. With plenty of natural light streaming in, the space is great for gatherings. The kitchen boasts a large island with sleek granite countertops and cabinets on both sides, giving you ample storage and prep space. As you enter, you'll find two generously sized secondary bedrooms, ideal for guests or a home office. The luxurious primary suite is tucked in the back of the home for ultimate privacy, featuring a dramatic tray ceiling, spacious ensuite bathroom, and a walk-in closet you'll love. Come see why Edgewood is our most popular choice for a reason. Schedule a tour today! *Photos may not be of the actual home. Photos may be of a similar home/floorplan if the home is under construction or if this is a base price listing.
Full Property Details
Full Property Details for Homesite 380 Outrigger Rd
General
- Price: $377,085
- HOA FEE: $52/month
- Taxes: (2026)
- Status: Pending
- Type: Single Family
- Source: BrightMLSMidAtlantic
- MLS ID: WVBE2052760
- Updated: 7/14/2026
- Added to Site: 1 day(s) ago
Interior
- Rooms/Areas: Primary Bedroom, Bedroom 2, Bedroom 3, Kitchen, Breakfast Room, Great Room, Laundry, Bathroom 2, Primary Bathroom
- Interior Features: Breakfast Area, Combination Dining/Living, Combination Kitchen/Living, Family Room Off Kitchen, Floor Plan - Open, Recessed Lighting, Walk-in Closet(s)
- Appliances: Refrigerator, Microwave, Dishwasher, Disposal, Oven/Range - Electric, Washer, Dryer, Stainless Steel Appliances
Rooms
Bathrooms
- Total Bathrooms: 2
- Full Bathrooms: 2
- Main Floor Baths: 2
- Main - Full Baths: 2
Bedrooms
- Total Bedrooms: 3
- Bedrooms Main & Up: 3
Additional Information
- Shared Amenities: Common Grounds, Dog Park, Tot Lots/Playground
Parking
- Garage: Yes
- Garage Spaces: 2
- Total Spaces: 2
- Parking Type: Attached Garage
- Garage Description: Garage - Front Entry
Location
- County: BERKELEY
- Subdivision: SOUTH BROOK
- Driving Directions: Hatchery Rd. Turn left onto Hatchery Rd. Turn left onto Fly Reel Road. | From Winchester: Get on I-81 N. Follow I-81 N to WV-51 E in Berkeley County. Take Exit 5 from I-81 N. Continue on WV-51 E. Take US-11 N/Winchester Ave and Hatchery Rd to Fly Reel Road. Take the second exit on the roundabout, turn left onto Outrigger Rd. Look for homesite 380.
School Information
- School District: Berkeley County Schools
- Elementary School: Valley View
- Middle School: Musselman
- High School: Musselman
Community
- Association: Yes
Heating & Cooling
- Central air: Yes
- Cooling Type: Central A/C, Programmable Thermostat
- Cooling Fuel: Electric
- Heating Type: Heat Pump(s), Programmable Thermostat
- Heating Fuel: Electric
- Water Heater: Electric
Utilities
- Sewer: Public Sewer
- Water: Public
Structural Information
- Architectural Style: Ranch/Rambler
- Structure Type: Detached
- Builder: DRB HOMES
- Model: EDGEWOOD ||
- Construction: Vinyl Siding, Advanced Framing, Batts Insulation, Blown-In Insulation, CPVC/PVC, Frame
- Foundation: Slab
- Roof: Asphalt
- Stories Description: Main
- Square Feet: 1,687
- Sq. Ft. Source: Estimated
- Living Area: 1,687 Sq. Ft.
- Finished Above Grnd: 1,687 Sq. Ft.
- Year Built: 2026
- Year Built Source: Estimated
- Property Condition: Excellent
Lot Features
- Lot Size (Sq. Ft.): 14,876
- Lot Size Source: Estimated
- Zoning: RESIDENTIAL
Financial Considerations
- Price Per Sq. Ft.: $223.52
- Association Fee: $52
- Assoc Fee Freq.: Monthly
- Tax Year: 2026
Disclosures and Reports
- Ownership: Fee Simple
- Lot Number: 380
Listed by DRB Group Realty, LLC, Brittany Newman

Get Pre-Approved Today
Schools
Schools serving Homesite 380 Outrigger Rd
School District:Berkeley County School District
| Name | Grades | Distance |
|---|---|---|
Valley View Elementary School, Martinsburg, WV 140 Nadenbousch Lane, Martinsburg, WV 25405 | PK-2 | 0.8 mi |
Mill Creek Intermediate School 8785 Winchester Avenue, Bunker Hill, WV 25413 | 3-5 | 2.3 mi |
Musselman Middle School 105 Pride Avenue, Bunker Hill, WV 25413 | 6-8 | 2.4 mi |
Musselman High School 126 Excellence Way, Inwood, WV 25428 | 9-12 | 1.9 mi |
Disclaimer:
School attendance boundaries provided by ATTOM Data Solutions and are for reference only. Contact the school directly to verify enrollment eligibility.
Price & Sales History for Homesite 380 Outrigger Rd
Date
Details
Price
Change
Source
7/14/2026
Listed
$377,085
—
MLS
Disclaimer: Historical sales information is derived from public records provided by the county offices. Information is not guaranteed and should be independently verified.
Tax History
Tax History for Homesite 380 Outrigger Rd
Year
Property Taxes
Change
Tax Assessment
Change
2025
—
$2,760
—
Disclaimer: Historical tax information is derived from public records provided by the county offices. Information is not guaranteed and should be independently verified.
Estimate the Cost
Estimate the Cost for Homesite 380 Outrigger Rd
Homesite 380 Outrigger Road, Inwood, WV 25428 (MLS# WVBE2052760) is a Single Family property with 3 bedrooms and 2 full bathrooms. Homesite 380 Outrigger Road is currently listed for $377,085 and was received on July 14, 2026. Want to learn more about Homesite 380 Outrigger Road? Do you have questions about finding other Single Family real estate for sale in Inwood? You can browse all Inwood real estate or contact a Coldwell Banker agent to request more information.