No photo available
$425,000 Just Listed
Get directions
View more dates
Join us at 304 Richwood Hall Road on:
- Open House: 12:00 PM - 2:00 PM
Sunday 8/30 12:00 PM - 2:00 PM
304 Richwood Hall Road,Kearneysville, WV 25430304 Richwood Hall RoadKearneysvilleWV25430
Property Description
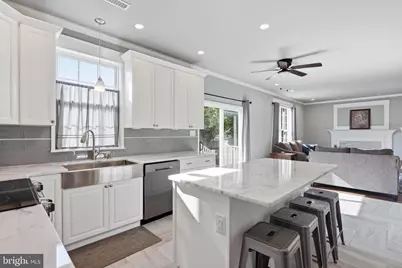
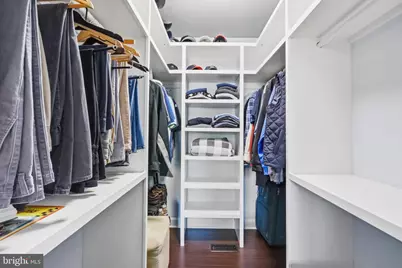
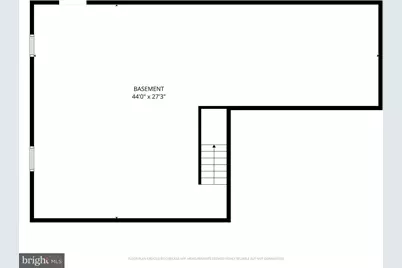
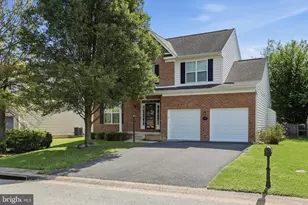
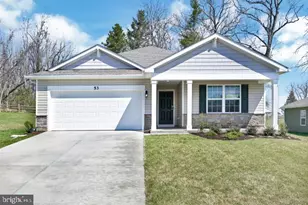
Nestled in the charming Village of Washington Trail West, this exquisite Colonial home offers a perfect blend of elegance and comfort. With 2,061 sq. ft. of thoughtfully designed space, the heart of the home features a gourmet kitchen equipped with high-end appliances complemented by upgraded countertops and a spacious island. The inviting family room, adorned with a cozy gas fireplace, seamlessly connects to the kitchen, creating a warm atmosphere for gatherings. Retreat to the luxurious primary suite, boasting a walk-in closet and a spa-like bathroom with a soaking tub and walk-in shower. Enjoy outdoor living on the expansive deck or relax on the charming front porch. With four bedrooms and 2.5 baths, this home is designed for both relaxation and entertaining. The unfinished basement offers limitless potential with a 3-piece bathroom rough-in. The attached garage and ample driveway space provide convenience, while the well-maintained surroundings enhance the exclusive lifestyle this property offers. Experience the perfect blend of luxury and comfort in your new home.
Full Property Details
Full Property Details for 304 Richwood Hall Rd
General
- Price: $425,000
- HOA FEE: $61/month
- HOA FEE FREQ.: Quarterly
- Taxes: $2,088 (2026)
- Status: Active
- Type: Single Family
- Source: BrightMLSMidAtlantic
- MLS ID: WVBE2054006
- Updated: 8/27/2026
- Added to Site: 1 day(s) ago
Interior
- Interior Features: Breakfast Area, Chair Railings, Family Room Off Kitchen, Primary Bath(s), Walk-in Closet(s), Wood Floors, Floor Plan - Traditional, Bathroom - Soaking Tub, Bathroom - Stall Shower, Bathroom - Walk-In Shower, Ceiling Fan(s), Formal/Separate Dining Room, Window Treatments, Upgraded Countertops, Recessed Lighting, Pantry, Kitchen - Island
- Fireplace: Yes
- Number of Fireplaces: 1
- Fireplace(s): Fireplace - Glass Doors, Gas/Propane
- Appliances: Built-In Microwave, Dishwasher, Disposal, Icemaker, Refrigerator, Stove
- Flooring: Ceramic Tile, Hardwood
Rooms
Bathrooms
- Total Bathrooms: 3
- Full Bathrooms: 2
- Half Bathrooms: 1
- Upper Floor Baths: 2
- Upper - Full Baths: 2
- Main Floor Baths: 1
- Main - 1/2 Baths: 1
Bedrooms
- Total Bedrooms: 4
- Bedrooms Upper: 4
Other Rooms
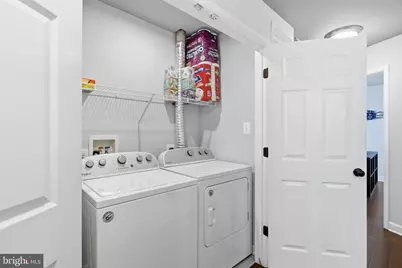
- Laundry: Dryer In Unit, Has Laundry, Upper Floor, Washer In Unit
Exterior
- Porch/Patio/Deck: Deck(s), Porch(es)
Parking
- Garage: Yes
- Garage Spaces: 2
- Total Spaces: 4
- Parking Type: Attached Garage, Driveway, On Street
- Garage Description: Garage - Front Entry
Location
- County: BERKELEY
- Subdivision: THE VILLAGE OF WASHINGTON TRAIL WEST
- Driving Directions: Very easy to find with your GPS.
School Information
- School District: Berkeley County Schools
Community
- Association: Yes
- Assoc. Name: THE VILLAGES AT WASHINGTON TRAIL OWNERS ASSOC
- Assoc. Fees Include: Common Area Maintenance, Trash
- Pets Allowed: Yes
- Pets: No Pet Restrictions
Heating & Cooling
- Central air: Yes
- Cooling Type: Central A/C
- Cooling Fuel: Electric
- Heating Type: Heat Pump(s)
- Heating Fuel: Natural Gas, Electric
- Water Heater: Instant Hot Water, Natural Gas, Tankless
Utilities
- Sewer: Public Sewer
- Water: Public
- Utility Description: Cable TV Available, Electric Available, Natural Gas Available, Phone Available, Sewer Available, Water Available
Structural Information
- Architectural Style: Colonial
- Structure Type: Detached
- Construction: Brick Front, Vinyl Siding
- Basement: Yes
- Basement Entrance: Yes
- Basement Desc.: Connecting Stairway, Daylight, Partial, Heated, Interior Access, Outside Entrance, Poured Concrete, Rear Entrance, Sump Pump, Unfinished, Walkout Stairs, Windows
- Foundation: Concrete Perimeter, Permanent, Slab
- Walls/Ceilings: Dry Wall
- Stories Description: Main, Upper 1
- Square Feet: 3,046
- Sq. Ft. Source: Estimated
- Living Area: 2,061 Sq. Ft.
- Finished Above Grnd: 2,061 Sq. Ft.
- Year Built: 2005
- Year Built Source: Assessor
- Property Condition: Very Good
Lot Features
- Lot Size (Acres): 0.17
- Lot Size Source: Estimated
- Zoning: 101
- Fencing (Description): Rear
Financial Considerations
- Price Per Sq. Ft.: $206.21
- Association Fee: $183
- Assoc Fee Freq.: Quarterly
- Assessment Year: 2026
- School Tax: $1,624
- City/TownTax Freq: Annually
- County Tax: $464
- County Tax Freq: Semi-Annually
- Tax w/Assessment: $173,400
- Tax Amount: $2,088
- Tax Year: 2026
- Tax Total Finished Sq. Ft.: 2061
Disclosures and Reports
- Ownership: Fee Simple
- Inclusions: Basketball Hoop
- Lot Number: 84
Listed by Pearson Smith Realty, LLC, Jennifer Spagnoli

Get Pre-Approved Today
Schools
Schools serving 304 Richwood Hall Rd
School District:Berkeley County School District
| Name | Grades | Distance |
|---|---|---|
Berkeley Heights Elementary School 726 Hack Wilson Way, Martinsburg, WV 25401 | PK-3 | 3.8 mi |
Orchard View Intermediate School 1455 Delmar Orchard Road, Martinsburg, WV 25403 | 4-5 | 5.9 mi |
Martinsburg South Middle School 150 Bulldog Boulevard, Martinsburg, WV 25401 | 6-8 | 4.1 mi |
Martinsburg High School 701 South Queen Street, Martinsburg, WV 25401 | 9-12 | 4.1 mi |
Disclaimer:
School attendance boundaries provided by ATTOM Data Solutions and are for reference only. Contact the school directly to verify enrollment eligibility.
Price & Sales History for 304 Richwood Hall Rd
Date
Details
Price
Change
Source
8/27/2026
Listed
$425,000
57.41%
MLS
4/25/2019
Sold
$270,000
—
Public Record
Disclaimer: Historical sales information is derived from public records provided by the county offices. Information is not guaranteed and should be independently verified.
Tax History
Tax History for 304 Richwood Hall Rd
Year
Property Taxes
Change
Tax Assessment
Change
2025
$2,070
2%
$170,220
3%
2024
$2,037
-1%
$165,960
2%
2023
$2,060
16%
$162,960
7%
2022
$1,776
4%
$152,640
5%
2021
$1,700
4%
$144,960
4%
2020
$1,637
100%
$139,380
7%
2019
-100%
$129,780
1%
2018
$1,524
12%
$128,700
13%
2017
$1,357
—
$113,820
1%
2016
$1,360
—
$113,100
—
Disclaimer: Historical tax information is derived from public records provided by the county offices. Information is not guaranteed and should be independently verified.
Estimate the Cost
Estimate the Cost for 304 Richwood Hall Rd
304 Richwood Hall Road, Kearneysville, WV 25430 (MLS# WVBE2054006) is a Single Family property with 4 bedrooms, 2 full bathrooms and 1 partial bathroom. 304 Richwood Hall Road is currently listed for $425,000 and was received on August 27, 2026. Want to learn more about 304 Richwood Hall Road? Do you have questions about finding other Single Family real estate for sale in Kearneysville? You can browse all Kearneysville real estate or contact a Coldwell Banker agent to request more information.