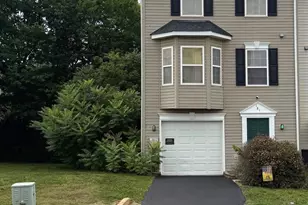
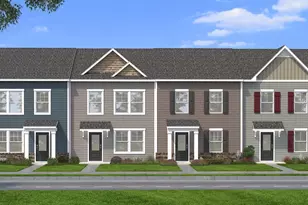
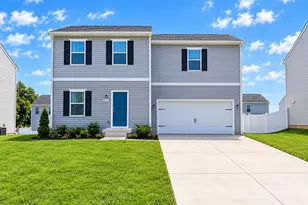
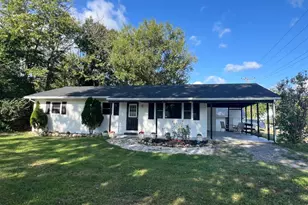
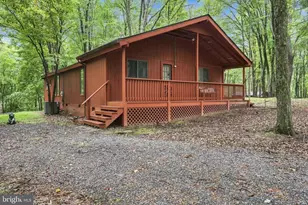
Full Property Details for 181 Dunrobin Dr
General
- Price: $265,000
- HOA FEE: $45/month
- Taxes: $1,155 (2025)
- Status: Active
- Type: Townhouse
- Source: BrightMLSMidAtlantic
- MLS ID: WVBE2053248
- Updated: 10/9/2026
- Added to Site: 43 day(s) ago
Rooms
- Total Bathrooms: 3
- Full Bathrooms: 2
- Half Bathrooms: 1
- Upper Floor Baths: 2
- Upper - Full Baths: 2
- Main Floor Baths: 1
- Main - 1/2 Baths: 1
- Total Bedrooms: 3
- Bedrooms Upper: 3
Parking
- Garage: Yes
- Garage Spaces: 1
- Total Spaces: 1
- Parking Type: Attached Garage
- Garage Description: Inside Access
Location
- Municipality: Arden District
- County: BERKELEY
- Subdivision: FAIRWAYS EAST
- Driving Directions: From I-81, take Exit 12 for WV-45 East toward Charles Town. Continue east on WV-45 and proceed through five traffic lights. Turn left onto Grapevine Road. At the stop sign, turn right onto Golf Course Road. Continue past Stonebridge Golf Course, then turn left into The Fairways at Stonebridge community. Follow the community road and turn onto Dunrobin Drive. Continue to 181 Dunrobin Drive; the property will be on your left.
School Information
- School District: Berkeley County Schools
Community
Heating & Cooling
- Central air: Yes
- Cooling Type: Central A/C
- Cooling Fuel: Electric
- Heating Type: 90% Forced Air
- Heating Fuel: Natural Gas
- Water Heater: Electric
Utilities
- Sewer: Public Septic
- Water: Public
Structural Information
- Architectural Style: Traditional
- Structure Type: End of Row/Townhouse
- Construction: Vinyl Siding
- Basement: Yes
- Basement Desc.: Walkout Level
- Foundation: Slab
- Stories Description: Main, Upper 1
- Square Feet: 1,850
- Sq. Ft. Source: Estimated
- Living Area: 1,850 Sq. Ft.
- Finished Above Grnd: 1,850 Sq. Ft.
- Year Built: 2003
- Year Built Source: Assessor
Lot Features
- Lot Size Source: Assessor
- Zoning: 101
Financial Considerations
- Price Per Sq. Ft.: $143.24
- Association Fee: $45
- Assoc Fee Freq.: Monthly
- Assessment Year: 2025
- School Tax: $896
- City/TownTax Freq: Annually
- County Tax: $259
- County Tax Freq: Annually
- Tax w/Assessment: $94,980
- Tax Amount: $1,155
- Tax Year: 2025
- Tax Total Finished Sq. Ft.: 1332
Disclosures and Reports
- Ownership: Fee Simple
- Section: 1
- Lot Number: 23
Listed by Charis Realty Group, Jennifer Irene Fortson