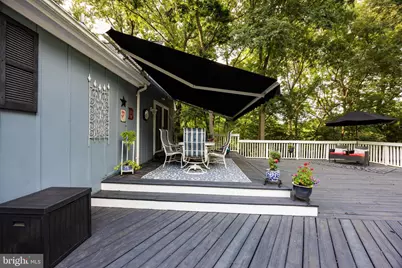
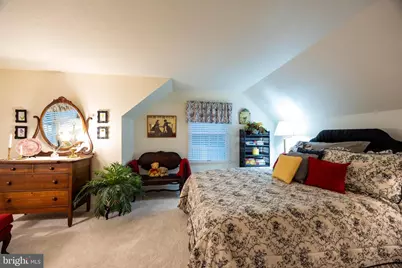
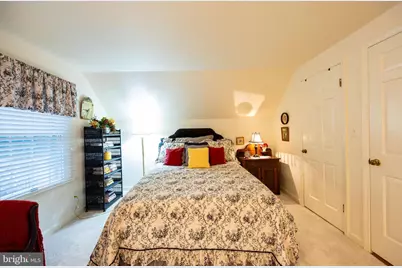
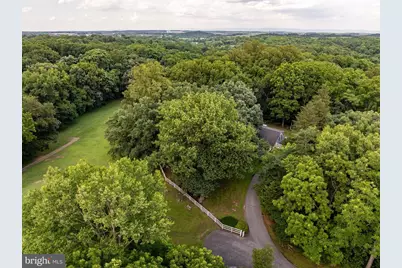
Full Property Details for 202 Topflite Dr
General
- Price: $459,900
- HOA FEE: $10/month
- HOA FEE FREQ.: Annually
- Taxes: $1,825 (2025)
- Status: Under Contract
- Type: Single Family
- Source: BrightMLSMidAtlantic
- MLS ID: WVBE2050022
- Updated: 9/18/2026
- Added to Site: 86 day(s) ago
Interior
- Rooms/Areas: Living Room, Dining Room, Primary Bedroom, Bedroom 2, Bedroom 3, Bedroom 4, Kitchen, Great Room, Other, Office, Recreation Room, Bathroom 2, Primary Bathroom, Half Bath
- Fireplace: Yes
- Number of Fireplaces: 1
- Fireplace(s): Wood, Mantel(s)
Rooms
- Total Bathrooms: 4
- Full Bathrooms: 2
- Half Bathrooms: 2
- Upper Floor Baths: 1
- Upper - Full Baths: 1
- Main Floor Baths: 2
- Main - Full Baths: 1
- Main - 1/2 Baths: 1
- Lower Floor Baths: 1
- Lower - 1/2 Baths: 1
- Total Bedrooms: 4
- Bedrooms Upper: 2
- Bedrooms Main & Up: 2
- Laundry: Has Laundry, Lower Floor
Parking
- Carport Spaces: 1
- Total Spaces: 1
- Parking Features: Asphalt Driveway
- Parking Type: Attached Carport
Location
- Municipality: Opequon District
- County: BERKELEY
- Subdivision: WOODBRIER MANOR
- Driving Directions: From Rt 11 to Weaver Lane, Left on Waltson Drive, Right on Topflite, look for 202 Topflite sign on the right just before the Woodbrier Golf Course Club house.
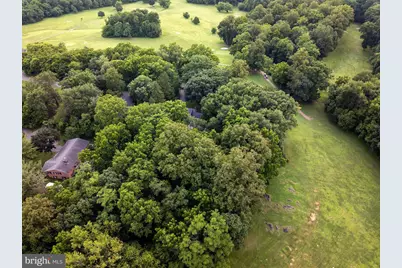
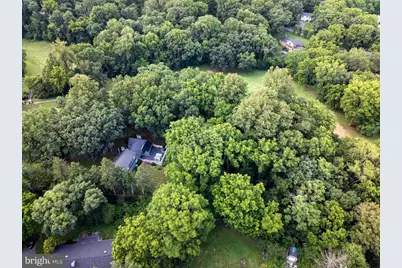
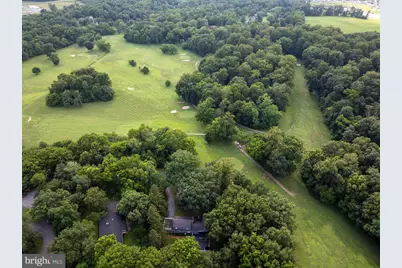
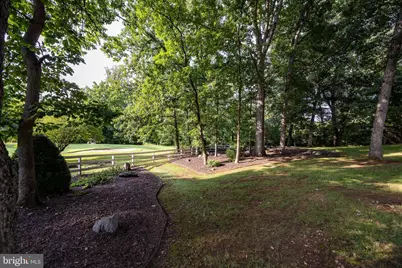
- Location Details: Adjoins Golf Course
School Information
- School District: Berkeley County Schools
Community
- Association: Yes
- Assoc. Name: WOODBRIER MANOR
Heating & Cooling
- Central air: Yes
- Cooling Type: Central A/C, Heat Pump(s)
- Cooling Fuel: Electric
- Heating Type: Heat Pump(s)
- Heating Fuel: Electric
- Water Heater: Electric
Utilities
- Sewer: On Site Septic
- Water: Public
Structural Information
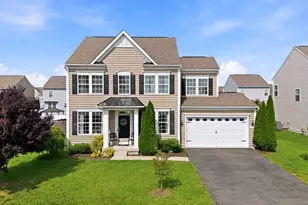
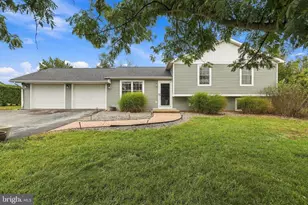
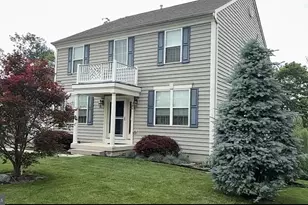
- Architectural Style: Cape Cod
- Structure Type: Detached
- Construction: Wood Siding
- Basement: Yes
- Basement Entrance: Yes
- Basement Desc.: Connecting Stairway, Outside Entrance, Partially Finished
- Foundation: Block
- Roof: Architectural Shingle
- Stories Description: Lower 1, Main, Upper 1
- Square Feet: 3,202
- Sq. Ft. Source: Estimated
- Living Area: 3,202 Sq. Ft.
- Finished Above Grnd: 2,266 Sq. Ft.
- Finished Below Grnd: 936 Sq. Ft.
- Year Built: 1975
- Year Built Source: Assessor
- Property Condition: Excellent
Unit Information
Lot Features
- Property View: Golf Course
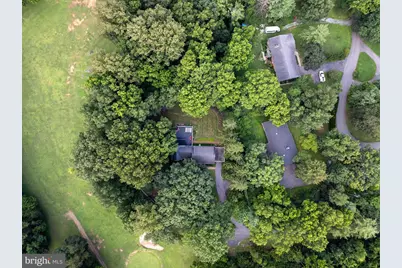
- Lot Size (Acres): 1.19
- Lot Size (Sq. Ft.): 51,836
- Lot Size Source: Estimated
- Building Sites: 1
- Zoning: 101
- Lot Description: Backs to Trees
Financial Considerations
- Price Per Sq. Ft.: $202.96
- Association Fee: $125
- Assoc Fee Freq.: Annually
- Assessment Year: 2025
- School Tax: $1,415
- City/TownTax Freq: Annually
- County Tax: $410
- County Tax Freq: Annually
- Tax w/Assessment: $150,120
- Tax Amount: $1,825
- Tax Year: 2025
- Tax Total Finished Sq. Ft.: 2266
Disclosures and Reports
- Ownership: Fee Simple
- Multiple Parcels: Yes
- Lot Number: 178
Listed by Keller Williams Realty Advantage, Natalie J Hoffmann