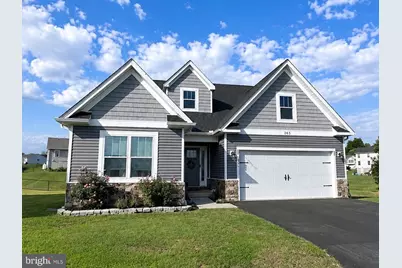
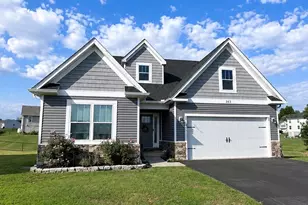
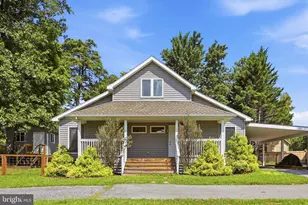
Full Property Details for 263 Twickenham Dr
General
- Price: $424,900
- HOA FEE: $29/month
- HOA FEE FREQ.: Annually
- Taxes: $2,774 (2026)
- Status: Under Contract
- Type: Single Family
- Source: BrightMLSMidAtlantic
- MLS ID: WVBE2054014
- Updated: 10/5/2026
- Added to Site: 40 day(s) ago
Interior
- Interior Features: Ceiling Fan(s), Combination Dining/Living, Combination Kitchen/Dining, Crown Moldings, Dining Area, Entry Level Bedroom, Floor Plan - Open, Kitchen - Gourmet, Upgraded Countertops, Walk-in Closet(s), Water Treat System
- Appliances: Built-In Microwave, Dishwasher, Disposal, Oven - Self Cleaning, Oven/Range - Gas, Stainless Steel Appliances, Water Dispenser, Water Heater - Tankless
- Flooring: Luxury Vinyl Plank, Carpet
Rooms
- Total Bathrooms: 3
- Full Bathrooms: 3
- Upper Floor Baths: 1
- Upper - Full Baths: 1
- Main Floor Baths: 2
- Main - Full Baths: 2
- Total Bedrooms: 4
- Bedrooms Upper: 1
- Bedrooms Main & Up: 3
Parking
- Garage: Yes
- Garage Spaces: 2
- Total Spaces: 2
- Parking Features: Asphalt Driveway
- Parking Type: Attached Garage
- Garage Description: Garage Door Opener, Garage - Front Entry
Location
- Municipality: Town Of Hedgesville
- County: BERKELEY
- Subdivision: BUTLERS BRIDGE
- Driving Directions: Dry Run Road, right onto Ridge Road, left onto Skippers Canyon, right onto Twickenham
School Information
- School District: Berkeley County Schools
Community
Heating & Cooling
- Cooling Type: Heat Pump(s)
- Cooling Fuel: Electric
- Heating Type: Heat Pump(s)
- Heating Fuel: Electric
- Water Heater: Tankless, Propane
Utilities
- Sewer: Public Sewer
- Water: Public
Structural Information
- Architectural Style: Art Deco, Craftsman
- Structure Type: Detached
- Construction: Mixed, Shingle Siding, Stone, Vinyl Siding
- Foundation: Crawl Space
- Roof: Architectural Shingle
- Stories Description: Main, Upper 1
- Square Feet: 2,691
- Sq. Ft. Source: Assessor
- Living Area: 2,691 Sq. Ft.
- Finished Above Grnd: 2,691 Sq. Ft.
- Year Built: 2022
- Year Built Source: Assessor
Lot Features
- Lot Size (Acres): 0.23
- Lot Size (Sq. Ft.): 10,018
- Lot Size Source: Assessor
- Zoning: 101
Financial Considerations
- Price Per Sq. Ft.: $157.9
- Association Fee: $350
- Assoc Fee Freq.: Annually
- Assessment Year: 2026
- School Tax: $2,157
- City/TownTax Freq: Annually
- County Tax: $616
- County Tax Freq: Annually
- Tax w/Assessment: $230,340
- Tax Amount: $2,774
- Tax Year: 2026
- Tax Total Finished Sq. Ft.: 2691
Disclosures and Reports
- Ownership: Fee Simple
- Lot Number: 43
Listed by eXp Realty LLC, Sandy K Snyder