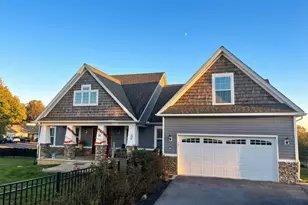
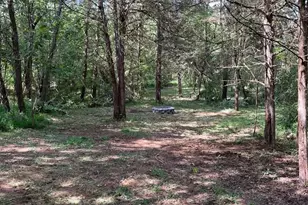
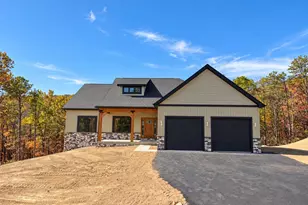
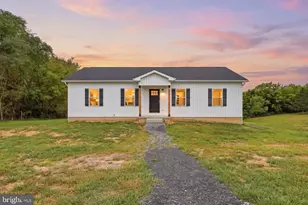
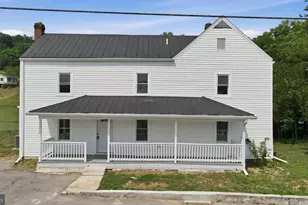
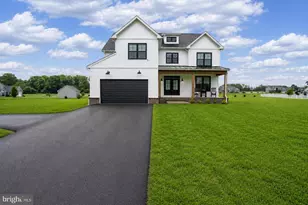
Full Property Details for 437 Jersey Farm Ln
General
- Price: $649,900
- Taxes: (2026)
- Status: Active
- Type: Single Family
- Source: BrightMLSMidAtlantic
- MLS ID: WVBE2055690
- Updated: 10/30/2026
- Added to Site: 3 day(s) ago
Interior
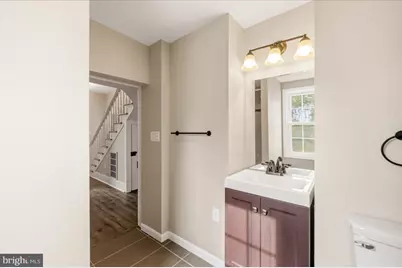
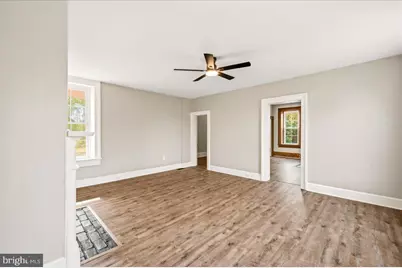
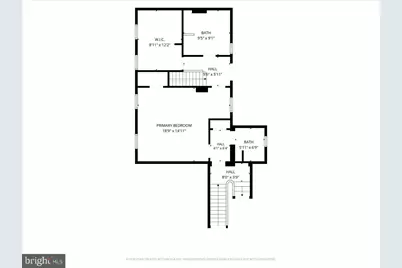
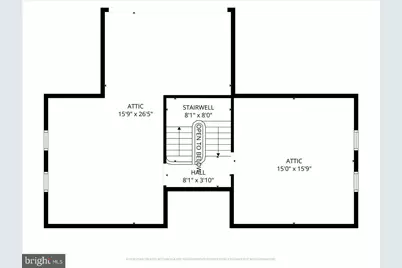
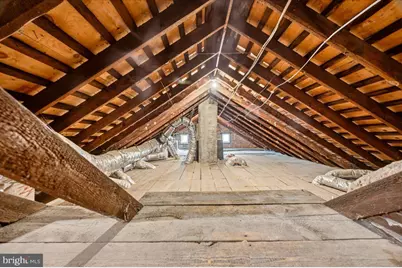
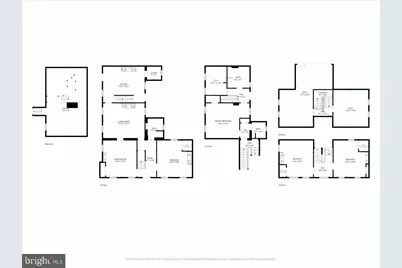
- Rooms/Areas: Dining Room, Primary Bedroom, Bedroom 2, Bedroom 3, Bedroom 4, Kitchen, Family Room, Foyer, Laundry, Storage Room, Bathroom 2, Attic, Primary Bathroom
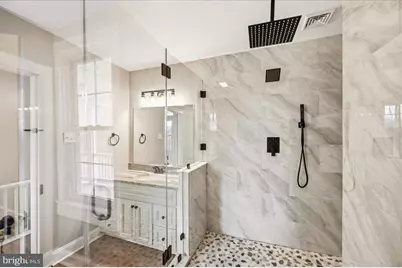
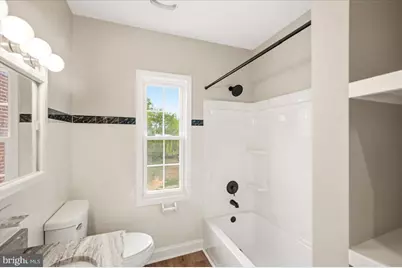
- Interior Features: Additional Stairway, Bathroom - Walk-In Shower, Bathroom - Tub Shower, Breakfast Area, Built-Ins, Ceiling Fan(s), Curved Staircase, Entry Level Bedroom, Family Room Off Kitchen, Floor Plan - Traditional, Formal/Separate Dining Room, Kitchen - Gourmet, Pantry, Primary Bath(s), Upgraded Countertops, Walk-in Closet(s), Window Treatments, Double/Dual Staircase
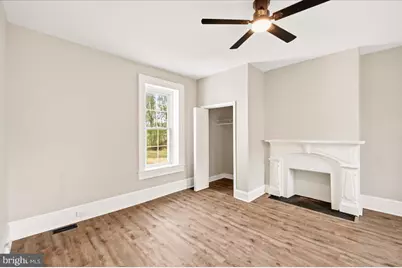
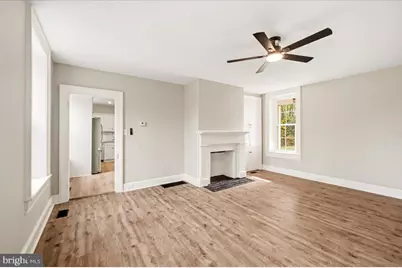
- Fireplace: Yes
- Number of Fireplaces: 5
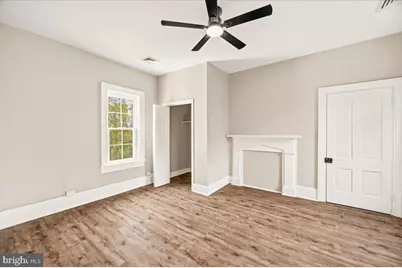
- Fireplace(s): Mantel(s), Non-Functioning, Wood
- Appliances: Built-In Microwave, Dishwasher, Dryer, Exhaust Fan, Oven - Self Cleaning, Refrigerator, Washer, Water Heater
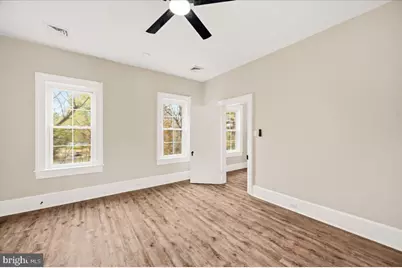
- Flooring: Luxury Vinyl Plank, Ceramic Tile, Hardwood
Rooms
- Total Bathrooms: 3
- Full Bathrooms: 3
- Upper Floor Baths: 2
- Upper - Full Baths: 2
- Main Floor Baths: 1
- Main - Full Baths: 1
- Total Bedrooms: 4
- Bedrooms Upper: 3
- Bedrooms Main & Up: 1
- Laundry: Main Floor, Washer In Unit, Dryer In Unit
Exterior
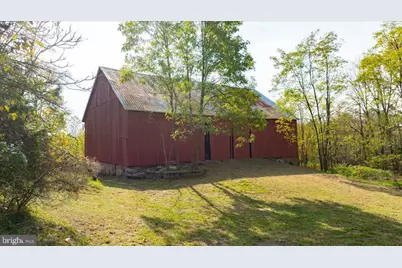
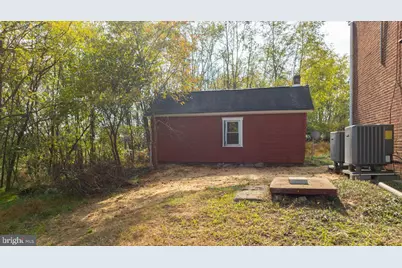
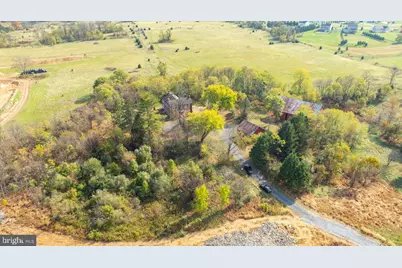
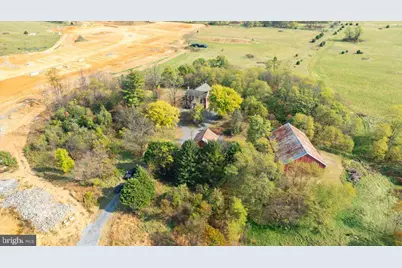
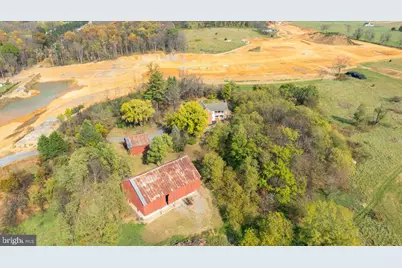
- Exterior Features: Chimney Cap(s), Outbuilding(s)
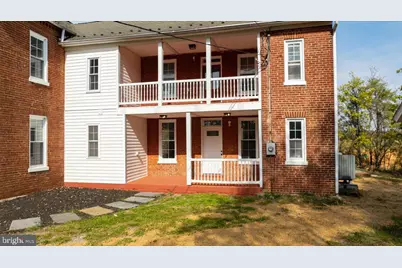
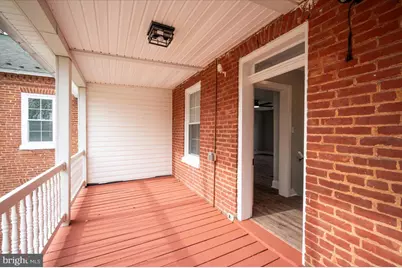
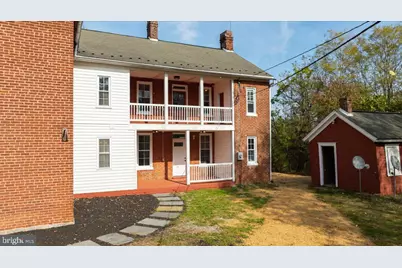
- Porch/Patio/Deck: Balcony, Porch(es)
Parking
- Garage: Yes
- Garage Spaces: 2
- Total Spaces: 12
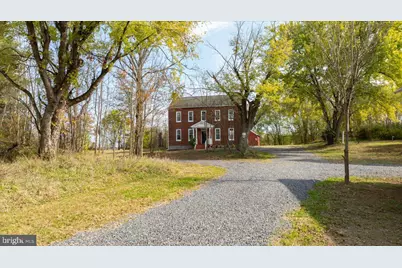
- Parking Features: Gravel Driveway
- Parking Type: Detached Garage, Driveway
- Garage Description: Covered Parking, Garage - Front Entry
Location
- County: BERKELEY
- Driving Directions: PLEASE READ! GPS might turn you around. The ENTRY to this property will change in the coming year or so once the surrounding community of High Grove is moving forward. You will enter from the internal Community Roads once open! From 81, Proceed to exit off of Spring Mills Exit 20. Follow West on 901 to intersection at Hammonds Mill. Turn Left on Hammonds Mill. Follow to Left on Harlan Springs to Left on Ropp. Follow to Left at sharp curve on Jersey Farm. Follow all the way back in front of the farms and onto the gravel lane (this is temporary). House at end. Address will probably change to internal community road once complete. You can also enter from Route 9. From 81, turn Right on Harlan Springs and follow to Right on Ropp. Follow Ropp straight to Jersey Farm at sharp curve. Follow Directions above.
School Information
- School District: Berkeley County Schools
- Elementary School: Spring Mills Primary
- Middle School: Spring Mills
- High School: Spring Mills
Community
- Assoc. Fees Include: Road Maintenance, Reserve Funds
Heating & Cooling
- Central air: Yes
- Cooling Type: Ceiling Fan(s), Central A/C, Heat Pump(s), Zoned
- Cooling Fuel: Electric
- Heating Type: Heat Pump(s)
- Heating Fuel: Electric
- Water Heater: Electric
Utilities
- Sewer: On Site Septic
- Water: Well
- Utility Description: Above Ground, Cable TV, Phone
Structural Information
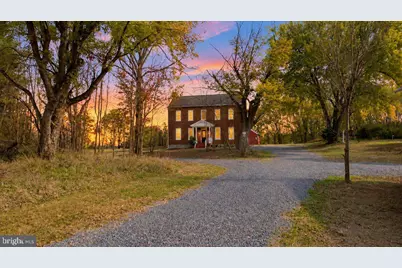
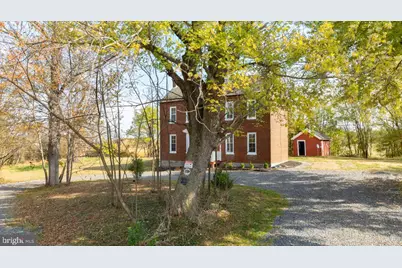
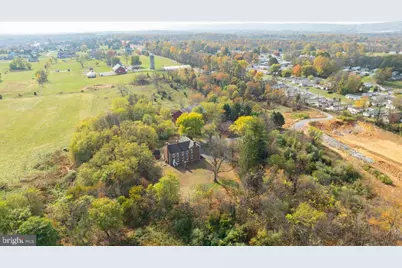
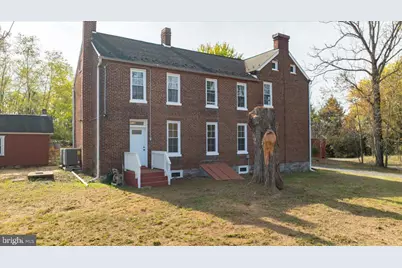
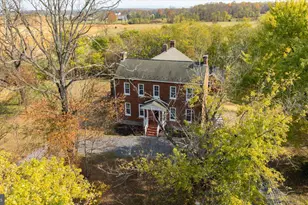
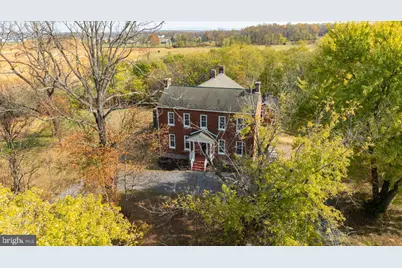
- Architectural Style: Colonial, Federal
- Structure Type: Detached
- Construction: Brick
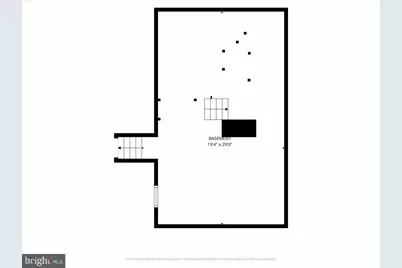
- Basement: Yes
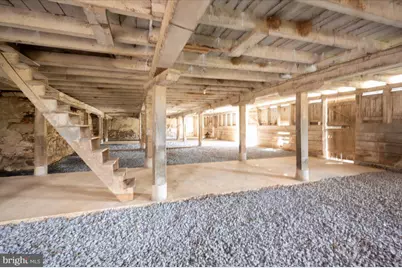
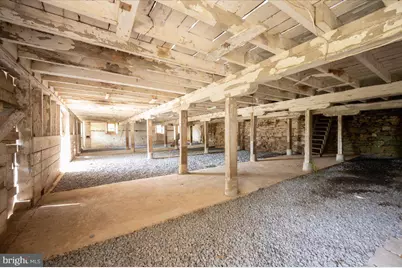
- Basement Desc.: Connecting Stairway, Dirt Floor, Interior Access, Unfinished, Walkout Stairs
- Foundation: Stone
- Roof: Asphalt, Shingle
- Walls/Ceilings: Dry Wall, Plaster Walls, 9'+ Ceilings, 2 Story Ceilin
- Doors: Six Panel
- Stories Description: Main, Upper 1
- Square Feet: 4,400
- Sq. Ft. Source: Estimated
- Living Area: 3,800 Sq. Ft.
- Finished Above Grnd: 3,800 Sq. Ft.
- Year Built: 1900
- Year Built Source: Estimated
- Property Condition: Excellent
Additional Structures
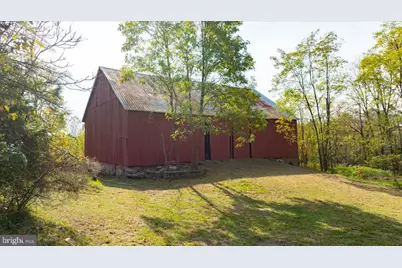
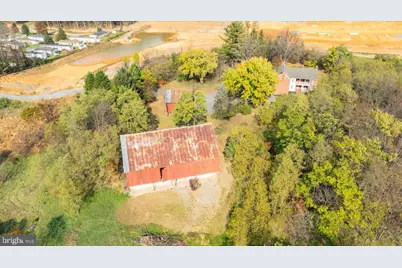
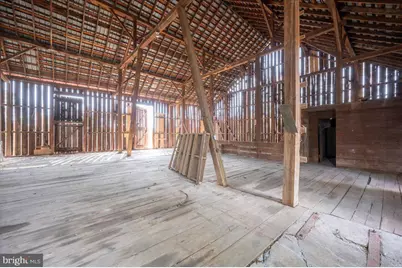
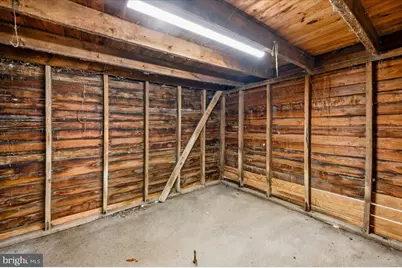
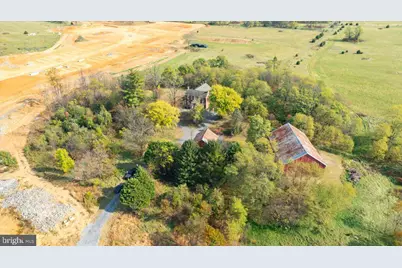
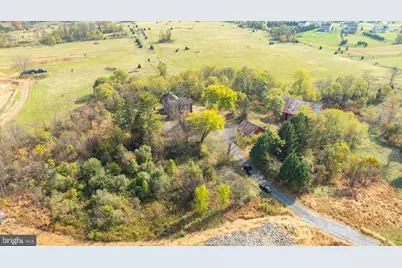
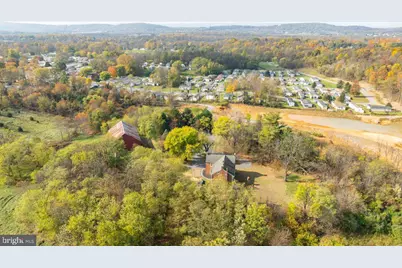
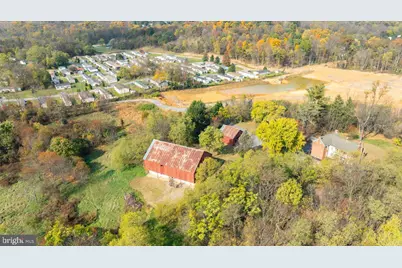
- Other Structures: Bank Barn, Barn/Farm Building, Feed Barn, Machine Shed
Lot Features
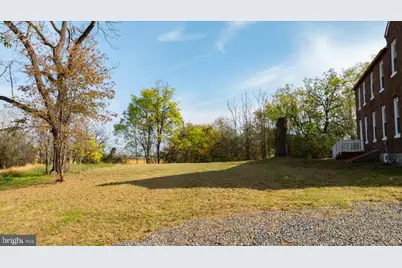
- Property View: Trees/Woods, Mountain
- Lot Size (Acres): 1.86
- Lot Size (Sq. Ft.): 81,021
- Lot Size Source: Estimated
- Lot Dimensions: See Documents on New Plat
- Street/Road Desc.: Black Top
- Building Sites: 1
- Lot Description: Cleared, Private, Secluded, Trees/Wooded
- Horse Property: Yes
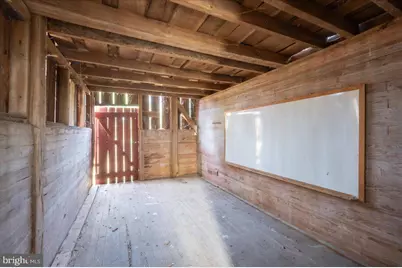
- Horse Facility Desc.: Horses Allowed, Stable(s)
Financial Considerations
- Price Per Sq. Ft.: $171.03
- Other Fee: $250
- Other Fee Freq.: Annually
- Tax Year: 2026
Disclosures and Reports
- Ownership: Fee Simple
- Exclusions: NONE
Listed by Samson Properties, Jonathan A Shively



































 NMLS#: 1598647