This is a carousel with tiles that activate property listing cards. Use the previous and next buttons to navigate.
1/87
$539,000
This is a carousel with tiles that activate property listing cards. Use the previous and next buttons to navigate.
1/87
Property Description
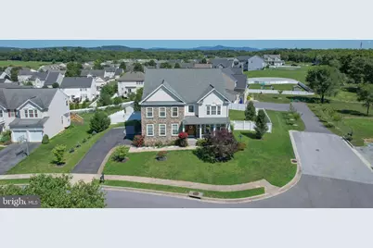
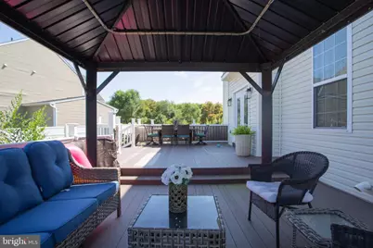
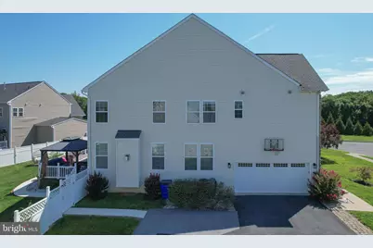
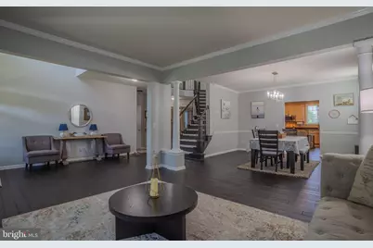
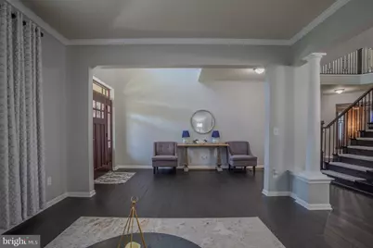
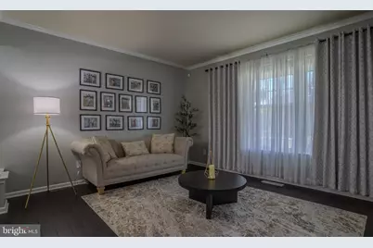
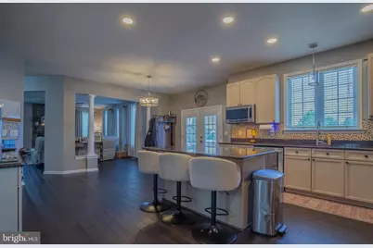
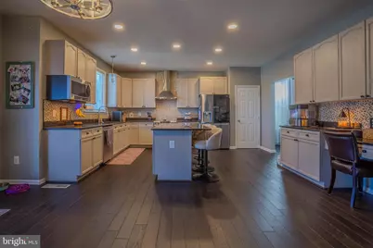
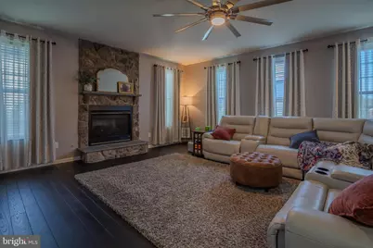
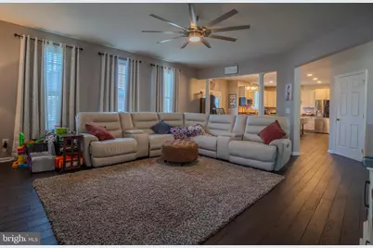
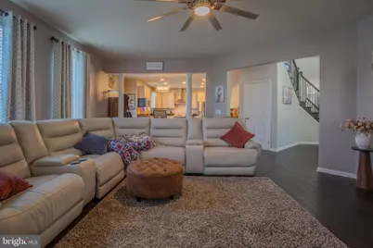
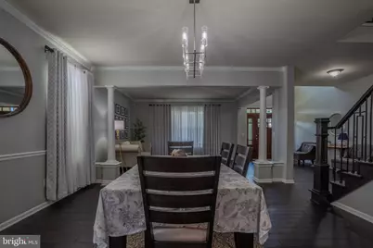
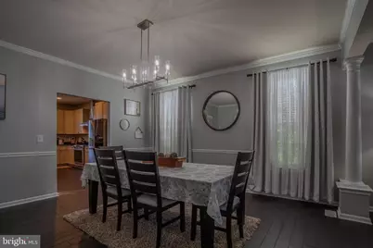
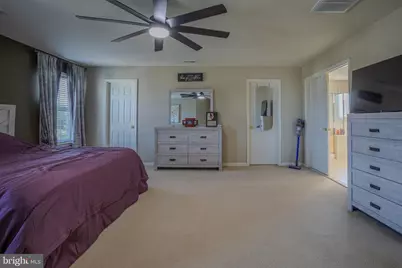
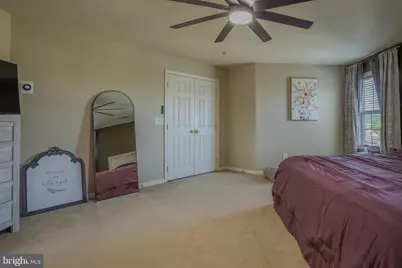
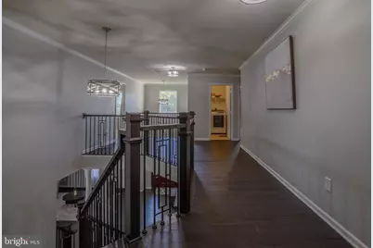
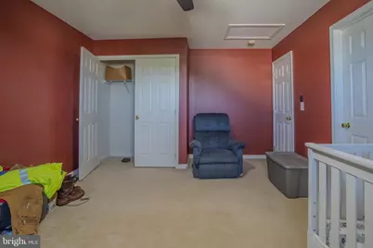
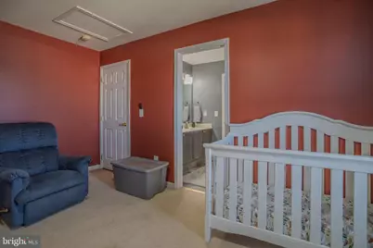
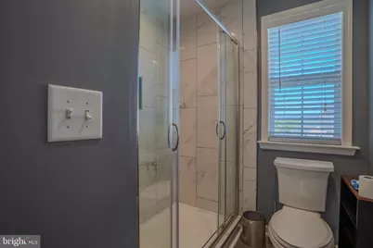
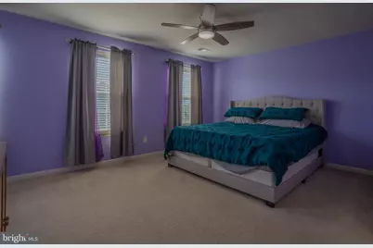
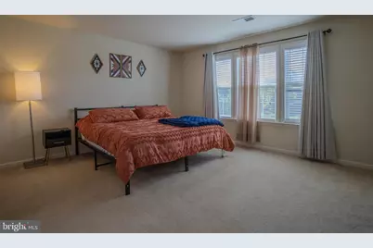
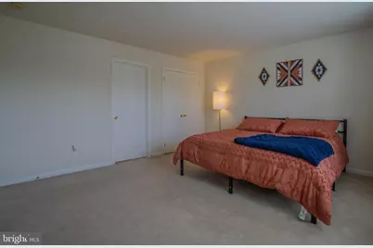
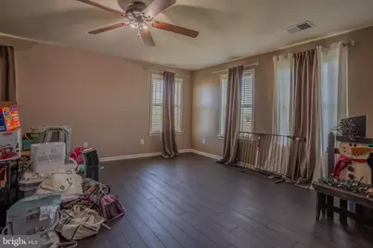
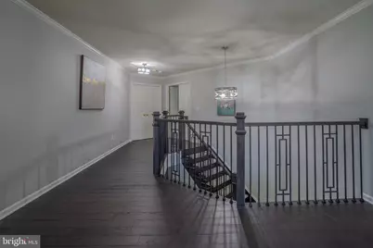
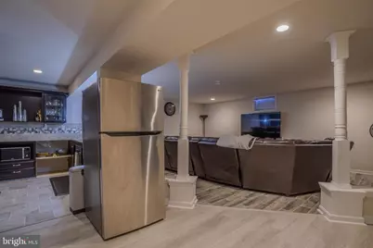
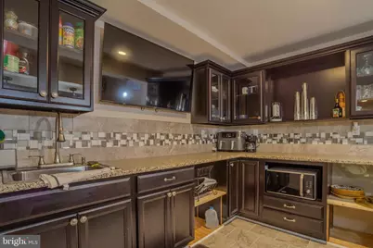
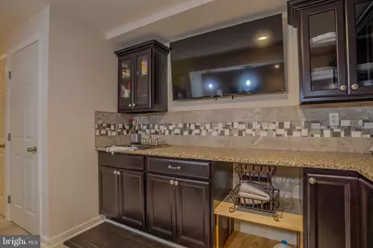
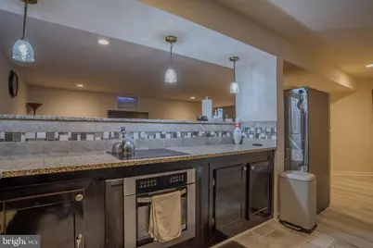
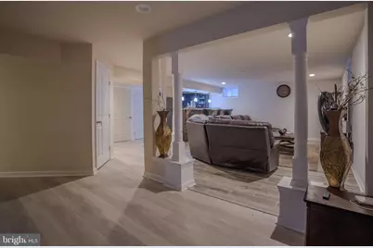
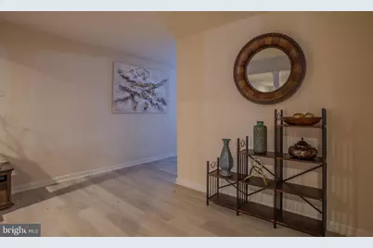
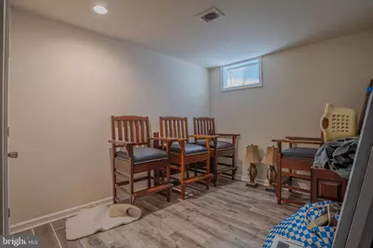
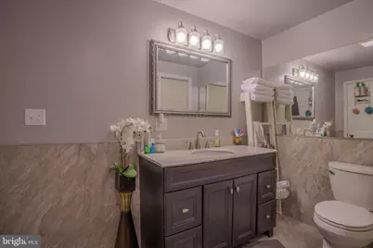
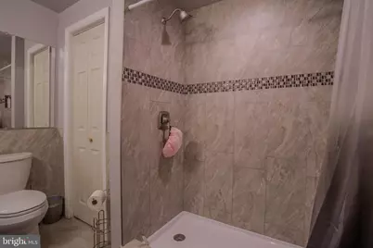
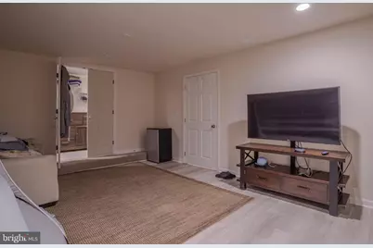
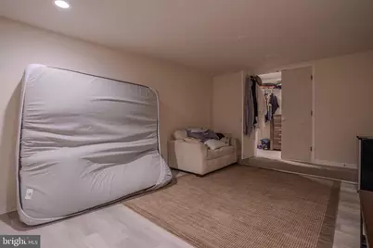
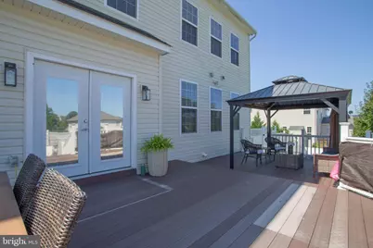
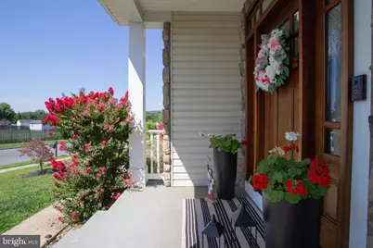
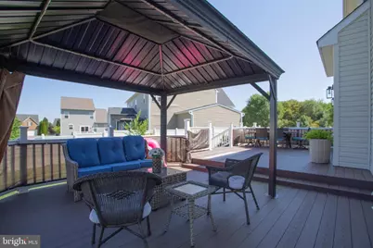
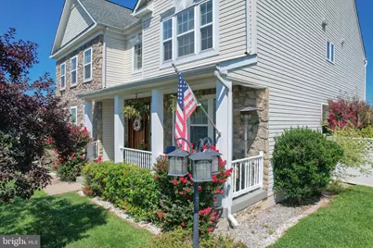
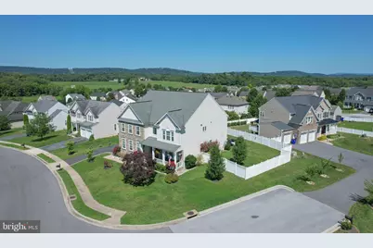
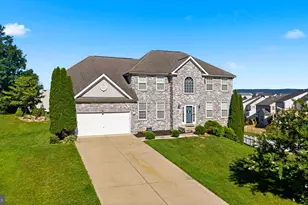
Where does everyone fit? Right here. Whether you're raising a large family, welcoming aging parents, giving adult children room to spread out, or simply looking for a home that offers incredible flexibility for every stage of life, 95 Vane Drive delivers room to grow without sacrificing style. With over 4,000 square feet above grade plus a beautifully finished walk-up lower level, this isn't simply a large house-it's a home thoughtfully designed for the way families live today. From the moment you step through the beautiful front door, the soaring two-story foyer and dramatic hardwood staircase with custom iron balusters create an unforgettable first impression. Rich upgraded flooring, elegant finishes, quality doors, stylish lighting, and thoughtfully updated spaces make this home feel both grand and welcoming. Just off the foyer, a versatile front room offers endless possibilities as a home office, library, homeschool room, formal sitting room, or playroom-ready to evolve as your family's needs change. The heart of the home is the beautifully updated gourmet kitchen where granite countertops, upgraded stainless appliances, a statement range hood, abundant cabinetry, generous pantry space, and a large center island create the perfect gathering place. Whether it's weeknight dinners or Thanksgiving with the whole crew, this kitchen was made to bring people together while opening seamlessly to the main living spaces. Upstairs, the thoughtful floor plan continues with an open overlook to the impressive two-story foyer below. The spacious primary suite offers a true retreat with two large walk-in closets, relaxing garden tub, separate walk-in shower, and dual vanity. Two generously sized bedrooms share a convenient Jack-and-Jill bath with tub/shower combination, while a fourth bedroom enjoys its own private full bath with walk-in shower-perfect for guests or older children. A bonus flex room provides the ideal space for a second office, homework room, craft space, gaming room, or home gym, and the centrally located full laundry room makes everyday living just a little easier. Then there's the lower level...and it changes everything. Finished since the home's last sale, the walk-up basement has been transformed into an incredible extension of the home featuring a full second kitchen with granite countertops, dishwasher, microwave, full-size sink, abundant cabinetry, pendant lighting, bar seating, pantry, stackable laundry, multiple finished rooms, and a full bath. With its private layout and natural light, this space is perfectly suited for multigenerational living, an au pair suite, extended family, or long-term guests who will appreciate having a place of their own. Outside, the lifestyle continues. Situated on one of the premier lots in Archers Rock, this home enjoys a quiet corner location on a cul-de-sac with no through traffic. Perched beautifully on over one-half acre, you'll appreciate mountain views, extra privacy, and a setting that feels far more spacious than the typical neighborhood lot. The fully fenced backyard is ready for soccer games, backyard barbecues, dogs with endless energy, and evenings spent under the pergola. The expansive multi-level deck offers multiple entertaining areas with stairways leading to the lush, level yard-a backyard that truly invites you to slow down and stay awhile. The oversized two-car garage enters conveniently near the kitchen, making everyday errands effortless. Located in sought-after Archers Rock, this home offers convenient access to I-81, Route 9, shopping, dining, and major commuter routes to Maryland and Northern Virginia while providing the space, flexibility, and quality finishes today's buyers are searching for. Some homes simply offer more square footage. This one offers more possibilities.
Full Property Details
Full Property Details for 95 Vane Dr
General
- Price: $539,000
- HOA FEE: $50/month
- HOA FEE FREQ.: Quarterly
- Taxes: $2,795 (2025)
- Status: Active
- Type: Single Family
- Source: BrightMLSMidAtlantic
- MLS ID: WVBE2053336
- Updated: 10/2/2026
- Added to Site: 65 day(s) ago
Interior
- Rooms/Areas: Living Room, Dining Room, Primary Bedroom, Bedroom 3, Bedroom 4, Kitchen, Family Room, Den, Basement, Foyer, Great Room, In-Law/auPair/Suite, Laundry, Other, Office, Additional Bedroom
- Interior Features: Dining Area, Breakfast Area, Kitchen - Eat-In, Primary Bath(s), Upgraded Countertops, Window Treatments, Floor Plan - Traditional
- Fireplace: Yes
- Number of Fireplaces: 1
- Fireplace(s): Equipment, Gas/Propane, Mantel(s), Stone
- Appliances: Washer/Dryer Hookups Only, Dishwasher, Disposal, Washer - Front Loading, Dryer, Microwave, Refrigerator, Stove
- Flooring: Carpet, Ceramic Tile, Hardwood, Luxury Vinyl Plank
Rooms
Bathrooms
- Total Bathrooms: 5
- Full Bathrooms: 4
- Half Bathrooms: 1
- Upper Floor Baths: 3
- Upper - Full Baths: 3
- Main Floor Baths: 1
- Main - 1/2 Baths: 1
- Lower Floor Baths: 1
- Lower - Full Baths: 1
Bedrooms
- Total Bedrooms: 4
- Bedrooms Upper: 4
Additional Information
- Security/Safety: Security System
- Equipment: Negotiable
Exterior
- Exterior Features: Sidewalks, Exterior Lighting
- Porch/Patio/Deck: Deck(s), Porch(es), Roof
Parking
- Garage: Yes
- Garage Spaces: 2
- Total Spaces: 8
- Parking Features: Paved Driveway, Secure Parking, Private
- Parking Type: Attached Garage, Driveway
- Garage Description: Garage Door Opener
Location
- Municipality: Falling Waters District
- County: BERKELEY
- Subdivision: ARCHERS ROCK
- Driving Directions: Exit 16W to Rt. 9 W to right on Harlan Springs Road to right in to Archers Rock to right on Flight O Arrows to left on Vane to home on left
- Location Details: Corner Lot/Unit
School Information
- School District: Berkeley County Schools
Community
- Association: Yes
- Assoc. Fees Include: Management, Road Maintenance, Snow Removal
Heating & Cooling
- Cooling Type: Heat Pump(s)
- Cooling Fuel: Electric
- Heating Type: Heat Pump(s)
- Heating Fuel: Electric
- Water Heater: Electric
Utilities
- Sewer: Public Sewer
- Water: Public
Structural Information
- Architectural Style: Colonial
- Structure Type: Detached
- Construction: Stone, Vinyl Siding
- Basement: Yes
- Basement Entrance: Yes
- Basement Desc.: Full, Daylight, Partial, Improved, Interior Access, Outside Entrance, Rear Entrance, Space For Rooms, Walkout Stairs, Windows, Fully Finished
- Foundation: Concrete Perimeter
- Roof: Asphalt
- Walls/Ceilings: 9'+ Ceilings
- Windows: Casement
- Doors: Insulated, Storm
- Stories Description: Lower 1, Main, Upper 1
- Square Feet: 5,978
- Sq. Ft. Source: Estimated
- Living Area: 5,678 Sq. Ft.
- Finished Above Grnd: 4,236 Sq. Ft.
- Finished Below Grnd: 1,442 Sq. Ft.
- Basement Finished: 95%
- Year Built: 2008
- Year Built Source: Assessor
- Property Condition: Excellent, Very Good
Unit Information
Unit 1
- Bathrooms-Lower: 1
Lot Features
- Property View: Scenic Vista, Mountain, Panoramic
- Lot Size (Acres): 0.31
- Lot Size (Sq. Ft.): 13,503
- Lot Size Source: Estimated
- Street/Road Desc.: Paved
- Zoning: 101
- Lot Description: Corner, Cul-de-sac, Landscaping, Level, Premium, Rear Yard, Rural, SideYard(s)
- Fencing (Description): Privacy, Rear, Vinyl
Financial Considerations
- Price Per Sq. Ft.: $127.24
- Association Fee: $150
- Assoc Fee Freq.: Quarterly
- Assessment Year: 2025
- School Tax: $2,168
- City/TownTax Freq: Annually
- County Tax: $627
- County Tax Freq: Annually
- Tax w/Assessment: $229,920
- Tax Amount: $2,795
- Tax Year: 2025
- Tax Total Finished Sq. Ft.: 4000
Disclosures and Reports
- Ownership: Fee Simple
- Section: 1
- Lot Number: 45
Listed by Path Realty, Tracey B. Scott

Get Pre-Approved Today
Schools
Schools serving 95 Vane Dr
School District:Berkeley County School District
| Name | Grades | Distance |
|---|---|---|
Hedgesville Elementary School 88 School House Drive, Hedgesville, WV 25427 | PK-2 | 2.4 mi |
Tomahawk Intermediate School 6665 Hedgesville Road, Hedgesville, WV 25427 | 3-5 | 3.8 mi |
Hedgesville Middle School 334 School House Drive, Hedgesville, WV 25427 | 6-8 | 2.6 mi |
Hedgesville High School 109 Ridge Road North, Hedgesville, WV 25427 | 9-12 | 1.4 mi |
Disclaimer:
School attendance boundaries provided by ATTOM Data Solutions and are for reference only. Contact the school directly to verify enrollment eligibility.
Price & Sales History for 95 Vane Dr
Date
Details
Price
Change
Source
8/05/2026
Listed
$539,000
73.87%
MLS
5/18/2015
Sold
$310,000
—
Public Record
Disclaimer: Historical sales information is derived from public records provided by the county offices. Information is not guaranteed and should be independently verified.
Tax History
Tax History for 95 Vane Dr
Year
Property Taxes
Change
Tax Assessment
Change
2025
$2,795
-2%
$229,920
-1%
2024
$2,840
-2%
$231,420
1%
2023
$2,888
16%
$228,540
7%
2022
$2,491
5%
$214,020
6%
2021
$2,377
4%
$202,740
4%
2020
$2,284
1%
$194,460
2%
2019
$2,252
4%
$190,500
5%
2018
$2,158
1%
$182,220
2%
2017
$2,131
—
$178,800
1%
2016
$2,129
—
$177,060
—
Disclaimer: Historical tax information is derived from public records provided by the county offices. Information is not guaranteed and should be independently verified.
Estimate the Cost
Estimate the Cost for 95 Vane Dr
95 Vane Drive, Martinsburg, WV 25403 (MLS# WVBE2053336) is a Single Family property with 4 bedrooms, 4 full bathrooms and 1 partial bathroom. 95 Vane Drive is currently listed for $539,000 and was received on August 05, 2026. Want to learn more about 95 Vane Drive? Do you have questions about finding other Single Family real estate for sale in Martinsburg? You can browse all Martinsburg real estate or contact a Coldwell Banker agent to request more information.