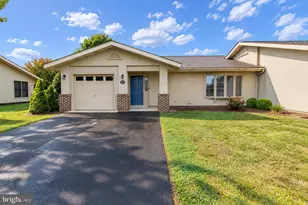
This is a carousel with tiles that activate property listing cards. Use the previous and next buttons to navigate.
1/4
$418,000 Coming Soon
This is a carousel with tiles that activate property listing cards. Use the previous and next buttons to navigate.
1/4
Property Description
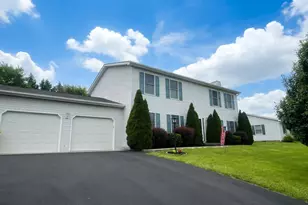
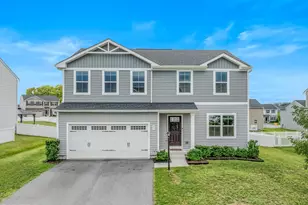
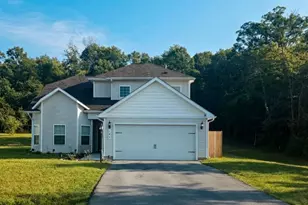
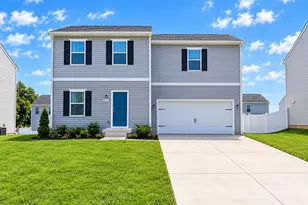
Modern luxury, open space, and homestead freedom-without the HOA! Welcome to this exceptional 0.93-acre property in the sought-after Spring Mills School District. Built in 2023 and thoughtfully customized, this beautiful 4-bedroom, 3-bath home offers the best of both worlds: contemporary comfort inside and the space, privacy, and flexibility to enjoy your property your way. The bright, open-concept main living area features durable Luxury Vinyl Plank (LVP) flooring, while the bedrooms offer comfortable carpeting. The beautifully appointed kitchen is designed for both everyday living and entertaining, featuring white quartz countertops and high-end Samsung appliances. Each bathroom has been upgraded with elegant white marble-look tile flooring and walls, while the primary suite features a stunning walk-in tiled shower. Additional premium features include a Maytag Pet Pro washer and dryer, a complete ADT security system with cameras, and numerous thoughtful upgrades throughout the home. Step directly from the kitchen onto the 10' x 10' Trex deck, then follow the custom stairs into a beautifully landscaped and highly functional backyard. The entire property is enclosed with dual-zone paddock fencing and wire mesh, creating a versatile setup for pets, chickens, small livestock, gardening, or rotational grazing. The homestead infrastructure is already in place, including: . 6' x 8' greenhouse for gardening and extending the growing season . 10' x 12' barn-style shed for tools, equipment, and additional storage . 8' x 10' dedicated dog kennel house with its own Trex deck . Built-in fire pit area for relaxing and entertaining under the stars Enjoy the convenience of water from your private well, equipped with a premium water softener and UV purification system, combined with city sewer for added convenience. With no HOA and no monthly water bill, you have the freedom to make the most of your property without the restrictions of a traditional subdivision. Bring your pets, chickens, gardening plans, and homesteading dreams. Whether you're looking for a beautifully upgraded modern home, a private outdoor retreat, or a ready-made mini-homestead, this property offers a rare combination of comfort, flexibility, and functionality. Move-in ready, thoughtfully upgraded, and ready for its next chapter - this is more than a home; it's a lifestyle.
Full Property Details
Full Property Details for MLS# WVBE2055110
General
- Price: $418,000
- Taxes: $2,162 (2026)
- Status: Coming Soon
- Type: Single Family
- Source: BrightMLSMidAtlantic
- MLS ID: WVBE2055110
- Updated: 10/8/2026
- Added to Site: 1 day(s) ago
- Expected Market Date: 10/13/2026
Interior
- Flooring: Luxury Vinyl Plank, Ceramic Tile, Carpet
Rooms
Bathrooms
- Total Bathrooms: 3
- Full Bathrooms: 3
- Main Floor Baths: 2
- Main - Full Baths: 2
- Lower Floor Baths: 1
- Lower - Full Baths: 1
Bedrooms
- Total Bedrooms: 4
- Bedrooms Lower: 1
- Bedrooms Main & Up: 3
Additional Information
- Security/Safety: Security System
Parking
- Garage: Yes
- Garage Spaces: 2
- Total Spaces: 2
- Parking Type: Attached Garage
- Garage Description: Garage - Front Entry
Location
- County: BERKELEY
- Driving Directions: Use GPS
School Information
- School District: Berkeley County Schools
Community
- Pets Allowed: Yes
- Pets: No Pet Restrictions
Heating & Cooling
- Central air: Yes
- Cooling Type: Central A/C
- Cooling Fuel: Electric
- Heating Type: Heat Pump - Electric BackUp
- Heating Fuel: Electric
- Water Heater: Electric
Utilities
- Sewer: Public Sewer
- Water: Private, Well
Structural Information
- Architectural Style: Split Foyer
- Structure Type: Detached
- Construction: Combination
- Foundation: Concrete Perimeter
- Stories Description: Lower 1, Main
- Square Feet: 1,778
- Sq. Ft. Source: Estimated
- Living Area: 1,778 Sq. Ft.
- Finished Above Grnd: 1,778 Sq. Ft.
- Year Built: 2023
- Year Built Source: Estimated
- Property Condition: Excellent
Unit Information
Unit 1
- Bathrooms-Lower: 1
- Bedrooms-Lower: 1
Lot Features
- Lot Size (Acres): 0.93
- Lot Size (Sq. Ft.): 40,510
- Lot Size Source: Estimated
- Street/Road Desc.: Gravel, Dirt
- Zoning: 101
- Lot Description: Unrestricted
Financial Considerations
- Price Per Sq. Ft.: $235.1
- Assessment Year: 2026
- School Tax: $1,681
- County Tax: $480
- County Tax Freq: Annually
- Tax w/Assessment: $179,580
- Tax Amount: $2,162
- Tax Year: 2026
Disclosures and Reports
- Ownership: Fee Simple
- Inclusions: Washer, Dryer, Shed, Greenhouse, Dog Kennel
Listed by EXP Realty, Wilma D. Peters
Get Pre-Approved Today
Price & Sales History for MLS# WVBE2055110
Date
Details
Price
Change
Source
10/08/2026
Listed
$418,000
—
MLS
Disclaimer: Historical sales information is derived from public records provided by the county offices. Information is not guaranteed and should be independently verified.

Estimate the Cost
Estimate the Cost for MLS# WVBE2055110
MLS# WVBE2055110, Martinsburg, WV 25403 (MLS# WVBE2055110) is a Single Family property with 4 bedrooms and 3 full bathrooms. MLS# WVBE2055110 is currently listed for $418,000 and was received on October 08, 2026. Want to learn more about MLS# WVBE2055110? Do you have questions about finding other Single Family real estate for sale in Martinsburg? You can browse all Martinsburg real estate or contact a Coldwell Banker agent to request more information.