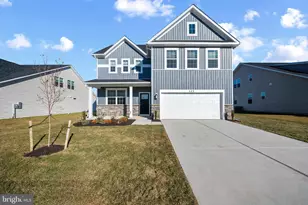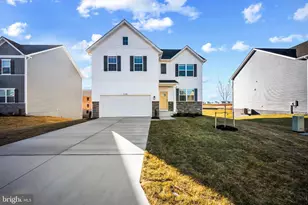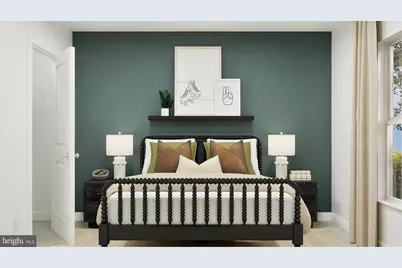
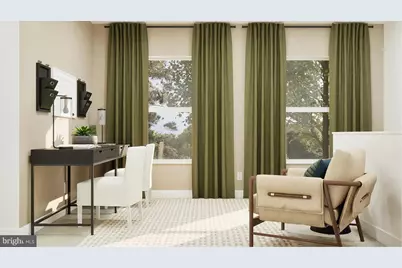
This is a carousel with tiles that activate property listing cards. Use the previous and next buttons to navigate.
$383,390 Just Listed
This is a carousel with tiles that activate property listing cards. Use the previous and next buttons to navigate.
Full Property Details for Lot #0204 Spitzenburg St
General
- Price: $383,390
- HOA FEE: $40/month
- Taxes: (2026)
- Status: Active
- Type: Single Family
- Source: BrightMLSMidAtlantic
- MLS ID: WVBE2052686
- Updated: 7/11/2026
- Added to Site: 3 day(s) ago
Interior
- Rooms/Areas: Recreation Room
- Interior Features: Walk-in Closet(s), Combination Kitchen/Living, Combination Kitchen/Dining, Floor Plan - Open
- Appliances: Built-In Microwave, Refrigerator, Oven/Range - Electric, Icemaker, Dishwasher
- Flooring: Luxury Vinyl Plank, Carpet
Rooms
Bathrooms
- Total Bathrooms: 3
- Full Bathrooms: 2
- Half Bathrooms: 1
- Upper Floor Baths: 2
- Upper - Full Baths: 2
- Main Floor Baths: 1
- Main - 1/2 Baths: 1
Bedrooms
- Total Bedrooms: 4
- Bedrooms Upper: 4
Other Rooms
- Laundry: Upper Floor
Additional Information
- Shared Amenities: Pool - Outdoor, Swimming Pool, Tot Lots/Playground, Common Grounds
- Shared Pool: Yes
- Pool: Yes
- Security/Safety: Smoke Detector, Carbon Monoxide Detector(s)
Parking
- Garage: Yes
- Garage Spaces: 2
- Total Spaces: 2
- Parking Features: Concrete Driveway
- Parking Type: Attached Garage, Driveway
- Garage Description: Inside Access, Garage - Front Entry, Garage Door Opener
Location
- County: BERKELEY
- Driving Directions: I-81 to the Rt. 45 Exit #12 To West on Apple Harvest Dr. to Right on Klee Dr. to Subdivision on Left.
- City Limits: Yes
School Information
- School District: Berkeley County Schools
- Elementary School: Rosemont
- Middle School: Martinsburg South
- High School: Martinsburg
Community
- Association: Yes
- Assoc. Name: APPLE HARVEST HOMEOWNERS ASSOCIATION (HOA)
Heating & Cooling
- Central air: Yes
- Cooling Type: Central A/C, Heat Pump(s), Programmable Thermostat
- Cooling Fuel: Electric
- Heating Type: Heat Pump(s), Programmable Thermostat
- Heating Fuel: Electric
- Water Heater: Electric
Utilities
- Sewer: Public Sewer
- Water: Public
- Utility Description: Under Ground, Cable TV
Structural Information
- Architectural Style: Colonial
- Structure Type: Detached
- Builder: Lennar Homes
- Model: Hansom Basement
- Construction: Vinyl Siding, Stone
- Basement: Yes
- Basement Desc.: Poured Concrete, Partially Finished, Rough Bath Plumb
- Foundation: Concrete Perimeter
- Roof: Architectural Shingle
- Walls/Ceilings: Dry Wall
- Windows: Low-E, Screens
- Stories Description: Main, Upper 1
- Square Feet: 2,363
- Sq. Ft. Source: Estimated
- Living Area: 2,363 Sq. Ft.
- Finished Above Grnd: 1,809 Sq. Ft.
- Finished Below Grnd: 554 Sq. Ft.
- Basement Finished: 0%
- Year Built: 2026
- Year Built Source: Estimated
- Property Condition: Excellent
Lot Features
- Lot Size (Acres): 0.12
- Lot Size (Sq. Ft.): 5,038
- Lot Size Source: Estimated
- Zoning: RES
Financial Considerations
- Price Per Sq. Ft.: $211.93
- Association Fee: $40
- Assoc Fee Freq.: Monthly
- Assessment Year: 2026
- City/TownTax Freq: Annually
- Tax Year: 2026
Disclosures and Reports
- Ownership: Fee Simple
- Lot Number: 204
Listed by NextHome Realty Select, Curtis W Siever
Price & Sales History for Lot #0204 Spitzenburg St
Estimate the Cost for Lot #0204 Spitzenburg St
Lot #0204 Spitzenburg Street, Martinsburg, WV 25401 (MLS# WVBE2052686) is a Single Family property with 4 bedrooms, 2 full bathrooms and 1 partial bathroom. Lot #0204 Spitzenburg Street is currently listed for $383,390 and was received on July 11, 2026. Want to learn more about Lot #0204 Spitzenburg Street? Do you have questions about finding other Single Family real estate for sale in Martinsburg? You can browse all Martinsburg real estate or contact a Coldwell Banker agent to request more information.