This is a carousel with tiles that activate property listing cards. Use the previous and next buttons to navigate.
1/36
$392,000 Just Listed
This is a carousel with tiles that activate property listing cards. Use the previous and next buttons to navigate.
1/36
Property Description
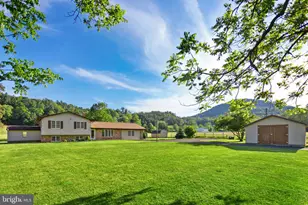
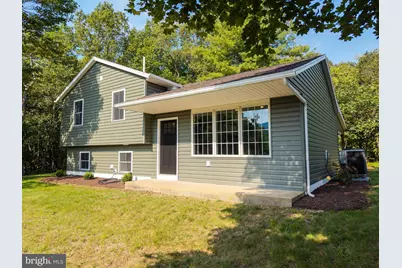
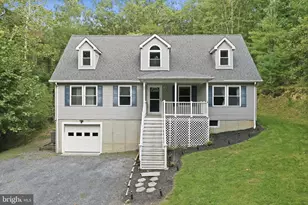
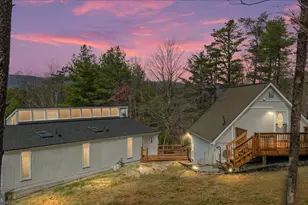
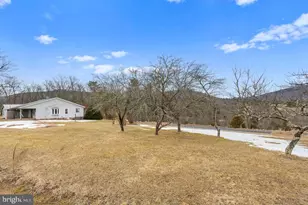
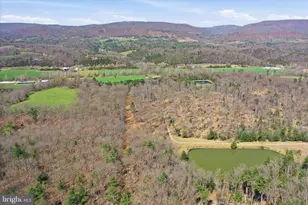
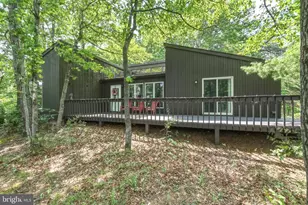
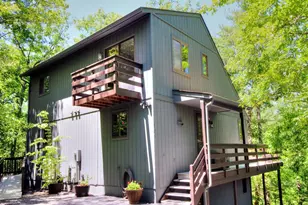
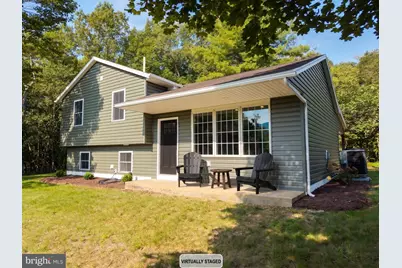
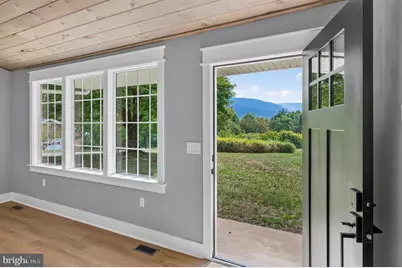
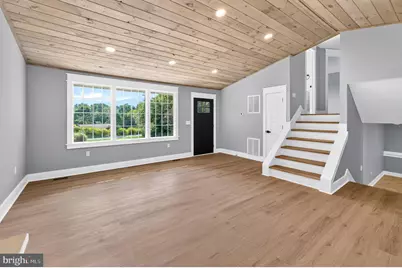
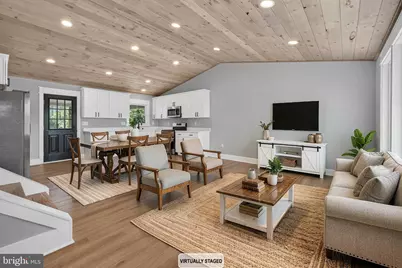
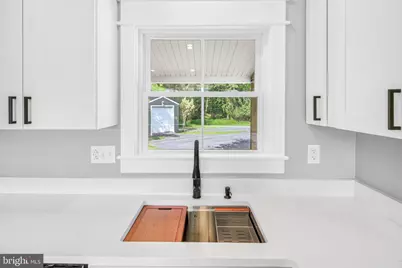
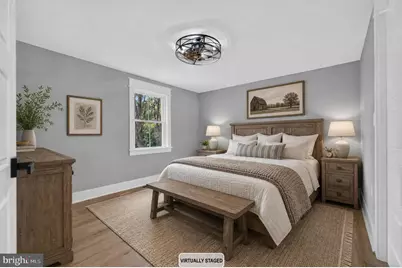
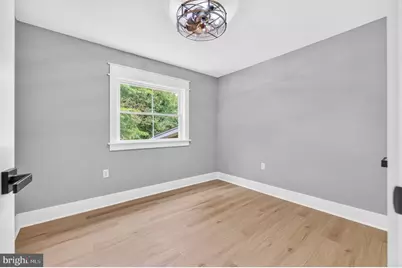
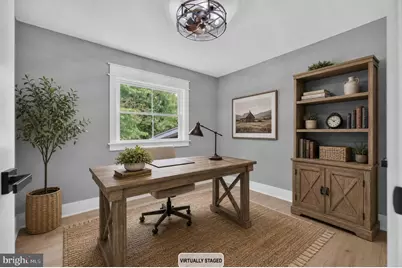
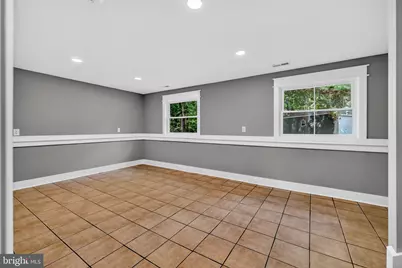
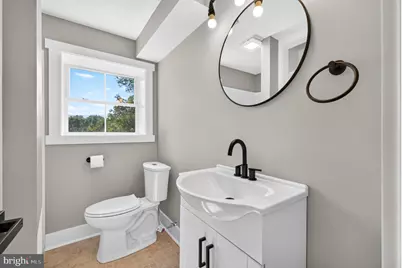
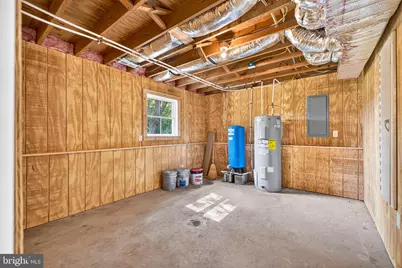
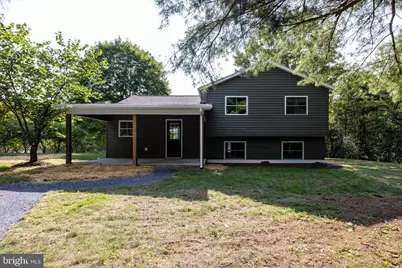
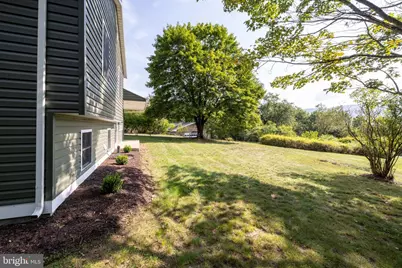
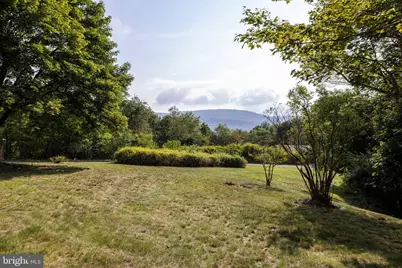
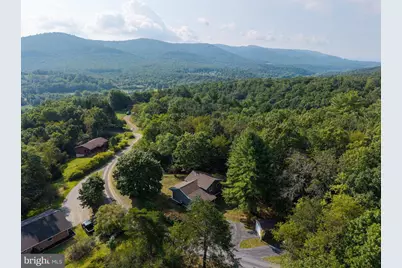
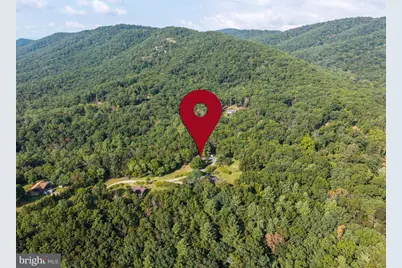
Tucked into a mature Hardy County setting, this completely remodeled home in 2026 offers a fresh, comfortable take on mountain living-with room to grow. The main level features an open floor plan with wood cathedral ceiling, recessed lighting, and warm luxury vinyl flooring. The new kitchen offers white cabinetry, granite countertops, and space for a dining table and with access to a covered patio-perfect for relaxing and enjoying quiet evenings. Upstairs, you'll find three bedrooms and a new full bath. The lower level offers a spacious family room, a second new full bath, storage/mechanics room, and laundry hookups, that could allow for future finished living area. Outside, the property combines a fresh new look with a mature setting and wonderful eastern mountain views. There's also room in the backyard to add a garage, workshop, and more-giving you the flexibility to shape the property around the way you live. Located within 20 miles of Broadway and near the quaint town of Mathias and Lost River State Park, this remodeled home offers a peaceful setting with room to make it your own.
Full Property Details
Full Property Details for 451 High Ln
General
- Price: $392,000
- Taxes: $351 (2026)
- Status: Active
- Type: Single Family
- Source: BrightMLSMidAtlantic
- MLS ID: WVHD2003750
- Updated: Today (9/4/2026)
- Added to Site: Today
Interior
- Interior Features: Bathroom - Walk-In Shower, Bathroom - Tub Shower, Ceiling Fan(s), Chair Railings, Combination Dining/Living, Dining Area, Floor Plan - Open, Kitchen - Eat-In, Kitchen - Table Space, Pantry, Recessed Lighting, Upgraded Countertops
- Appliances: Dishwasher, Microwave, Oven/Range - Electric, Refrigerator, Washer/Dryer Hookups Only, Water Heater
- Flooring: Luxury Vinyl Plank, Ceramic Tile
Rooms
Bathrooms
- Total Bathrooms: 2
- Full Bathrooms: 2
- Upper Floor Baths: 1
- Upper - Full Baths: 1
- Lower Floor Baths: 1
- Lower - Full Baths: 1
Bedrooms
- Total Bedrooms: 3
- Bedrooms Upper: 3
Other Rooms
- Laundry: Basement, Hookup
Exterior
- Exterior Features: Outbuilding(s)
- Porch/Patio/Deck: Patio(s), Porch(es)
Parking
- Parking Type: Driveway
Location
- County: HARDY
- Subdivision: EMSWILER SUBDIVISION
- Driving Directions: From Broadway: Take Rt259W/Brocks Gap Rd for 19.2 miles crossing WV State Line. Then go 1.8 miles to left on High Ln. Go 1/2 mile and property will be on the left.
School Information
- School District: Hardy County Schools
- Elementary School: East Hardy Early-Middle School
- Middle School: East Hardy Early-Middle School
- High School: East Hardy
Heating & Cooling
- Cooling Type: Heat Pump(s)
- Cooling Fuel: Electric
- Heating Type: Heat Pump(s)
- Heating Fuel: Electric
- Water Heater: Electric
Utilities
- Sewer: On Site Septic
- Water: Well
- Utility Description: Under Ground
Structural Information
- Architectural Style: Other
- Structure Type: Detached
- Construction: Block, Vinyl Siding
- Basement: Yes
- Basement Desc.: Heated, Windows, Fully Finished
- Foundation: Block
- Roof: Architectural Shingle
- Walls/Ceilings: Cathedral Ceilings, Wood Walls, Vaulted Ceilings
- Windows: Double Hung, Insulated, Replacement, Vinyl Clad
- Doors: Insulated
- Stories Description: Lower 1, Main, Upper 1
- Square Feet: 1,492
- Sq. Ft. Source: Estimated
- Living Area: 1,492 Sq. Ft.
- Finished Above Grnd: 1,000 Sq. Ft.
- Finished Below Grnd: 492 Sq. Ft.
- Year Built: 1979
- Year Built Source: Assessor
Unit Information
Unit 1
- Bathrooms-Lower: 1
Additional Structures
- Other Structures: Shed
Lot Features
- Property View: Mountain, Trees/Woods
- Lot Size (Acres): 2.72
- Lot Size (Sq. Ft.): 118,483
- Lot Size Source: Estimated
- Street/Road Desc.: Gravel
- Zoning: 101
- Lot Description: Front Yard, Partly Wooded, Rear Yard, Road Frontage, Rural
Financial Considerations
- Price Per Sq. Ft.: $392
- Assessment Year: 2026
- School Tax: $218
- City/TownTax Freq: Annually
- County Tax: $133
- County Tax Freq: Annually
- Tax w/Assessment: $22,860
- Tax Amount: $351
- Tax Year: 2026
- Tax Total Finished Sq. Ft.: 1436
Disclosures and Reports
- Ownership: Fee Simple
- Inclusions: Electric Range, Refrigerator, Dishwasher, Microwave
- Lot Number: 5
Listed by Kline May Realty, Kathie See
Get Pre-Approved Today
Schools
Schools serving 451 High Ln
School District:Hardy County School District
| Name | Grades | Distance |
|---|---|---|
East Hardy Early/Middle School 238 Cougar Drive, Baker, WV 26801 | PK-8 | 18.2 mi |
East Hardy High School 259 Cougar Drive, Baker, WV 26801 | 9-12 | 18.1 mi |
Disclaimer:
School attendance boundaries provided by ATTOM Data Solutions and are for reference only. Contact the school directly to verify enrollment eligibility.
Price & Sales History for 451 High Ln
Date
Details
Price
Change
Source
9/04/2026
Listed
$392,000
—
MLS
Disclaimer: Historical sales information is derived from public records provided by the county offices. Information is not guaranteed and should be independently verified.

Tax History
Tax History for 451 High Ln
Year
Property Taxes
Change
Tax Assessment
Change
2025
$516
2%
$33,540
2%
2024
$508
—
$33,000
—
2023
$509
100%
$32,940
1%
2022
$254
2%
$32,580
2%
2021
$249
2%
$31,980
1%
2020
$245
-1%
$31,560
—
2019
$247
-5%
$31,560
-5%
2018
$260
—
$33,300
—
2017
$260
-1%
$33,300
-1%
2016
$263
—
$33,540
—
Disclaimer: Historical tax information is derived from public records provided by the county offices. Information is not guaranteed and should be independently verified.
Estimate the Cost
Estimate the Cost for 451 High Ln
451 High Lane, Mathias, WV 26812 (MLS# WVHD2003750) is a Single Family property with 3 bedrooms and 2 full bathrooms. 451 High Lane is currently listed for $392,000 and was received on September 04, 2026. Want to learn more about 451 High Lane? Do you have questions about finding other Single Family real estate for sale in Mathias? You can browse all Mathias real estate or contact a Coldwell Banker agent to request more information.