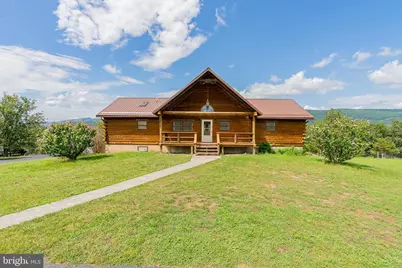
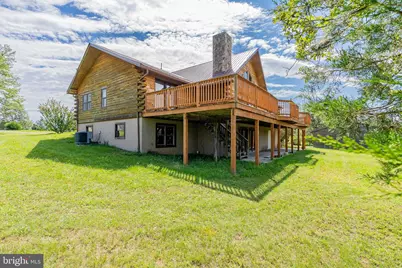
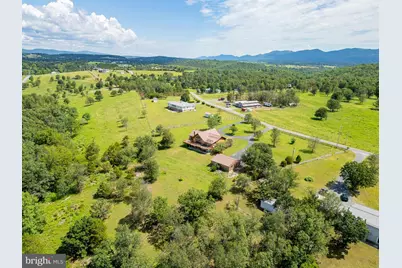
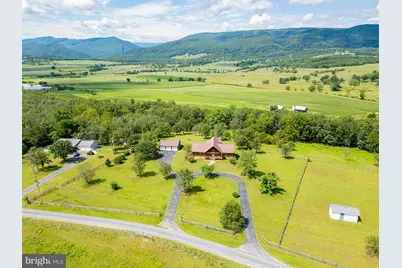
Full Property Details for 340 Palomino Dr
General
- Price: $429,900
- Taxes: $793 (2026)
- Status: Active
- Type: Single Family
- Source: BrightMLSMidAtlantic
- MLS ID: WVGT2001534
- Updated: 10/7/2026
- Added to Site: 51 day(s) ago
Interior
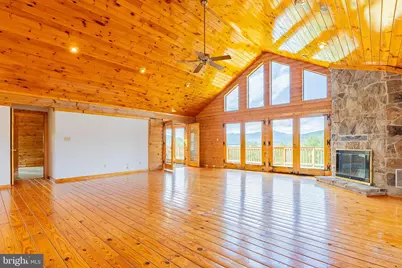
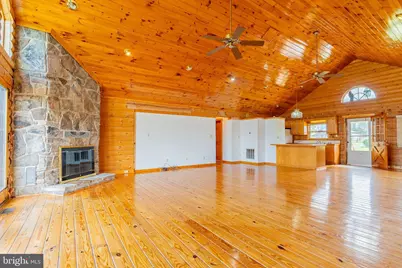
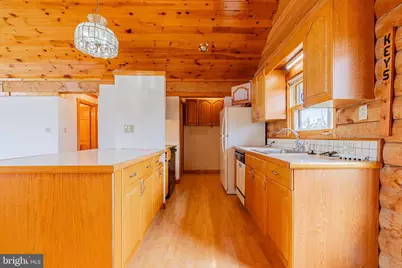
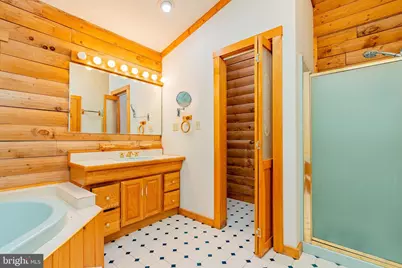
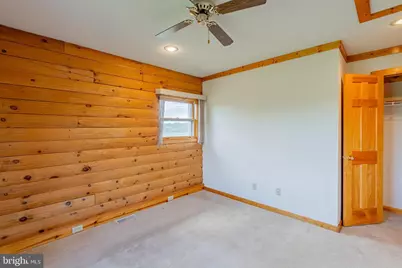
- Interior Features: Carpet, Ceiling Fan(s), Combination Kitchen/Dining, Floor Plan - Open, Primary Bath(s), Wood Floors
- Fireplace: Yes
- Number of Fireplaces: 1
- Appliances: Dishwasher, Oven/Range - Electric, Refrigerator
- Flooring: Carpet, Hardwood, Vinyl
Rooms
- Total Bathrooms: 3
- Full Bathrooms: 3
- Main Floor Baths: 2
- Main - Full Baths: 2
- Lower Floor Baths: 1
- Lower - Full Baths: 1
- Total Bedrooms: 3
- Bedrooms Main & Up: 3
- Laundry: Basement, Main Floor
Parking
- Garage: Yes
- Garage Spaces: 3
- Total Spaces: 6
- Parking Type: Detached Garage, Driveway
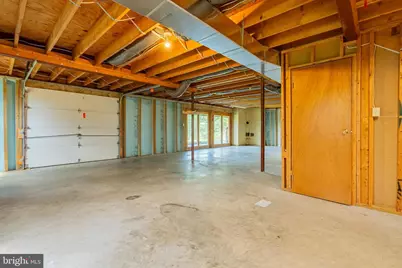
- Garage Description: Basement Garage, Oversized, Garage - Front Entry
Location
- Municipality: Milroy
- County: GRANT
- Subdivision: GRAND VIEW ESTATES
- Driving Directions: Take Hogueland Lane for approximately 1.7 miles and turn right onto Dawn Lane, then turn right onto Palomino Drive, property is 0.4 miles on the right
School Information
- School District: Grant County Schools
Community
- Pets Allowed: Yes
- Pets: Breed Restrictions
Heating & Cooling
- Central air: Yes
- Cooling Type: Central A/C
- Cooling Fuel: Electric
- Heating Type: Heat Pump(s)
- Heating Fuel: Electric
- Water Heater: Electric
Utilities
- Sewer: On Site Septic
- Water: Public
- Utility Description: Cable TV Available, Phone Connected, Water Available
Structural Information
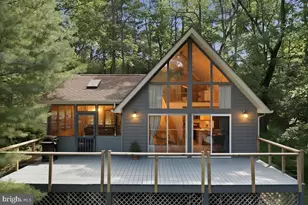
- Architectural Style: Contemporary
- Structure Type: Detached
- Construction: Frame, Log Siding, Stick Built
- Basement: Yes
- Basement Entrance: Yes
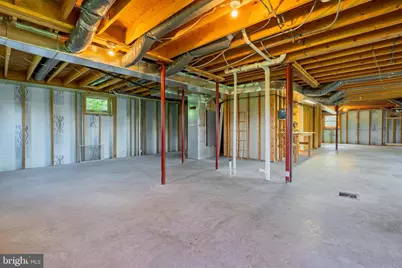
- Basement Desc.: Connecting Stairway, Daylight, Full, Full, Partially Finished, Outside Entrance, Unfinished, Walkout Level, Windows
- Foundation: Permanent
- Roof: Metal
- Walls/Ceilings: 9'+ Ceilings, Dry Wall, Wood Ceilings, Wood Walls
- Stories Description: Lower 1, Main
- Square Feet: 4,248
- Sq. Ft. Source: Estimated
- Living Area: 2,124 Sq. Ft.
- Finished Above Grnd: 2,124 Sq. Ft.
- Year Built: 1994
- Year Built Source: Assessor
- Property Condition: Very Good
Unit Information
Lot Features
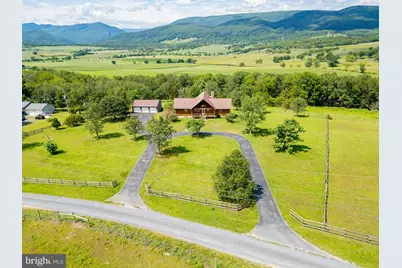
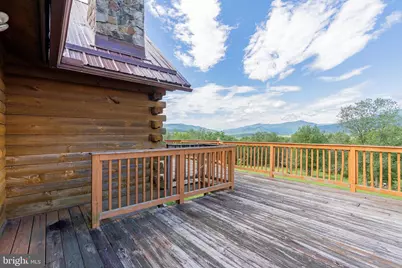
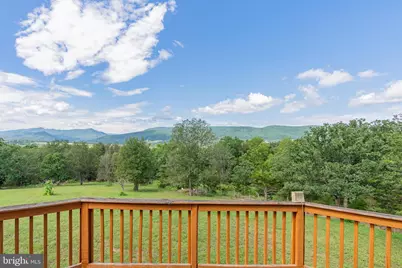
- Property View: Mountain, Panoramic
- Lot Size (Acres): 2.08
- Lot Size (Sq. Ft.): 90,604
- Lot Size Source: Assessor
- Zoning: 101
- Lot Description: Cleared, Front Yard, Open, Partly Wooded, Rear Yard, Road Frontage, Rural, SideYard(s)
Financial Considerations
- Price Per Sq. Ft.: $202.4
- Assessment Year: 2026
- School Tax: $496
- City/TownTax Freq: Annually
- County Tax: $296
- County Tax Freq: Annually
- Tax w/Assessment: $102,000
- Tax Amount: $793
- Tax Year: 2026
Disclosures and Reports
- Ownership: Fee Simple
- Lot Number: 2
Listed by Seneca Rocks Realty, LLC, Jeremy S. Harper