This is a carousel with tiles that activate property listing cards. Use the previous and next buttons to navigate.
1/37
$444,900
This is a carousel with tiles that activate property listing cards. Use the previous and next buttons to navigate.
1/37
Property Description
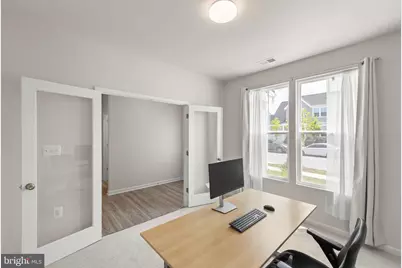
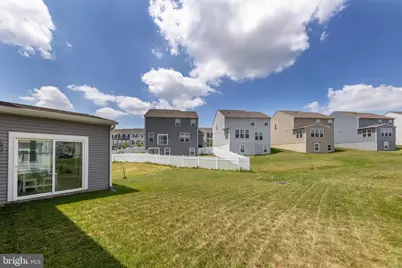
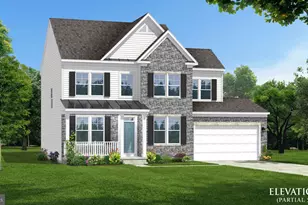
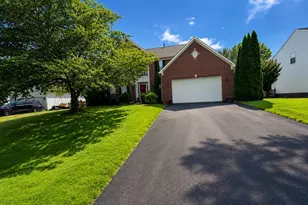
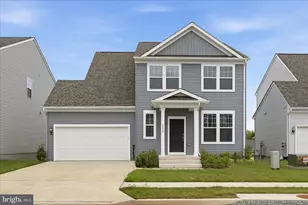
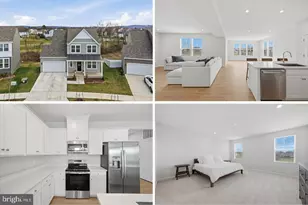
Why wait for new construction when you can own this like-new, move-in-ready home that's only 2 years young! Located in the desirable Presidents Pointe community, this spacious 4-bedroom, 2.5-bath home offers an expansive open-concept floor plan designed for today's lifestyle. The bright and inviting main level features abundant natural light, a private office or den with double doors, a convenient powder room, and a beautifully appointed kitchen with quartz countertops, upgraded cabinetry, stainless steel appliances, and a large center island with seating-perfect for entertaining and everyday living. Upstairs, you'll find four generously sized bedrooms, including a spacious primary suite with a walk-in closet and private ensuite bath. A conveniently located bedroom-level laundry room adds to the home's thoughtful design. Additional highlights include an attached two-car garage, contemporary finishes, and modern functionality throughout. Presidents Pointe offers sidewalks and street lights. Enjoy the convenience being within walking distance of the Potomac Marketplace, offering restaurants ,grocery stores and everyday essentials. Excellent commuter location for the Marc train station is just five-minute drive, providing easy access to Washington DC and surrounding areas. Don't miss this opportunity to own a like-new home without the wait for new construction!
Full Property Details
Full Property Details for 354 National St
General
- Price: $444,900
- HOA FEE: $61/month
- Taxes: $2,624 (2025)
- Status: Active
- Type: Single Family
- Source: BrightMLSMidAtlantic
- MLS ID: WVJF2025078
- Updated: 7/23/2026
- Added to Site: 48 day(s) ago
Interior
- Rooms/Areas: Dining Room, Primary Bedroom, Bedroom 2, Bedroom 3, Bedroom 4, Kitchen, Family Room, Den, Bathroom 2, Primary Bathroom, Half Bath
- Interior Features: Carpet, Combination Kitchen/Dining, Family Room Off Kitchen, Floor Plan - Open, Kitchen - Island, Primary Bath(s), Recessed Lighting, Walk-in Closet(s), Water Treat System, Kitchen - Gourmet, Kitchen - Table Space, Upgraded Countertops, Window Treatments
- Appliances: Built-In Microwave, Dishwasher, Disposal, Stainless Steel Appliances, Refrigerator, Stove, Washer/Dryer Hookups Only
- Flooring: Luxury Vinyl Plank, Carpet
Rooms
Bathrooms
- Total Bathrooms: 3
- Full Bathrooms: 2
- Half Bathrooms: 1
- Upper Floor Baths: 2
- Upper - Full Baths: 2
- Main Floor Baths: 1
- Main - 1/2 Baths: 1
Bedrooms
- Total Bedrooms: 4
- Bedrooms Upper: 4
Other Rooms
- Laundry: Hookup, Upper Floor
Additional Information
- Shared Amenities: Common Grounds, Jog/Walk Path
Exterior
- Exterior Features: Sidewalks, Street Lights
Parking
- Garage: Yes
- Garage Spaces: 2
- Total Spaces: 4
- Parking Features: Concrete Driveway
- Parking Type: Attached Garage, Driveway, On Street
- Garage Description: Garage - Front Entry, Garage Door Opener
Location
- Municipality: Ranson
- County: JEFFERSON
- Subdivision: PRESIDENTS POINTE
- Driving Directions: Rt 9 to Oak lee dr (Weis Market/Home Depot) go to circle at top of the hill, take first right on President Pointe ave to left onto National st to house on the right.
School Information
- School District: Jefferson County Schools
Community
- Association: Yes
- Assoc. Name: PRESIDENTS POINTE
- Assoc. Fees Include: Snow Removal, Trash
- Pets Allowed: Yes
- Pets: No Pet Restrictions
Heating & Cooling
- Central air: Yes
- Cooling Type: Central A/C, Heat Pump(s)
- Cooling Fuel: Electric
- Heating Type: Heat Pump(s)
- Heating Fuel: Electric
- Water Heater: Electric
Utilities
- Sewer: Public Sewer
- Water: Public
- Utility Description: Under Ground
Structural Information
- Architectural Style: Colonial
- Structure Type: Detached
- Builder: STANLEY MARTIN HOMES
- Model: THE MANNING with slab
- Construction: Vinyl Siding
- Foundation: Slab
- Roof: Architectural Shingle
- Walls/Ceilings: 9'+ Ceilings, Dry Wall
- Stories Description: Main, Upper 1
- Square Feet: 2,375
- Sq. Ft. Source: Estimated
- Living Area: 2,375 Sq. Ft.
- Finished Above Grnd: 2,375 Sq. Ft.
- Year Built: 2024
- Year Built Source: Assessor
- Property Condition: Excellent
Lot Features
- Lot Size (Acres): 0.12
- Lot Size (Sq. Ft.): 5,227
- Lot Size Source: Estimated
- Zoning: 101
Green Features
- Energy Efficient: Appliances, Construction, HVAC
- Water Conservation: Low-Flow Fixtures
- RFactor - Ceilings: R38
- RFactor - Walls: R15
Financial Considerations
- Price Per Sq. Ft.: $187.33
- Association Fee: $61
- Assoc Fee Freq.: Monthly
- Assessment Year: 2025
- Tax w/Assessment: $192,300
- Tax Amount: $2,624
- Tax Year: 2025
- Tax Total Finished Sq. Ft.: 2344
Disclosures and Reports
- Ownership: Fee Simple
Listed by Re/Max Roots, James W Amick
Get Pre-Approved Today
Schools
Schools serving 354 National St
School District:Jefferson County School District
| Name | Grades | Distance |
|---|---|---|
T A Lowery Elementary School 103 Shenandoah Junction Road, Shenandoah Junction, WV 25442 | PK-5 | 2.8 mi |
Wildwood Middle School 1209 Shenandoah Junction Road, Shenandoah Junction, WV 25442 | 6-8 | 2.7 mi |
Jefferson High School 4141 Flowing Springs Road, Shenandoah Junction, WV 25442 | 9-12 | 2.4 mi |
Disclaimer:
School attendance boundaries provided by ATTOM Data Solutions and are for reference only. Contact the school directly to verify enrollment eligibility.
Price & Sales History for 354 National St
Date
Details
Price
Change
Source
7/02/2026
Listed
$444,900
11.23%
MLS
8/21/2024
Sold
$399,990
—
Public Record
Disclaimer: Historical sales information is derived from public records provided by the county offices. Information is not guaranteed and should be independently verified.
Tax History
Tax History for 354 National St
Year
Property Taxes
Change
Tax Assessment
Change
2025
$2,692
—
$192,300
—
Disclaimer: Historical tax information is derived from public records provided by the county offices. Information is not guaranteed and should be independently verified.
Estimate the Cost
Estimate the Cost for 354 National St
354 National Street, Ranson, WV 25438 (MLS# WVJF2025078) is a Single Family property with 4 bedrooms, 2 full bathrooms and 1 partial bathroom. 354 National Street is currently listed for $444,900 and was received on July 02, 2026. Want to learn more about 354 National Street? Do you have questions about finding other Single Family real estate for sale in Ranson? You can browse all Ranson real estate or contact a Coldwell Banker agent to request more information.