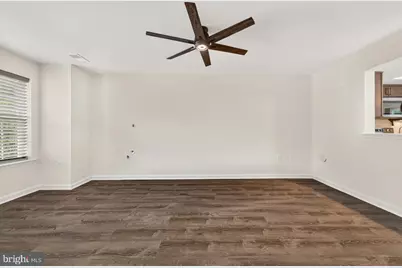
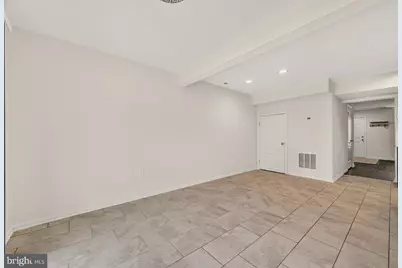
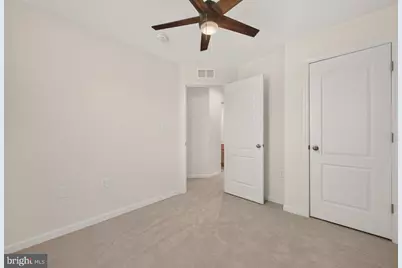
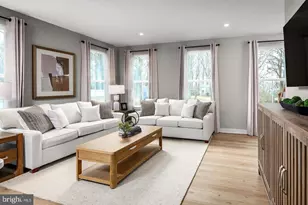
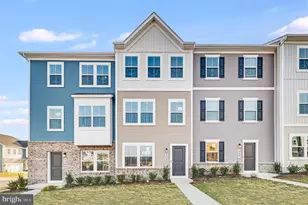
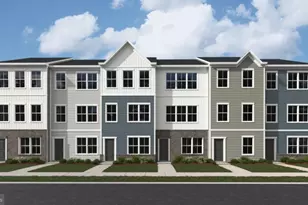
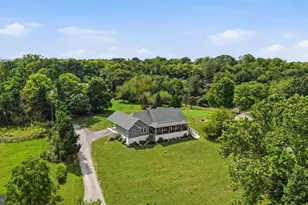
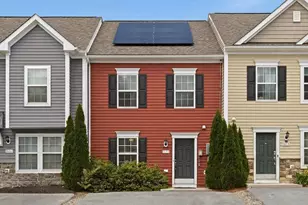
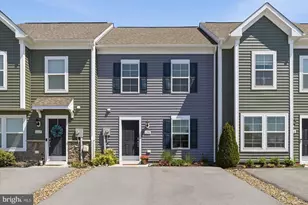
Full Property Details for 564 Thumper Dr
General
- Price: $299,990
- HOA FEE: $45/month
- HOA FEE FREQ.: Quarterly
- Taxes: (2018)
- Status: Active
- Type: Townhouse
- Source: BrightMLSMidAtlantic
- MLS ID: WVJF2026130
- Updated: 9/22/2026
- Added to Site: 44 day(s) ago
Interior
- Number of Rooms: 8
- Rooms/Areas: Dining Room, Primary Bedroom, Bedroom 2, Bedroom 3, Kitchen, Foyer, Other
- Interior Features: Attic, Combination Kitchen/Dining, Kitchen - Island, Upgraded Countertops
- Appliances: Dishwasher, Disposal, Microwave, Oven/Range - Electric, Refrigerator
- Flooring: Luxury Vinyl Plank, Tile/Brick, Carpet
Rooms
- Total Bathrooms: 3
- Full Bathrooms: 2
- Half Bathrooms: 1
- Upper Floor Baths: 2
- Upper - Full Baths: 2
- Main Floor Baths: 1
- Main - 1/2 Baths: 1
- Total Bedrooms: 3
- Bedrooms Upper: 3
Parking
Location
- Municipality: Ranson
- County: JEFFERSON
- Subdivision: BRIAR RUN
- Driving Directions: Please use Waze, Google Maps or Apple maps.
- City Limits: Yes
School Information
- School District: Jefferson County Schools
- High School: Jefferson
Community
- Association: Yes
- Pets Allowed: Yes
- Pets: No Pet Restrictions
Heating & Cooling
- Cooling Type: Heat Pump(s)
- Cooling Fuel: Electric
- Heating Type: Heat Pump(s)
- Heating Fuel: Electric
- Water Heater: Electric
Utilities
- Sewer: Public Sewer
- Water: Public
Structural Information
- Architectural Style: Colonial
- Structure Type: End of Row/Townhouse
- Builder: DAN RYAN BUILDERS
- Model: YORK II
- Construction: Vinyl Siding
- Foundation: Slab
- Roof: Shingle
- Stories Description: Main, Upper 1
- Square Feet: 1,480
- Sq. Ft. Source: Estimated
- Living Area: 1,480 Sq. Ft.
- Finished Above Grnd: 1,480 Sq. Ft.
- Year Built: 2018
- Year Built Source: Estimated
- Property Condition: Excellent
Lot Features
- Lot Size (Acres): 0.05
- Lot Size (Sq. Ft.): 2,100
- Lot Size Source: Estimated
- Zoning: NA
Green Features
- Energy Efficient: Construction, Appliances
- Water Conservation: Low-Flow Fixtures
Financial Considerations
- Price Per Sq. Ft.: $202.7
- Association Fee: $135
- Assoc Fee Freq.: Quarterly
- City/TownTax Freq: Annually
- Tax Year: 2018
Disclosures and Reports
Listed by CENTURY 21 New Millennium, Sara L Williams