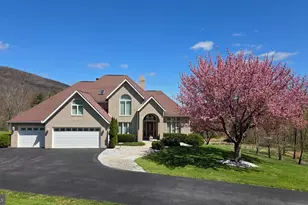
Full Property Details for 100 Clearwater Dr
General
- Price: $895,000
- HOA FEE: $52/month
- HOA FEE FREQ.: Annually
- Taxes: $3,631 (2026)
- Status: Active
- Type: Single Family
- Source: BrightMLSMidAtlantic
- MLS ID: WVMI2004456
- Updated: 8/31/2026
- Added to Site: 2 day(s) ago
Interior
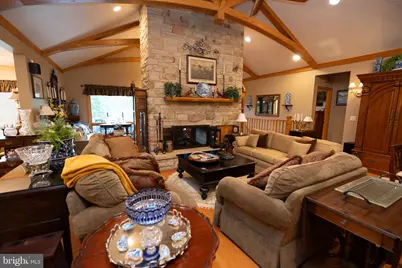
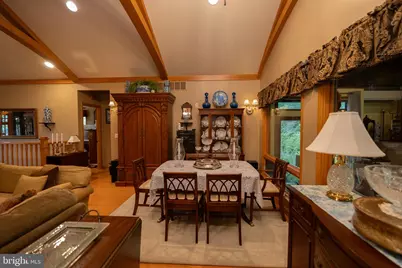
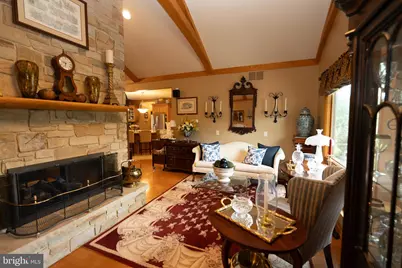
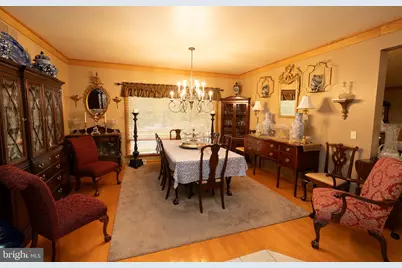
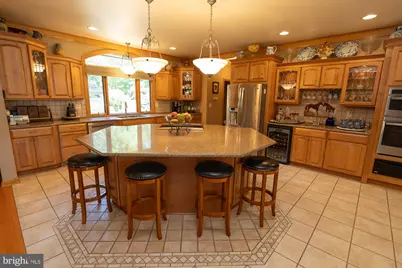
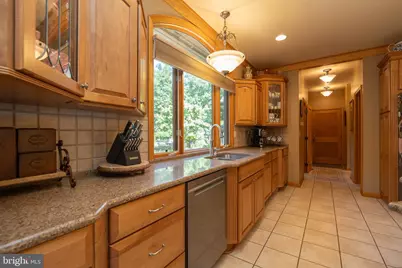
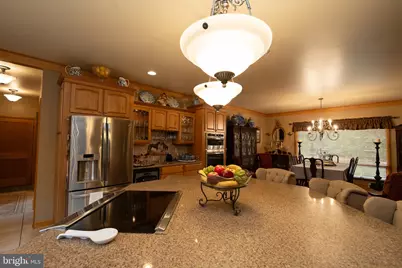
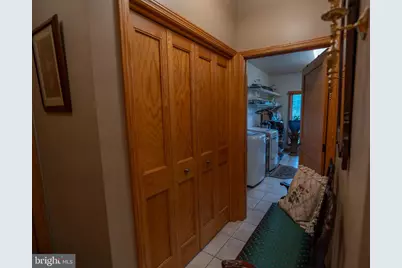
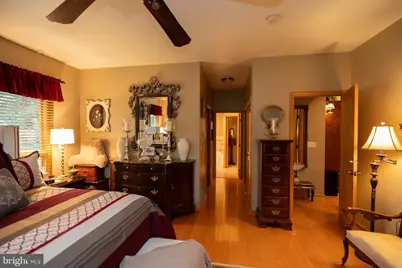
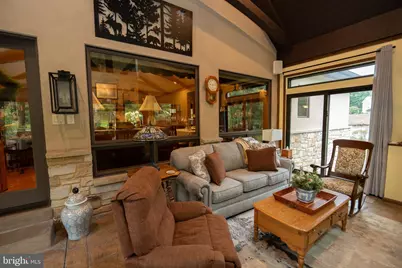
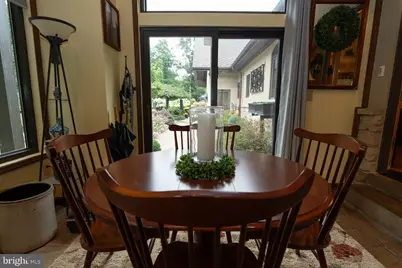
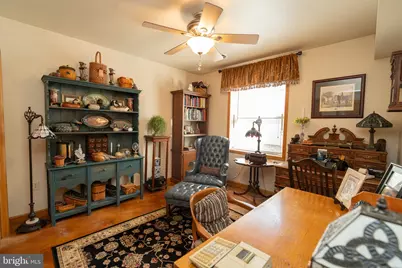
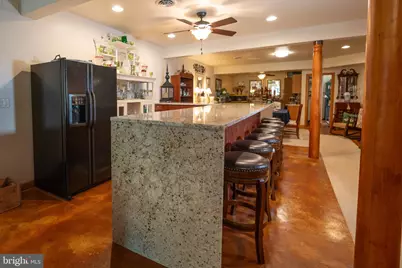
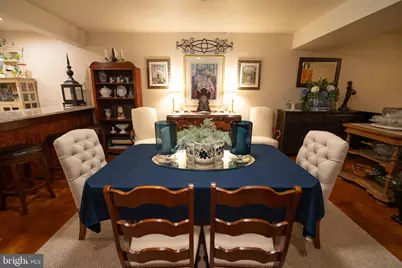
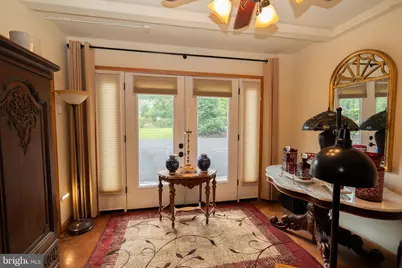
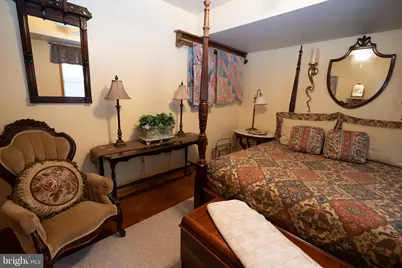
- Rooms/Areas: Living Room, Dining Room, Sitting Room, Kitchen, Family Room, Laundry, Solarium, Storage Room
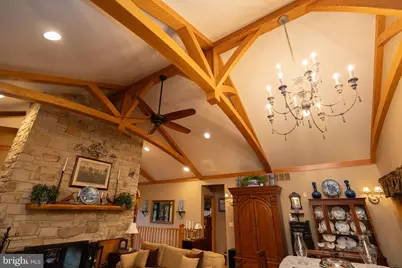
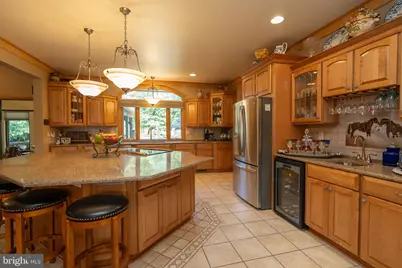
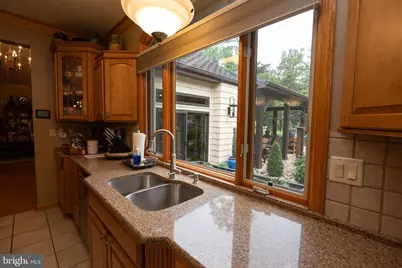
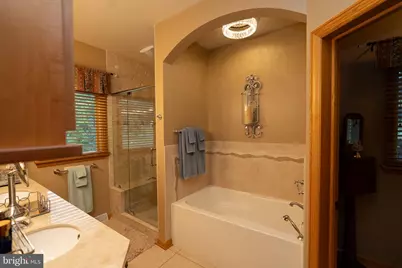
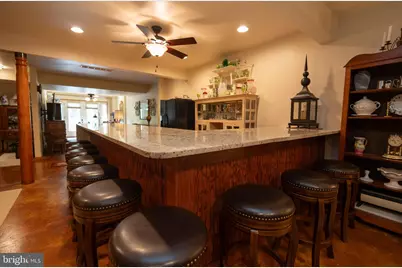
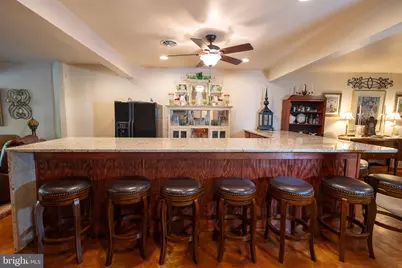
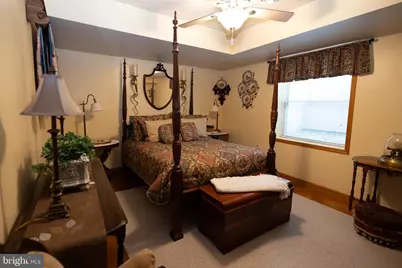
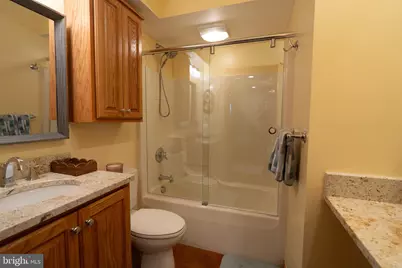
- Interior Features: Bar, Bathroom - Tub Shower, Breakfast Area, Built-Ins, Carpet, Ceiling Fan(s), Combination Dining/Living, Combination Kitchen/Dining, Entry Level Bedroom, Exposed Beams, Floor Plan - Open, Kitchen - Eat-In, Kitchen - Gourmet, Kitchen - Island, Pantry, Upgraded Countertops, Walk-in Closet(s), Wet/Dry Bar, Window Treatments, Wood Floors
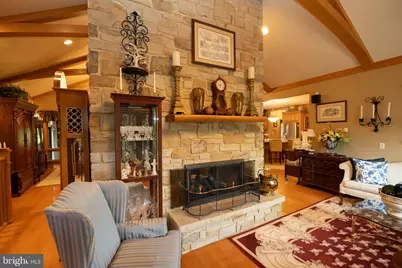
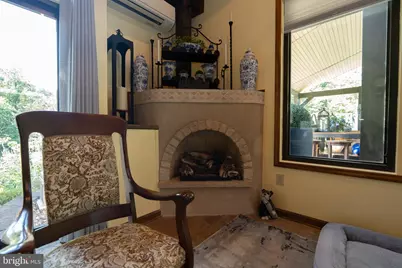
- Fireplace: Yes
- Number of Fireplaces: 4
- Fireplace(s): Brick, Corner, Double Sided, Gas/Propane, Stone
- Appliances: Built-In Microwave, Built-In Range, Cooktop, Cooktop - Down Draft, Dishwasher, Disposal, Dryer - Electric, Exhaust Fan, Icemaker, Microwave, Oven - Double, Oven - Self Cleaning, Oven - Wall, Oven/Range - Electric, Range Hood, Refrigerator, Stainless Steel Appliances, Washer
- Flooring: Carpet, Ceramic Tile, Concrete, Hardwood, Heated
Rooms
- Total Bathrooms: 3
- Full Bathrooms: 2
- Half Bathrooms: 1
- Main Floor Baths: 2
- Main - Full Baths: 1
- Main - 1/2 Baths: 1
- Lower Floor Baths: 1
- Lower - Full Baths: 1
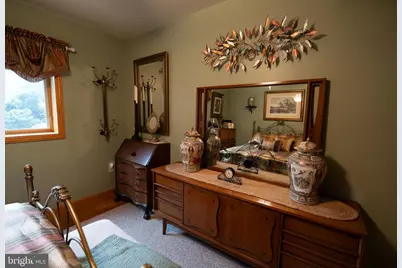
- Total Bedrooms: 4
- Bedrooms Lower: 3
- Bedrooms Main & Up: 1
Additional Information
- Security/Safety: Security System, Smoke Detector
- Equipment: See Remarks
Exterior
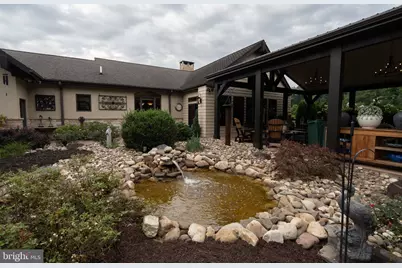
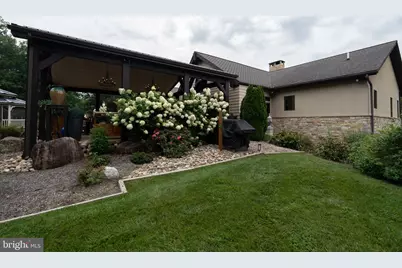
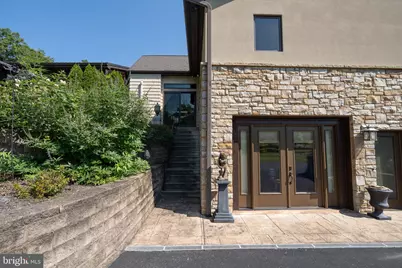
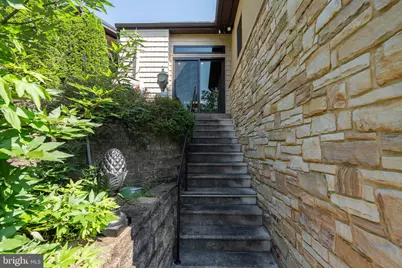
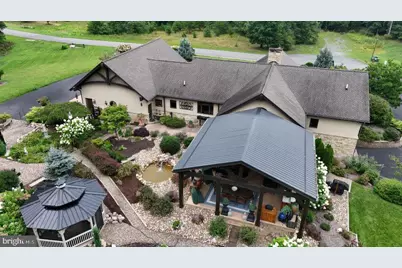
- Exterior Features: Extensive Hardscape, Exterior Lighting, Outbuilding(s), Sidewalks, Other
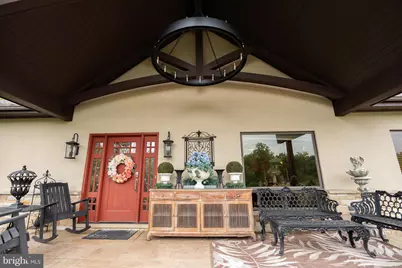
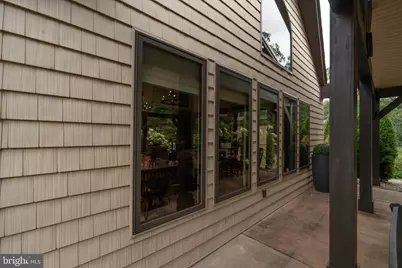
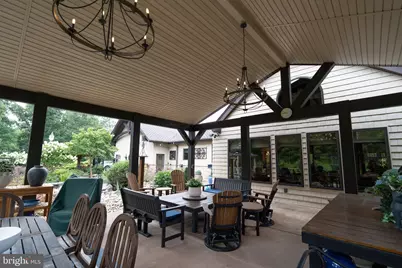
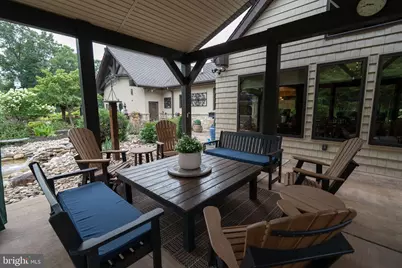
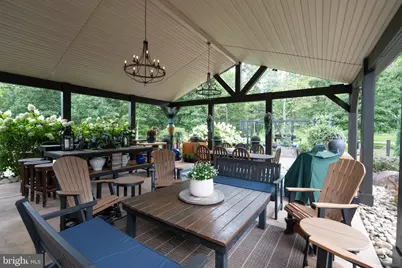
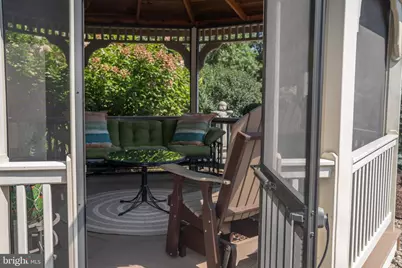
- Porch/Patio/Deck: Patio(s), Porch(es), Screened, Terrace
Parking
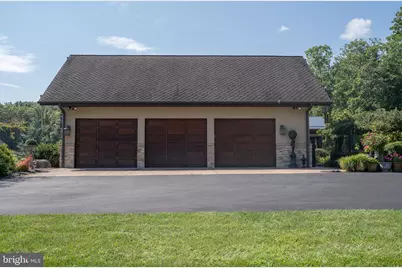
- Garage: Yes
- Garage Spaces: 3
- Total Spaces: 8
- Parking Features: Asphalt Driveway
- Parking Type: Attached Garage, Driveway
- Garage Description: Additional Storage Area, Garage - Side Entry, Garage Door Opener, Inside Access, Oversized
Location
- County: MINERAL
- Subdivision: LAKEWOOD
- Driving Directions: From Route 28, turn onto Scenic Lane. Follow Scenic Lane to entrance to Lakewood. Take first right from traffic circle (N Lakewood), follow N Lakewood to first right (Clearwater) House is on right.
- Location Details: Suburban
School Information
- School District: Mineral County Schools
- Middle School: Frankfort
- High School: Frankfort
Community
- Association: Yes
- Assoc. Fees Include: Common Area Maintenance, Recreation Facility, Road Maintenance, Snow Removal
Heating & Cooling
- Central air: Yes
- Cooling Type: Central A/C
- Cooling Fuel: Electric
- Heating Type: Heat Pump(s)
- Heating Fuel: Electric
- Water Heater: Electric
Utilities
- Sewer: Public Sewer
- Water: Public
- Utility Description: Under Ground, Electric Available
Structural Information
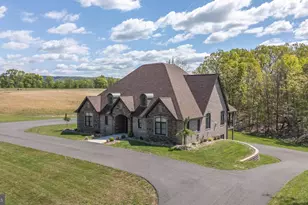
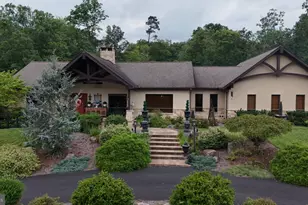
- Architectural Style: Ranch/Rambler
- Structure Type: Detached
- Builder: Knotts Construction
- Construction: Dryvit
- Basement: Yes
- Basement Entrance: Yes
- Basement Desc.: Other, Windows, Connecting Stairway, Daylight, Partial, Fully Finished, Heated, Improved, Interior Access, Outside Entrance, Shelving, Walkout Level
- Foundation: Block
- Roof: Architectural Shingle
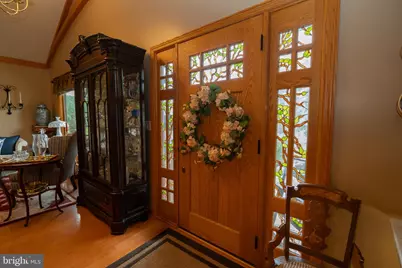
- Walls/Ceilings: Beamed Ceilings, Dry Wall
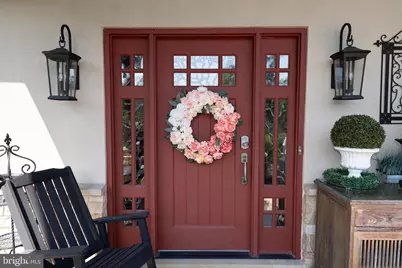
- Doors: Insulated
- Entry Floor Number: 1
- Stories/Levels: 2
- Stories Description: Lower 1, Main
- Square Feet: 4,904
- Sq. Ft. Source: Estimated
- Living Area: 4,904 Sq. Ft.
- Finished Above Grnd: 2,596 Sq. Ft.
- Finished Below Grnd: 2,308 Sq. Ft.
- Year Built: 2003
- Year Built Source: Assessor
- Property Condition: Excellent
Unit Information
- Bathrooms-Lower: 1
- Bedrooms-Lower: 3
Additional Structures
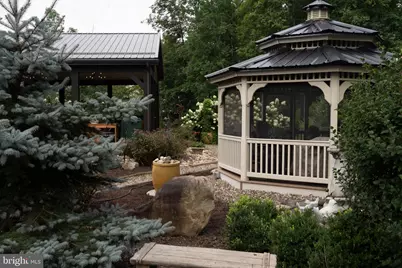
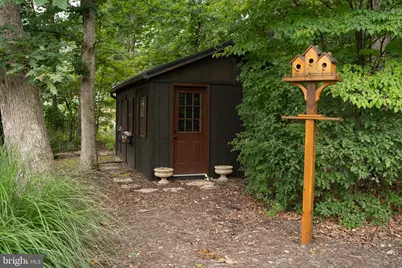
- Other Structures: Gazebo, Shed
Lot Features
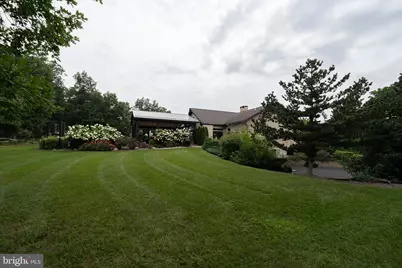
- Property View: Garden/Lawn, Trees/Woods
- Lot Size (Acres): 1.58
- Lot Size (Sq. Ft.): 68,824
- Lot Size Source: Assessor
- Street/Road Desc.: Black Top
- Zoning: 101
- Lot Description: Backs to Trees, Front Yard, Landscaping, Private, Rear Yard, Vegetation Planting, Other
Financial Considerations
- Price Per Sq. Ft.: $344.76
- Association Fee: $620
- Assoc Fee Freq.: Annually
- Assessment Year: 2026
- School Tax: $2,576
- City/TownTax Freq: Annually
- County Tax: $1,054
- County Tax Freq: Annually
- Tax w/Assessment: $304,200
- Tax Amount: $3,631
- Tax Year: 2026
Disclosures and Reports
- Ownership: Fee Simple
- Exclusions: None
- Inclusions: microwave, ceiling fans, washer, dryer, all kitchen appliances, storage shed, blinds, window treatments
Listed by Coldwell Banker Premier, Elizabeth A Rhodes




























 NMLS#: 1598647