This is a carousel with tiles that activate property listing cards. Use the previous and next buttons to navigate.
1/41
$249,900 Just Listed
This is a carousel with tiles that activate property listing cards. Use the previous and next buttons to navigate.
1/41
Property Description
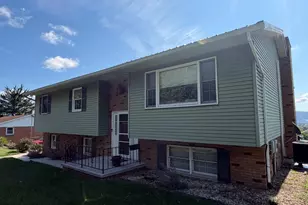
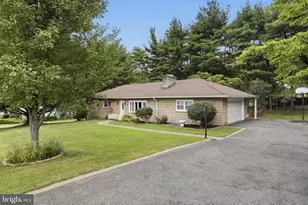
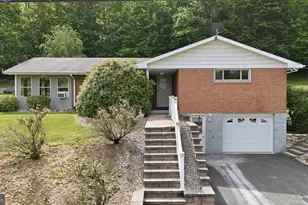
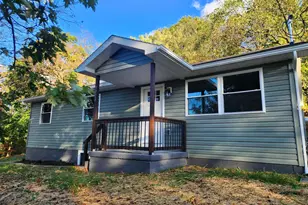
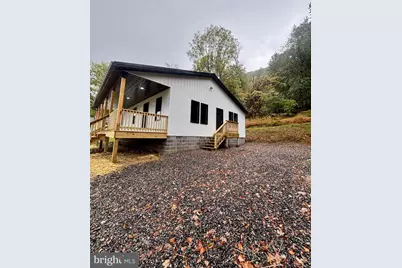
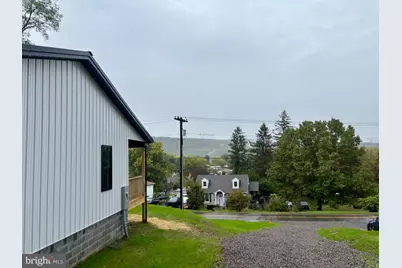
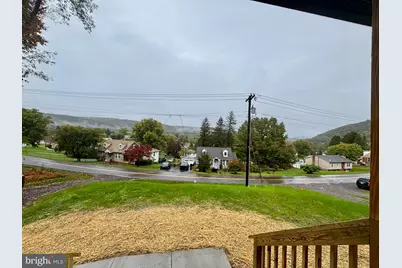
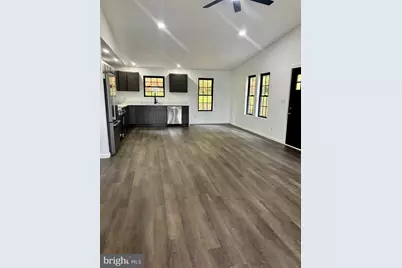
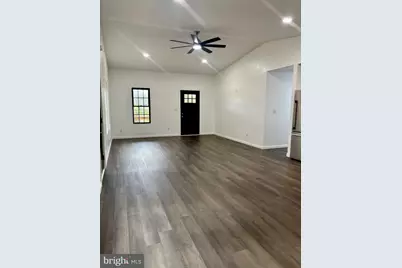
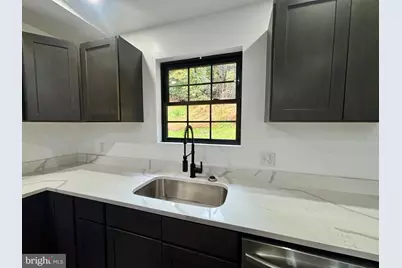
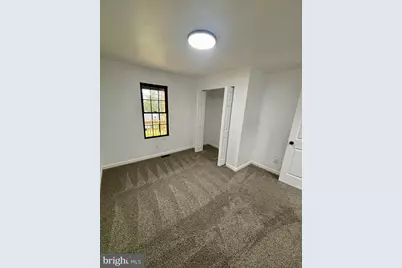
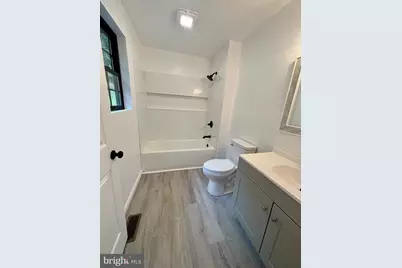
Discover the charm of this newly constructed raised ranch in the serene Carpendale community, where modern living meets timeless comfort. Completed in 2026, this detached home boasts a thoughtful design that prioritizes both style and functionality. With three spacious bedrooms and two full bathrooms, it offers ample space for relaxation and everyday living. The combination of high-quality construction materials ensures durability and a welcoming atmosphere. The property sits on a generous 0.29-acre lot, providing plenty of outdoor space for gardening, play, or simply enjoying the fresh air. The driveway offers convenient parking, making it easy for you and your guests to come and go. Inside, the layout is designed to maximize comfort and flow, perfect for both entertaining and quiet evenings at home. The excellent condition of the property means you can move in with peace of mind, knowing everything is brand new and ready for your personal touch. Imagine cozy evenings spent in your new home, where every corner reflects warmth and potential. This residence is not just a house; it's a place where memories are made. Embrace the opportunity to create your dream lifestyle in this beautiful Carpendale home, where comfort and convenience await. Don't miss your chance to make this inviting space your own!
Full Property Details
Full Property Details for 1131 Miller Rd
General
- Price: $249,900
- Taxes: $333 (2026)
- Status: Active
- Type: Single Family
- Source: BrightMLSMidAtlantic
- MLS ID: WVMI2004586
- Updated: 10/12/2026
- Added to Site: 1 day(s) ago
Rooms
Bathrooms
- Total Bathrooms: 2
- Full Bathrooms: 2
- Main Floor Baths: 2
- Main - Full Baths: 2
Bedrooms
- Total Bedrooms: 3
- Bedrooms Main & Up: 3
Parking
- Parking Type: Driveway
Location
- County: MINERAL
- Subdivision: CARPENDALE
- Driving Directions: Follow GPS
School Information
- School District: Mineral County Schools
Heating & Cooling
- Central air: Yes
- Cooling Type: Central A/C
- Cooling Fuel: Electric
- Heating Type: Forced Air
- Heating Fuel: Electric
- Water Heater: Electric
Utilities
- Sewer: Public Sewer
- Water: Public
Structural Information
- Architectural Style: Raised Ranch/Rambler
- Structure Type: Detached
- Construction: Combination
- Foundation: Block, Crawl Space
- Stories Description: Main
- Square Feet: 1,300
- Sq. Ft. Source: Estimated
- Living Area: 1,300 Sq. Ft.
- Finished Above Grnd: 1,300 Sq. Ft.
- Year Built: 2026
- Year Built Source: Estimated
- Property Condition: Excellent
Lot Features
- Lot Size (Acres): 0.29
- Lot Size (Sq. Ft.): 12,632
- Lot Size Source: Estimated
- Zoning: 100
Financial Considerations
- Price Per Sq. Ft.: $192.23
- Tax w/Assessment: $11,580
- Tax Amount: $333
- Tax Year: 2026
Disclosures and Reports
- Ownership: Fee Simple
Listed by Coldwell Banker Premier, Cheyenne Ganoe
Get Pre-Approved Today
Schools
Schools serving 1131 Miller Rd
School District:Mineral County School District
Disclaimer:
School attendance boundaries provided by ATTOM Data Solutions and are for reference only. Contact the school directly to verify enrollment eligibility.
Price & Sales History for 1131 Miller Rd
Date
Details
Price
Change
Source
10/11/2026
Listed
$249,900
—
MLS
Disclaimer: Historical sales information is derived from public records provided by the county offices. Information is not guaranteed and should be independently verified.

Estimate the Cost
Estimate the Cost for 1131 Miller Rd
1131 Miller Rd, Ridgeley, WV 26753 (MLS# WVMI2004586) is a Single Family property with 3 bedrooms and 2 full bathrooms. 1131 Miller Rd is currently listed for $249,900 and was received on October 11, 2026. Want to learn more about 1131 Miller Rd? Do you have questions about finding other Single Family real estate for sale in Ridgeley? You can browse all Ridgeley real estate or contact a Coldwell Banker agent to request more information.