This is a carousel with tiles that activate property listing cards. Use the previous and next buttons to navigate.
1/39
$239,000 Just Listed
This is a carousel with tiles that activate property listing cards. Use the previous and next buttons to navigate.
1/39
Property Description
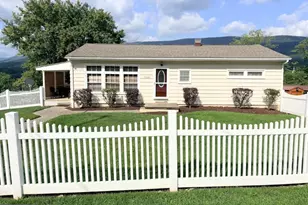
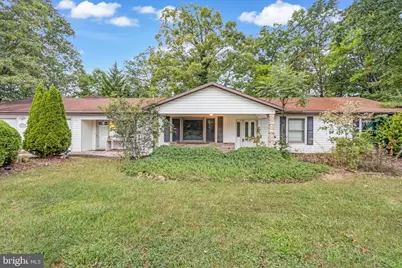
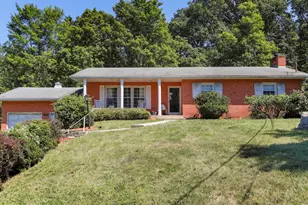
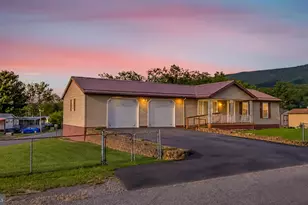
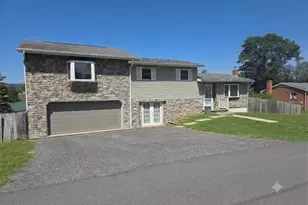
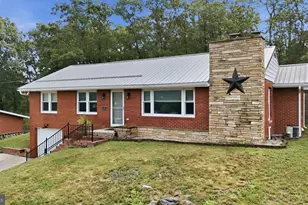
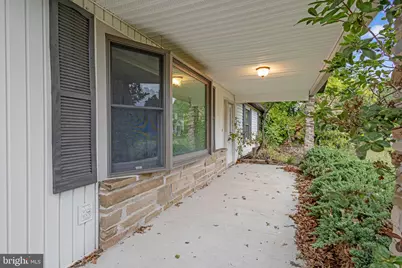
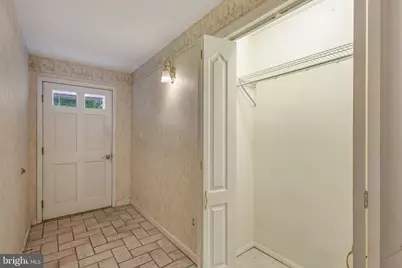
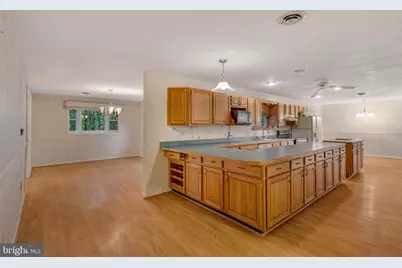
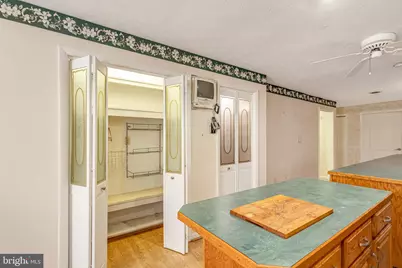
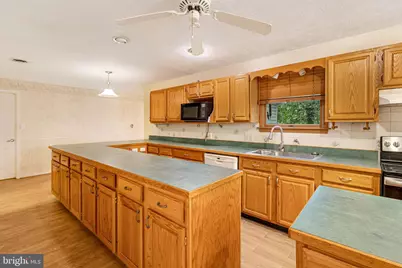
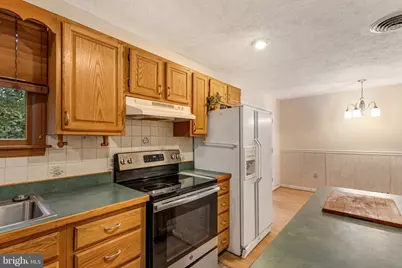
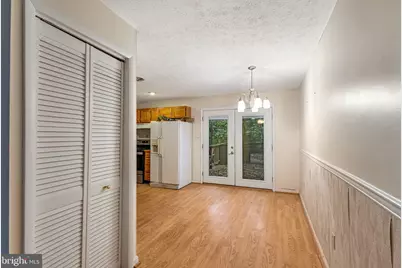
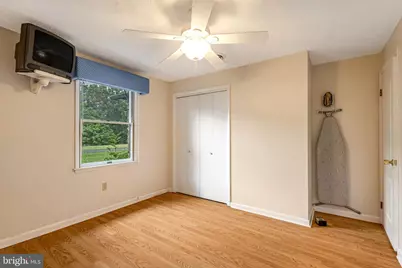
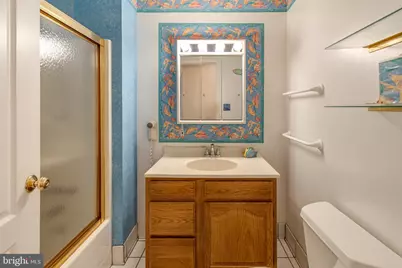
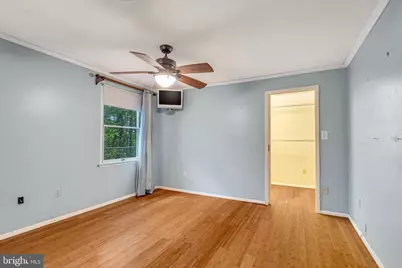
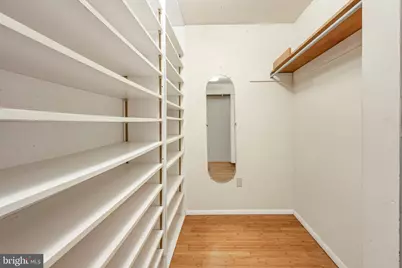
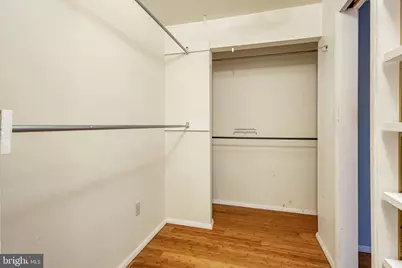
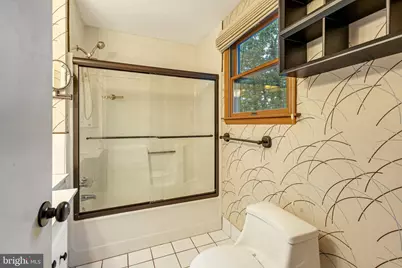
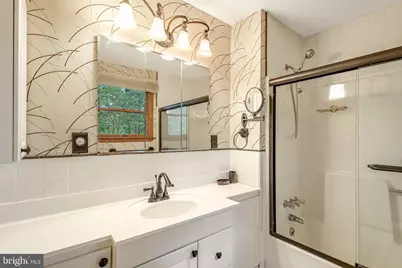
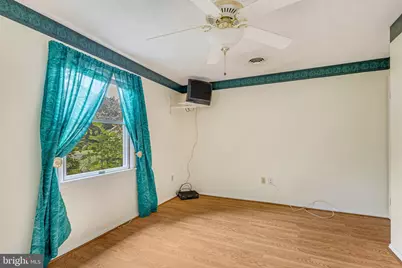
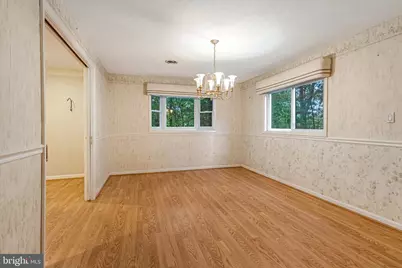
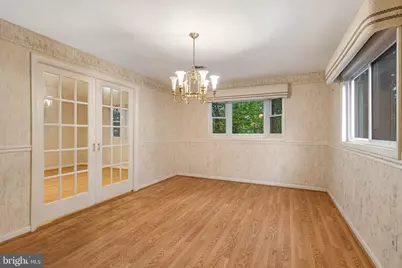
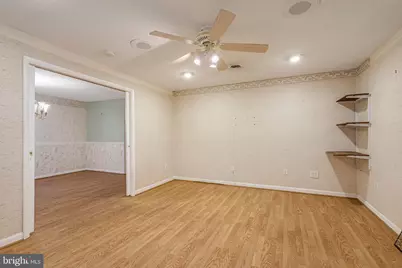
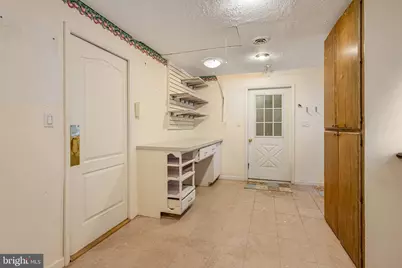
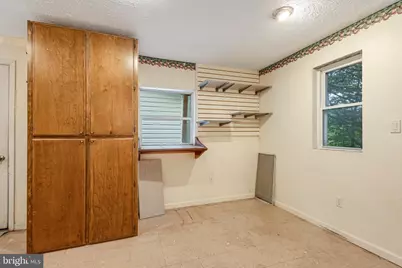
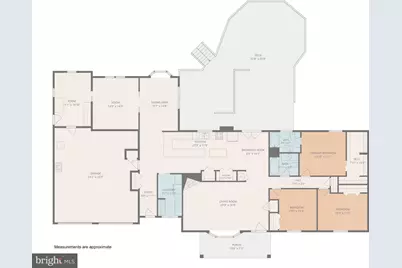
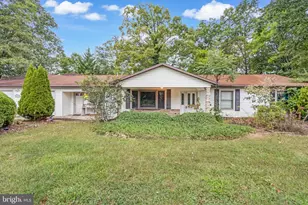
Don't miss this one! Spacious 3 bedroom, 2 full bath home offering over 2,300 finished sq ft on a quiet dead-end street. Large galley kitchen with table space plus a large formal dining room. Flexible office/study or family room. Primary suite features a large bath and a huge walk-in closet. Separate laundry room with sink, extra refrigerator, and freezer. All appliances convey. 2-car garage with workshop area. Enjoy the front porch and large rear deck. Sale includes Tax ID # 04 10P001700000000, which offers an additional 0.55 acre. Priced to sell! Move in and add your own personal touch. At this price, it won't last long. Schedule your showing today! Property being sold As-Is.
Full Property Details
Full Property Details for 424 Ashland Dr
General
- Price: $239,000
- HOA FEE: $25/month
- HOA FEE FREQ.: Annually
- Taxes: $1,289 (2026)
- Status: Active
- Type: Single Family
- Source: BrightMLSMidAtlantic
- MLS ID: WVMI2004546
- Updated: 9/30/2026
- Added to Site: 3 day(s) ago
Interior
- Interior Features: Combination Kitchen/Dining, Dining Area, Formal/Separate Dining Room, Kitchen - Galley, Primary Bath(s)
- Fireplace: Yes
- Number of Fireplaces: 1
- Fireplace(s): Electric, Corner, Other
- Appliances: Built-In Microwave, Dishwasher, Dryer, Oven/Range - Electric, Refrigerator, Washer
- Flooring: Ceramic Tile, Laminate Plank, Vinyl
Rooms
Bathrooms
- Total Bathrooms: 2
- Full Bathrooms: 2
- Main Floor Baths: 2
- Main - Full Baths: 2
Bedrooms
- Total Bedrooms: 3
- Bedrooms Main & Up: 3
Other Rooms
- Laundry: Main Floor
Additional Information
- Shared Amenities: None
Parking
- Garage: Yes
- Garage Spaces: 2
- Total Spaces: 4
- Parking Features: Concrete Driveway
- Parking Type: Attached Garage, Driveway
- Garage Description: Garage - Front Entry
Location
- County: MINERAL
- Subdivision: OLD FURANCE RD
- Driving Directions: GPS
School Information
- School District: Mineral County Schools
Community
- Association: Yes
- Assoc. Name: MOUNTAINARE VILLAGE
- Assoc. Fees Include: Road Maintenance
Heating & Cooling
- Central air: Yes
- Cooling Type: Central A/C
- Cooling Fuel: Electric
- Heating Type: Heat Pump(s)
- Heating Fuel: Electric
- Water Heater: Electric
Utilities
- Sewer: Public Sewer
- Water: Public
Structural Information
- Architectural Style: Ranch/Rambler
- Structure Type: Detached
- Construction: Vinyl Siding
- Foundation: Slab
- Roof: Shingle
- Walls/Ceilings: Dry Wall, Other
- Stories Description: Main
- Square Feet: 2,320
- Sq. Ft. Source: Assessor
- Living Area: 2,320 Sq. Ft.
- Finished Above Grnd: 2,320 Sq. Ft.
- Year Built: 1993
- Year Built Source: Assessor
- Property Condition: Good
Lot Features
- Property View: Mountain, Street, Trees/Woods
- Lot Size (Acres): 0.56
- Lot Size (Sq. Ft.): 24,393
- Lot Size Source: Assessor
- Zoning: 101
- Lot Description: Backs to Trees, Front Yard, Irregular, No Thru Street
Financial Considerations
- Price Per Sq. Ft.: $103.02
- Association Fee: $300
- Assoc Fee Freq.: Annually
- Assessment Year: 2026
- School Tax: $914
- City/TownTax Freq: Annually
- County Tax: $374
- County Tax Freq: Annually
- Tax w/Assessment: $108,000
- Tax Amount: $1,289
- Tax Year: 2026
- Tax Total Finished Sq. Ft.: 2320
Disclosures and Reports
- Ownership: Fee Simple
- Inclusions: REFRIGERATOR-2, WASHER , DRYER, STOVE,
- Lot Number: 405
Listed by EXP Realty, LLC, Pamela A Terry
Get Pre-Approved Today
Schools
Schools serving 424 Ashland Dr
School District:Mineral County School District
Disclaimer:
School attendance boundaries provided by ATTOM Data Solutions and are for reference only. Contact the school directly to verify enrollment eligibility.
Price & Sales History for 424 Ashland Dr
Date
Details
Price
Change
Source
9/30/2026
Listed
$239,000
—
MLS
Disclaimer: Historical sales information is derived from public records provided by the county offices. Information is not guaranteed and should be independently verified.

Tax History
Tax History for 424 Ashland Dr
Year
Property Taxes
Change
Tax Assessment
Change
2025
$1,255
100%
$105,120
4%
2024
100%
$101,340
3%
2023
-100%
$98,460
-5%
2022
$1,240
—
$103,860
—
2021
$1,240
—
$103,860
3%
2021
$1,240
4%
$100,380
—
2020
$1,198
—
$100,380
—
2018
$1,198
-5%
$100,380
-5%
2017
$1,260
—
$105,540
—
2016
$1,260
—
$105,540
—
Disclaimer: Historical tax information is derived from public records provided by the county offices. Information is not guaranteed and should be independently verified.
Estimate the Cost
Estimate the Cost for 424 Ashland Dr
424 Ashland Drive, Ridgeley, WV 26753 (MLS# WVMI2004546) is a Single Family property with 3 bedrooms and 2 full bathrooms. 424 Ashland Drive is currently listed for $239,000 and was received on September 30, 2026. Want to learn more about 424 Ashland Drive? Do you have questions about finding other Single Family real estate for sale in Ridgeley? You can browse all Ridgeley real estate or contact a Coldwell Banker agent to request more information.